
Medium Sized and Small Industrial Red, Turquoise Home Design Photos
 Cemlux

Beautiful polished concrete finish with the rustic mirror and black accessories including taps, wall-hung toilet, shower head and shower mixer is making this newly renovated bathroom look modern and sleek.

 Liadesign
Liadesign
Small urban grey and white single-wall open plan kitchen in Milan with a single-bowl sink, flat-panel cabinets, black cabinets, wood worktops, white splashback, metro tiled splashback, black appliances, light hardwood flooring, no island, a drop ceiling and feature lighting.
Small urban grey and white single-wall open plan kitchen in Milan with a single-bowl sink, flat-panel cabinets, black cabinets, wood worktops, white splashback, metro tiled splashback, black appliances, light hardwood flooring, no island, a drop ceiling and feature lighting.

 Studio HeCo
Design ideas for a medium sized urban open plan living room in Paris with white walls, light hardwood flooring, no fireplace, brown floors, exposed beams, a reading nook and a concealed tv.

Inspiration for a small urban bedroom in Paris with white walls, concrete flooring, grey floors and a vaulted ceiling.
 Kitchenwood - Cuisiniste Pau

Le souhait de mon client était de désencombrer l'espace, et d'augmenter le volume de rangement. Son désir pour un style industriel a porté son choix sur un noir mat aspect "velours", qui met en valeur les carreaux de ciment au sol. Il fait également ressortir le bois d'un ton miel, chaleureux.
En premier lieu, il était donc primordial d'ouvrir la cuisine sur le salon tout en conservant une place repas. Le challenge pour moi était d'intégré tout les électroménagers, notamment le réfrigérateur américain, tout en optimisant les surfaces de plan de travail. Ma solution a été de créé un mur de rangement en cadre avec sa niche, qui camoufle la profondeur imposante du réfrigérateur et les petits appareils directement accessibles.
La création du pied de comptoir en métal et la cave intégrée apporte la touche design, visible depuis le salon.
 Fresh Photo House

Design ideas for a small urban formal living room in London with white walls and dark hardwood flooring.
 Rebecca Pountney Design

This is an example of a medium sized industrial ensuite bathroom in Melbourne with a vessel sink, flat-panel cabinets, white cabinets, wooden worktops, a built-in bath, black tiles, porcelain tiles, black walls and brown worktops.
 Comme Quoi Architecture

Maison contemporaine réalisée par l'architecte Emmanuel Thirad de Comme Quoi architecture. Projet extrêmement complexe en plein cœur de Paris.
Inspiration for a medium sized industrial concrete curved staircase in Paris with concrete risers.
Inspiration for a medium sized industrial concrete curved staircase in Paris with concrete risers.
 OEB Architects

Curved shower enclosure with brass fittings
Medium sized urban family bathroom in London with a walk-in shower, green tiles, ceramic tiles, porcelain flooring, black floors, an open shower and a wall niche.
Medium sized urban family bathroom in London with a walk-in shower, green tiles, ceramic tiles, porcelain flooring, black floors, an open shower and a wall niche.
 ballast architectes
hervé abbadie

Design ideas for a medium sized industrial galley open plan kitchen in Strasbourg with beaded cabinets, red cabinets, wood worktops, white appliances, concrete flooring, an island and grey splashback.
Design ideas for a medium sized industrial galley open plan kitchen in Strasbourg with beaded cabinets, red cabinets, wood worktops, white appliances, concrete flooring, an island and grey splashback.
 The Brighton Bathroom Company
Randi Sokoloff

This is an example of a small urban bathroom in Sussex with a corner shower, a one-piece toilet, blue tiles, ceramic tiles, white walls, ceramic flooring, a pedestal sink, multi-coloured floors and a hinged door.
This is an example of a small urban bathroom in Sussex with a corner shower, a one-piece toilet, blue tiles, ceramic tiles, white walls, ceramic flooring, a pedestal sink, multi-coloured floors and a hinged door.
 Créateurs d'Intérieur
Matthis Mouchot

Design ideas for a medium sized urban single-wall kitchen/diner in Paris with wood worktops, an island, beige worktops, a double-bowl sink, flat-panel cabinets, white cabinets, brown splashback, stainless steel appliances and brown floors.
Design ideas for a medium sized urban single-wall kitchen/diner in Paris with wood worktops, an island, beige worktops, a double-bowl sink, flat-panel cabinets, white cabinets, brown splashback, stainless steel appliances and brown floors.
 Mexid Interiorismo

Este espacio, por debajo del nivel de calle, presentaba el reto de tener que mantener un reborde perimetral en toda la planta baja. Decidimos aprovechar ese reborde como soporte decorativo, a la vez que de apoyo estético en el salón. Jugamos con la madera para dar calidez al espacio e iluminación empotrada regulable en techo y pared de ladrillo visto. Además, una lámpara auxiliar en la esquina para dar luz ambiente en el salón.
Además hemos incorporado una chimenea eléctrica que brinda calidez al espacio.
 Dominique Paolini Design

Photo of a medium sized industrial open plan living room in Paris with green walls, brown floors and brick walls.
 Nicolas Schindler

Aménagement qui remet la brique au goût du jour dans les jardins, en reprenant le style industriel, anglais ou américain en vogue dans la décoration intérieure.
 Phoenix Building Renewal
Stefano Roscetti

Inspiration for a small urban single-wall kitchen/diner in Rome with a single-bowl sink, flat-panel cabinets, red cabinets, wood worktops, red splashback and stainless steel appliances.
Inspiration for a small urban single-wall kitchen/diner in Rome with a single-bowl sink, flat-panel cabinets, red cabinets, wood worktops, red splashback and stainless steel appliances.
 Fairland Studio

Heimkino im separaten Raum.
Design ideas for a medium sized urban enclosed home cinema in Dortmund with carpet, a projector screen and red floors.
Design ideas for a medium sized urban enclosed home cinema in Dortmund with carpet, a projector screen and red floors.
 WOM DESIGN
Thierry Stefanopoulos

This is an example of a small urban galley separated utility room in Paris with recessed-panel cabinets.
This is an example of a small urban galley separated utility room in Paris with recessed-panel cabinets.
 Sassy Property Styling Ltd
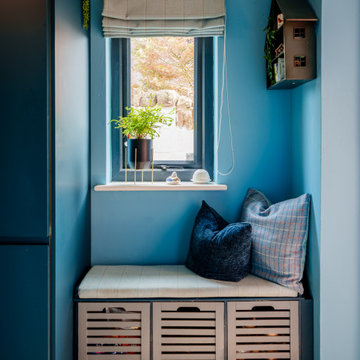
Entrance Hall with storage bench with cushion and roman blind to match the marine blue units
Photo of a small industrial entrance in Other with blue walls, vinyl flooring, a medium wood front door, brown floors and feature lighting.
Photo of a small industrial entrance in Other with blue walls, vinyl flooring, a medium wood front door, brown floors and feature lighting.

1