
Search results for "Kitchen" in Home Design Ideas

 PELIZZARI STUDIO
Photo of a large industrial l-shaped kitchen/diner in Milan with a double-bowl sink, medium wood cabinets, stainless steel appliances and light hardwood flooring.

 Comme Quoi Architecture
Maison contemporaine réalisée par l'architecte Emmanuel Thirad de Comme Quoi architecture. Projet extrêmement complexe en plein cœur de Paris.
Inspiration for a medium sized industrial concrete curved staircase in Paris with concrete risers.
Inspiration for a medium sized industrial concrete curved staircase in Paris with concrete risers.

 Element Design
This is an example of a large urban l-shaped open plan kitchen in Manchester with a belfast sink, raised-panel cabinets, black cabinets, wood worktops, black appliances, dark hardwood flooring, an island, multi-coloured floors, brown worktops and a drop ceiling.

 Francisco LOPEZ | FEEL INTERIEUR
Tapisserie brique Terra Cotta : 4 MURS.
Mur Terra Cotta : FARROW AND BALL.
Cuisine : HOWDENS.
Luminaire : LEROY MERLIN.
Ameublement : IKEA.
This is an example of a medium sized industrial single-wall kitchen/diner in Lyon with beaded cabinets, medium wood cabinets, wood worktops, an island and beige worktops.
This is an example of a medium sized industrial single-wall kitchen/diner in Lyon with beaded cabinets, medium wood cabinets, wood worktops, an island and beige worktops.
 Francisco LOPEZ | FEEL INTERIEUR
Tapisserie brique Terra Cotta : 4 MURS.
Mur Terra Cotta : FARROW AND BALL.
Cuisine : HOWDENS.
Luminaire : LEROY MERLIN.
Ameublement : IKEA.
Inspiration for a medium sized urban single-wall kitchen/diner in Lyon with beaded cabinets, medium wood cabinets, wood worktops, an island and beige worktops.
Inspiration for a medium sized urban single-wall kitchen/diner in Lyon with beaded cabinets, medium wood cabinets, wood worktops, an island and beige worktops.
 Smile Architecture

Design ideas for a medium sized urban kitchen/diner in Other with coloured appliances and ceramic flooring.
 SIXPLUS architetti
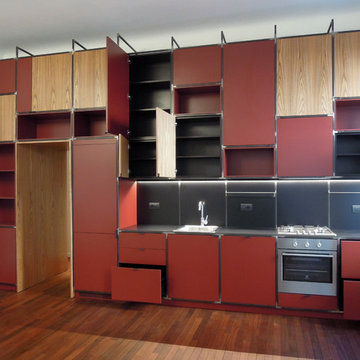
Design ideas for a large urban single-wall kitchen/diner in Milan with a built-in sink, flat-panel cabinets, light wood cabinets, laminate countertops, black splashback, dark hardwood flooring and black worktops.
 SIXPLUS architetti

This is an example of a large urban single-wall kitchen/diner in Milan with a built-in sink, flat-panel cabinets, light wood cabinets, laminate countertops, black splashback, dark hardwood flooring and black worktops.
 WOM DESIGN
Thierry Stefanopoulos

This is an example of a large urban l-shaped kitchen/diner in Paris with a submerged sink, beaded cabinets, white cabinets, glass worktops, red splashback, mirror splashback, stainless steel appliances, concrete flooring, an island, grey floors and red worktops.
This is an example of a large urban l-shaped kitchen/diner in Paris with a submerged sink, beaded cabinets, white cabinets, glass worktops, red splashback, mirror splashback, stainless steel appliances, concrete flooring, an island, grey floors and red worktops.
 WOM DESIGN
Thierry Stefanopoulos

Design ideas for a large industrial l-shaped kitchen/diner in Paris with a submerged sink, beaded cabinets, white cabinets, glass worktops, red splashback, mirror splashback, stainless steel appliances, concrete flooring, an island, grey floors and red worktops.
Design ideas for a large industrial l-shaped kitchen/diner in Paris with a submerged sink, beaded cabinets, white cabinets, glass worktops, red splashback, mirror splashback, stainless steel appliances, concrete flooring, an island, grey floors and red worktops.
 Dékocoon

Le contraste du rouge et blanc met en valeur dans cette cuisine ouverte sur la partie salon l'ensemble du mobilier. L'application de la peinture en diagonale redéfinie la structure du volume.

 studiodonizelli


Design ideas for a large industrial single-wall kitchen in Milan with flat-panel cabinets, stainless steel cabinets, stainless steel worktops, red splashback and stainless steel appliances.

Design ideas for a medium sized industrial open plan living room in Melbourne with white walls, light hardwood flooring, a wood burning stove and beige floors.
 inoow design
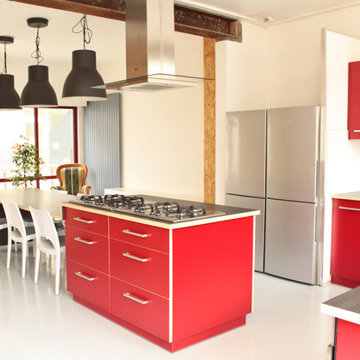
Réalisation d’une cuisine aménagée, entièrement sur mesure, à la demande d’investisseurs particuliers du Choletais dans le Maine et Loire.
Un projet mené de la conception à la pose.
Une fois les différentes fonctionnalités et les contraintes d’aménagement et de circulation validées par les clients, l’agence a pu faire différentes propositions. Le choix s’est porté sur une structure de caisson en contreplaqué de peuplier, déjà employé pour la réalisation du buffet Skab. Toutes les portes et les tiroirs s’habillent d’un placage stratifié rouge vif et tonique, couleur des huisseries de l’habitation.
La cuisine propose une vue sur la verrière et le jardin, à l’arrière de l’habitation. Les grandes zones de plan de travail, l’emplacement pour deux réfrigérateurs/congélateurs, les deux plaques de cuisson en îlot central et une grande table conviviale dans la continuité de cet îlot ont séduit les clients. Ce grand espace ainsi aménagé est pratique et convivial pour les huit colocataires du logement situé en centre-ville de Cholet !
 Rénovation ML

Large industrial open plan kitchen in Paris with a submerged sink, grey cabinets, laminate countertops, red splashback, stainless steel appliances, ceramic flooring, white floors and black worktops.
 Dékocoon

Dans cette cuisine ouverte le contraste des couleurs mettent en valeur les volumes. Agrémenté de quelques pièces de décoration pour dynamiser l'ensemble de l'espace.

 Studio Ingegneria & Design Giacomo Frecciarulo
progettazione opere in ferro per realizzazione OMR FRECCIARULO
Design ideas for a medium sized industrial single-wall open plan kitchen in Naples with concrete flooring and multiple islands.
Design ideas for a medium sized industrial single-wall open plan kitchen in Naples with concrete flooring and multiple islands.
 LA CUISINE DANS LE BAIN SK CONCEPT PARIS

Fabrication sur mesure de portes couleurs inox en stratifié épaisseur : 6 cm Incluant un évier « timbre office » en céramique choix des électroménagers type posable : réfrigérateur rouge année 50 de marque SMEG fondu sur un mur rouge en fond de cuisine le tout ouvert sur un séjour immense jouant uniquement sur les volumes et le design
années 70.
1