
Search results for "Https:" in Home Design Ideas

 Benoit WACHBAR - Consultant en Immobilier
PORTE DES LILAS/M° SAINT-FARGEAU
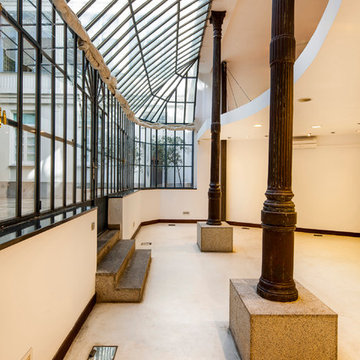
A quelques minutes à pied des portes de Paris, les inconditionnels de volumes non-conformistes sauront apprécier cet exemple de lieu industriel magnifiquement transformé en véritable loft d'habitation.
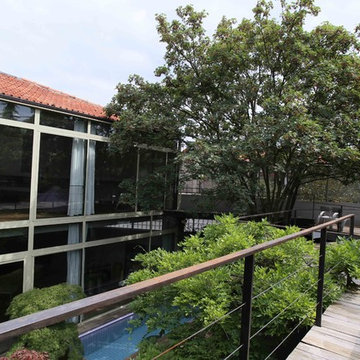
Après avoir traversé une cour paysagère et son bassin en eau, surplombée d'une terrasse fleurie, vous y découvrirez :
En rez-de-chaussée : un vaste espace de Réception (Usage professionnel possible), une cuisine dînatoire, une salle à manger et un WC indépendant.
Au premier étage : un séjour cathédrale aux volumes impressionnants et sa baie vitrée surplombant le jardin, qui se poursuit d'une chambre accompagnée d'une salle de bains résolument contemporaine et d'un accès à la terrasse, d'un dressing et d'un WC indépendant.
Une cave saine en accès direct complète cet ensemble
Enfin, une dépendance composée d'une salle de bains et de deux chambres accueillera vos grands enfants ou vos amis de passage.
Star incontestée des plus grands magazines de décoration, ce spectaculaire lieu de vie tendance, calme et ensoleillé, n'attend plus que votre présence...
BIEN NON SOUMIS AU STATUT DE LA COPROPRIETE
Pour obtenir plus d'informations sur ce bien,
Contactez Benoit WACHBAR au : 07 64 09 69 68
 a&A Concept Store

L'escalier, totalement réalisé sur mesure et 100% made in france est une merveille, il apporte un cachet fou à la pièce et transforme l'ancienne banale entrée en superbe entrée en matière. Merci à mes adorables clients de m'avoir fait confiance, je suis ravie qu'aujourd'hui ils soient aussi convaincus que je l'ai été en leur proposant la conception.
Photo HanaK
Find the right local pro for your project
 Francesca Pagliai Studio Fotografico
Francesca Pagliai

Industrial open plan dining room in Rome with a hanging fireplace.
Industrial open plan dining room in Rome with a hanging fireplace.
 SanDesign
Romain Vignane

Medium sized industrial open plan living room in Clermont-Ferrand with white walls, laminate floors, a corner fireplace, a stone fireplace surround, a freestanding tv and brown floors.
Medium sized industrial open plan living room in Clermont-Ferrand with white walls, laminate floors, a corner fireplace, a stone fireplace surround, a freestanding tv and brown floors.
 oovivoo
oovivoo, fotografoADP, Nacho Useros

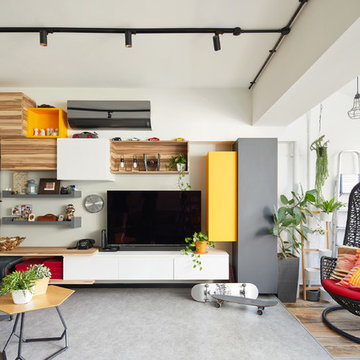
Medium sized industrial living room in Madrid with multi-coloured walls, laminate floors, a wall mounted tv and brown floors.
Medium sized industrial living room in Madrid with multi-coloured walls, laminate floors, a wall mounted tv and brown floors.
 twobo arquitectura
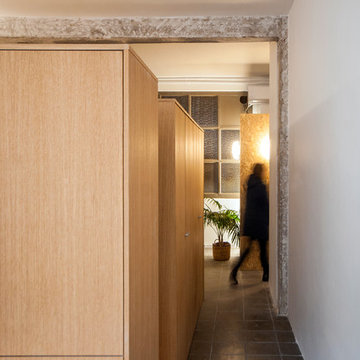
La intervención se agrupó toda en un mismo gesto. Un gran cofre/mueble que contiene una habitación, la cocina, armarios y la zona de lavandería. La habitación se alza 80cm del suelo, consiguiendo vistas y privacidad al mismo tiempo. El resto se agrupa a su alrededor.
En la imagen se puede observar el pasillo con la zona de muebles. En el lado izquierdo se intuye la cocina.

Item 3 of 7



 Elementi Cucina
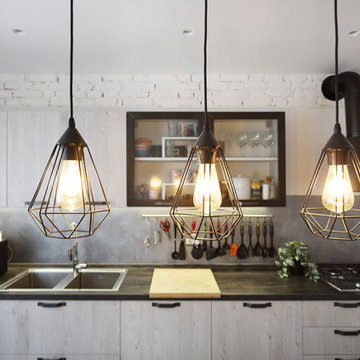
The Kitchen brief for this stunning New Build Home in the heart of the beautiful Dorset countryside was clear...
'I want a truly bespoke reclaimed wood and galvanised steel kitchen, reminiscent of outback buildings back home in Australia'
The client had been to numerous kitchen design companies before approaching Elementi Cucina and was told the same thing 'Sorry we can’t do that' Katie Lusty, Design Director at Elementi Cucina, on meeting the client said 'Hell yeah! We can do that’ and then set about designing and creating a truly unique, show stopping kitchen, with the client on board for the entire wild ride from conception to completion.
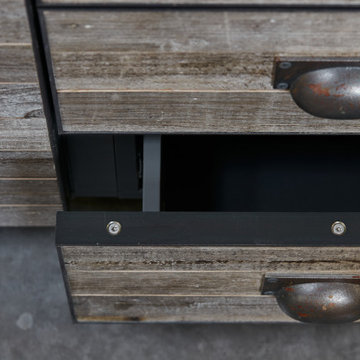
Katie set about designing the kitchen with our joinery team, teaming egger board carcasses in sultry graphite grey (well the inside needed to be as amazing as the outside), a mild banded steel, with rivet edge detail was used as the frame for the reclaimed wood doors and galvanised sheet material cladding was used for the island back units and cladding panels, finished off with rusted mild steel plinth with a clear lacquer.
Next were the appliances and we opted for SubZero & Wolf for the drama and industrial feel they brought to the space but also the practicality and functionality, as the client is a very keen cook and the kitchen is very much a stunning yet usable working space. Worktops were fabricated in poured concrete and the overall effect is simply unique and the clients love the new space created just for them!
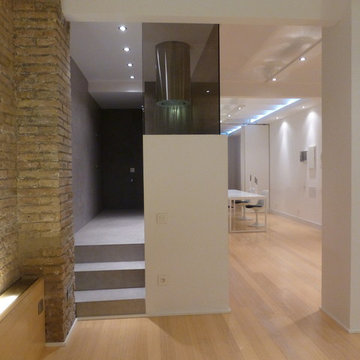

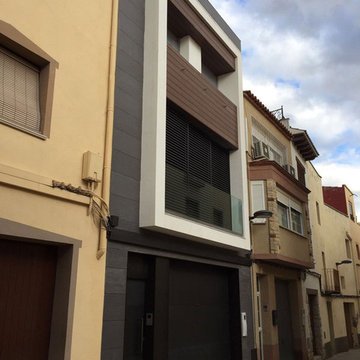
 oldomenech.arq
Medium sized and gey industrial detached house with three floors, stone cladding, a pitched roof and a tiled roof.

 Live Architecture

Medium sized industrial home studio in Geelong with white walls, concrete flooring and a freestanding desk.
Item 3 of 7






1