
Living Room Feature Wall with a Corner Fireplace Ideas and Designs
Refine by:
Budget
Sort by:Popular Today
1 - 12 of 12 photos
Item 1 of 3

 Camilla Molders Design
Residential Interior Decoration of a Bush surrounded Beach house by Camilla Molders Design
Architecture by Millar Roberston Architects
Photography by Derek Swalwell
 Rez Studio
Rez Studio Photography
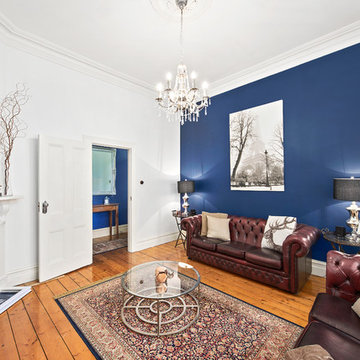
Inspiration for a classic enclosed living room feature wall in Melbourne with blue walls, light hardwood flooring and a corner fireplace.
Inspiration for a classic enclosed living room feature wall in Melbourne with blue walls, light hardwood flooring and a corner fireplace.
 project.architecture

This is an example of a medium sized modern formal enclosed living room feature wall in London with white walls, vinyl flooring, a corner fireplace, a plastered fireplace surround, a built-in media unit, grey floors and a coffered ceiling.
 Sara Slade | Interior Design

Design ideas for a modern living room feature wall in Essex with beige walls, dark hardwood flooring, a corner fireplace, a stone fireplace surround and panelled walls.
 Aniss Studio
Aniss Studio

This is an example of a bohemian living room feature wall in Paris with blue walls and a corner fireplace.
This is an example of a bohemian living room feature wall in Paris with blue walls and a corner fireplace.

 Minimal Interior Design
Design ideas for a living room feature wall in Kent with porcelain flooring and a corner fireplace.
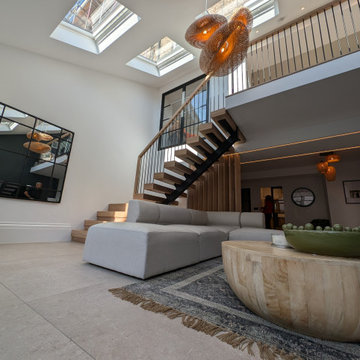
 Acre Design LTD
Our clients approached us with a clear goal: to transform their historic property into a home that preserved its character while incorporating modern functionality and style. They wanted a space that celebrated the building’s heritage but adapted to the needs of contemporary living.
We began the journey by exploring the full potential of the property, presenting detailed options that ranged from floor plan layouts to aesthetic considerations. Every aspect of the design was tailored to reflect the client’s aspirations while respecting the building’s listed status.
Our Process
Expertise in Planning & Listed Building Consent
Working with listed buildings means navigating a complex web of regulations. From obtaining listed building consent to crafting fire escape strategies, every decision required precision and sensitivity. Our extensive experience with historic properties ensured the process was smooth, and the outcome met both regulatory requirements and the client’s expectations.
Seamless Collaboration with Contractors
The success of Carlton Terrace wouldn’t have been possible without the skilled craftsmanship of Mount Fair Homes. By carefully selecting the right contractor, we guaranteed the exceptional quality this project demanded. Regular site visits, combined with thorough checks by our Quantity Surveyor, ensured the construction met our high standards while staying on schedule and within budget.
Hands-On Project Management
We believe great results come from continuous involvement. Throughout the project, we managed every detail, from coordinating with suppliers to overseeing the finishing touches. Our role extended beyond design and approvals—we ensured seamless communication between all stakeholders to deliver a truly extraordinary outcome.
The Transformation
Today, Carlton Terrace stands as a beacon of architectural elegance in Newcastle. The completed home perfectly balances the historic charm of its past with the sleek sophistication of modern design. Spacious, functional, and filled with character, the home is a true reflection of the client’s vision.
You can’t always buy a property that meets every need perfectly—sometimes, it takes a creative transformation to unlock its true potential. Carlton Terrace is a testament to what’s possible when expertise and passion come together.
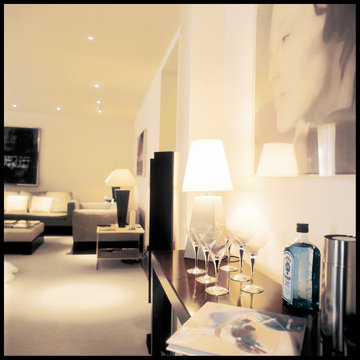
 A Living Concept Ltd
This stylish, clean sitting area is designed with simplicity and sophistication in mind, offering a serene space for relaxation and conversation. The room features a neutral color palette, with soft tones of white, grey, or beige, creating a calm and inviting atmosphere. At the heart of the space, a striking piece of modern art serves as the central focal point, drawing the eye and adding visual interest to the room.
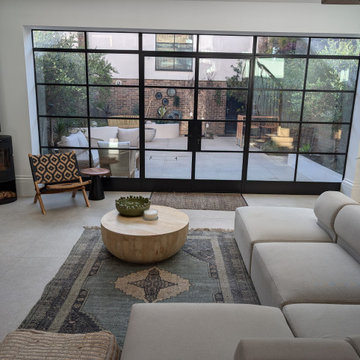 Acre Design LTD
Our clients approached us with a clear goal: to transform their historic property into a home that preserved its character while incorporating modern functionality and style. They wanted a space that celebrated the building’s heritage but adapted to the needs of contemporary living.
We began the journey by exploring the full potential of the property, presenting detailed options that ranged from floor plan layouts to aesthetic considerations. Every aspect of the design was tailored to reflect the client’s aspirations while respecting the building’s listed status.
Our Process
Expertise in Planning & Listed Building Consent
Working with listed buildings means navigating a complex web of regulations. From obtaining listed building consent to crafting fire escape strategies, every decision required precision and sensitivity. Our extensive experience with historic properties ensured the process was smooth, and the outcome met both regulatory requirements and the client’s expectations.
Seamless Collaboration with Contractors
The success of Carlton Terrace wouldn’t have been possible without the skilled craftsmanship of Mount Fair Homes. By carefully selecting the right contractor, we guaranteed the exceptional quality this project demanded. Regular site visits, combined with thorough checks by our Quantity Surveyor, ensured the construction met our high standards while staying on schedule and within budget.
Hands-On Project Management
We believe great results come from continuous involvement. Throughout the project, we managed every detail, from coordinating with suppliers to overseeing the finishing touches. Our role extended beyond design and approvals—we ensured seamless communication between all stakeholders to deliver a truly extraordinary outcome.
The Transformation
Today, Carlton Terrace stands as a beacon of architectural elegance in Newcastle. The completed home perfectly balances the historic charm of its past with the sleek sophistication of modern design. Spacious, functional, and filled with character, the home is a true reflection of the client’s vision.
You can’t always buy a property that meets every need perfectly—sometimes, it takes a creative transformation to unlock its true potential. Carlton Terrace is a testament to what’s possible when expertise and passion come together.
 A Living Concept Ltd
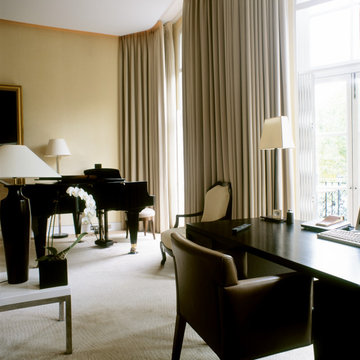
This luxury living and dining area is a seamless blend of elegance, artistry, and refinement. The space is thoughtfully designed to offer both comfort and sophistication, with every element carefully curated to create an atmosphere of timeless beauty.
At the heart of the room, a striking piece of important art takes center stage on one of the walls. The artwork, whether a bold modern painting or a classical masterpiece, commands attention with its size, color, and intricacy, becoming a powerful focal point that sets the tone for the entire space. The art is expertly framed or displayed, ensuring that it is the star of the room, while complementing the luxurious atmosphere with its beauty and cultural significance.
A grand piano occupies a prominent corner of the room, its polished ebony or rich wood finish adding an air of sophistication and classic charm.
 A Living Concept Ltd
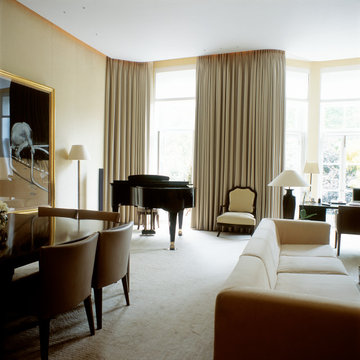
This luxury living and dining area is a seamless blend of elegance, artistry, and refinement. The space is thoughtfully designed to offer both comfort and sophistication, with every element carefully curated to create an atmosphere of timeless beauty.
At the heart of the room, a striking piece of important art takes center stage on one of the walls. The artwork, whether a bold modern painting or a classical masterpiece, commands attention with its size, color, and intricacy, becoming a powerful focal point that sets the tone for the entire space. The art is expertly framed or displayed, ensuring that it is the star of the room, while complementing the luxurious atmosphere with its beauty and cultural significance.
A grand piano occupies a prominent corner of the room, its polished ebony or rich wood finish adding an air of sophistication and classic charm.
 A Living Concept Ltd
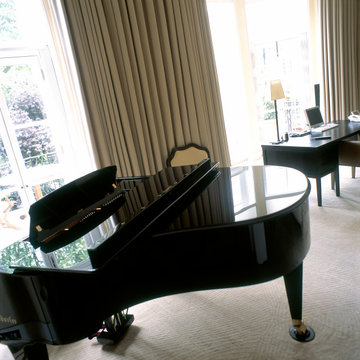
This luxury living and dining area is a seamless blend of elegance, artistry, and refinement. The space is thoughtfully designed to offer both comfort and sophistication, with every element carefully curated to create an atmosphere of timeless beauty.
At the heart of the room, a striking piece of important art takes center stage on one of the walls. The artwork, whether a bold modern painting or a classical masterpiece, commands attention with its size, color, and intricacy, becoming a powerful focal point that sets the tone for the entire space. The art is expertly framed or displayed, ensuring that it is the star of the room, while complementing the luxurious atmosphere with its beauty and cultural significance.
A grand piano occupies a prominent corner of the room, its polished ebony or rich wood finish adding an air of sophistication and classic charm.
1