
Living Room with a Timber Clad Chimney Breast and a Stacked Stone Fireplace Surround Ideas and Designs
Refine by:
Budget
Sort by:Popular Today
1 - 20 of 423 photos
Item 1 of 3

 Genyou Builders
Design ideas for a contemporary open plan living room in Melbourne with white walls, light hardwood flooring, a ribbon fireplace, a timber clad chimney breast, a wall mounted tv and beige floors.

 Atelier OLK
Salon de style haussmannien avec moulures élégantes au plafond et aux murs. La cheminée centrale est mise en valeur par des bibliothèques aériennes en bois et laiton doré.
 SILO Design Studio

Photo of a large country open plan living room in Melbourne with a stacked stone fireplace surround.
 Thedition - Nicolas Baleydier
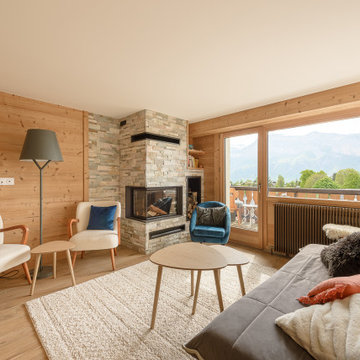
Vue salon avec cheminée. Rénovation totale d'un appartement en duplex en stations de skis. Nouvelles baies vitrées, nouvelle cuisine, salle de bain, cheminée, WC et chambres, création de mobilier.
 VORBILD Architecture

An open-plan living and dining space centred around a bespoke TV unit with fluted wood paneling and integrated shelving. The warm oak tones of the paneling complement the natural wood dining table and chairs. Pendant lights with black and metallic finishes add a touch of contemporary elegance. Light floods in from the windows, highlighting the oak flooring and the comfortable grey modular sofa, creating a harmonious and welcoming environment.
The detailing around the TV and biofuel fire place was made bespoke by our joiners.
An additionally added Velux roof light adds natural day light to this space.
 Escea Fireplaces
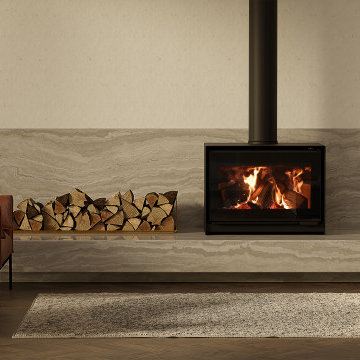
Modern living room in Dunedin with white walls, dark hardwood flooring, a wood burning stove, a stacked stone fireplace surround, brown floors and wainscoting.

 Staff Décor
Photo : © Julien Fernandez / Amandine et Jules – Hotel particulier a Angers par l’architecte Laurent Dray.
Medium sized traditional enclosed living room in Angers with a reading nook, blue walls, light hardwood flooring, a standard fireplace, a stacked stone fireplace surround, no tv, beige floors, a coffered ceiling and panelled walls.
Medium sized traditional enclosed living room in Angers with a reading nook, blue walls, light hardwood flooring, a standard fireplace, a stacked stone fireplace surround, no tv, beige floors, a coffered ceiling and panelled walls.
 Cat Dal Interiors

Photo of a farmhouse living room in Other with white walls, a wood burning stove, a timber clad chimney breast, a built-in media unit and grey floors.
 Studio 212 ltd

Maida Vale Apartment in Photos: A Visual Journey
Tucked away in the serene enclave of Maida Vale, London, lies an apartment that stands as a testament to the harmonious blend of eclectic modern design and traditional elegance, masterfully brought to life by Jolanta Cajzer of Studio 212. This transformative journey from a conventional space to a breathtaking interior is vividly captured through the lens of the acclaimed photographer, Tom Kurek, and further accentuated by the vibrant artworks of Kris Cieslak.
The apartment's architectural canvas showcases tall ceilings and a layout that features two cozy bedrooms alongside a lively, light-infused living room. The design ethos, carefully curated by Jolanta Cajzer, revolves around the infusion of bright colors and the strategic placement of mirrors. This thoughtful combination not only magnifies the sense of space but also bathes the apartment in a natural light that highlights the meticulous attention to detail in every corner.
Furniture selections strike a perfect harmony between the vivacity of modern styles and the grace of classic elegance. Artworks in bold hues stand in conversation with timeless timber and leather, creating a rich tapestry of textures and styles. The inclusion of soft, plush furnishings, characterized by their modern lines and chic curves, adds a layer of comfort and contemporary flair, inviting residents and guests alike into a warm embrace of stylish living.
Central to the living space, Kris Cieslak's artworks emerge as focal points of colour and emotion, bridging the gap between the tangible and the imaginative. Featured prominently in both the living room and bedroom, these paintings inject a dynamic vibrancy into the apartment, mirroring the life and energy of Maida Vale itself. The art pieces not only complement the interior design but also narrate a story of inspiration and creativity, making the apartment a living gallery of modern artistry.
Photographed with an eye for detail and a sense of spatial harmony, Tom Kurek's images capture the essence of the Maida Vale apartment. Each photograph is a window into a world where design, art, and light converge to create an ambience that is both visually stunning and deeply comforting.
This Maida Vale apartment is more than just a living space; it's a showcase of how contemporary design, when intertwined with artistic expression and captured through skilled photography, can create a home that is both a sanctuary and a source of inspiration. It stands as a beacon of style, functionality, and artistic collaboration, offering a warm welcome to all who enter.
Hashtags:
#JolantaCajzerDesign #TomKurekPhotography #KrisCieslakArt #EclecticModern #MaidaValeStyle #LondonInteriors #BrightAndBold #MirrorMagic #SpaceEnhancement #ModernMeetsTraditional #VibrantLivingRoom #CozyBedrooms #ArtInDesign #DesignTransformation #UrbanChic #ClassicElegance #ContemporaryFlair #StylishLiving #TrendyInteriors #LuxuryHomesLondon
 Projet Wabi-sabi

salon
Inspiration for a large classic open plan living room in Paris with a reading nook, black walls, painted wood flooring, a corner fireplace, a stacked stone fireplace surround, a wall mounted tv and black floors.
Inspiration for a large classic open plan living room in Paris with a reading nook, black walls, painted wood flooring, a corner fireplace, a stacked stone fireplace surround, a wall mounted tv and black floors.

 JFD - Juri Favilli Design
This is an example of an expansive farmhouse open plan living room in Milan with a reading nook, a two-sided fireplace, a stacked stone fireplace surround, exposed beams, a vaulted ceiling, panelled walls, grey walls, light hardwood flooring and beige floors.
 Bella Vie Interiors
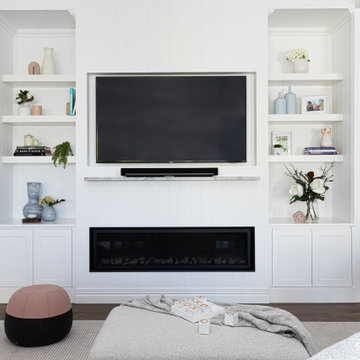
This classic Queenslander home in Red Hill, was a major renovation and therefore an opportunity to meet the family’s needs. With three active children, this family required a space that was as functional as it was beautiful, not forgetting the importance of it feeling inviting.
The resulting home references the classic Queenslander in combination with a refined mix of modern Hampton elements.
 G33 Interiores
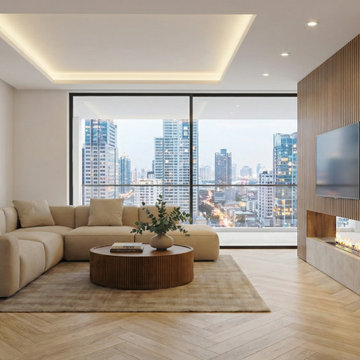
Zona social, zona de estar. Sofá esquinero , mesa de centro y chimenea con tv
Design ideas for a large contemporary formal open plan living room in Madrid with medium hardwood flooring, a two-sided fireplace, a stacked stone fireplace surround and a wall mounted tv.
Design ideas for a large contemporary formal open plan living room in Madrid with medium hardwood flooring, a two-sided fireplace, a stacked stone fireplace surround and a wall mounted tv.
 Beacham Architects

Living room refurbishment and timber window seat as part of the larger refurbishment and extension project.
Design ideas for a small contemporary grey and black open plan living room in London with a reading nook, white walls, light hardwood flooring, a wood burning stove, a timber clad chimney breast, a wall mounted tv, grey floors, a drop ceiling, wood walls and feature lighting.
Design ideas for a small contemporary grey and black open plan living room in London with a reading nook, white walls, light hardwood flooring, a wood burning stove, a timber clad chimney breast, a wall mounted tv, grey floors, a drop ceiling, wood walls and feature lighting.
 Novak & Parkes Designs

Our client wanted a complete revamp of their front living room.
We transformed this room into a modern yet comfortable space with a striking black ash media wall as the main focal point.
 JLV Design Ltd

Apart from the blue sofa, most of the furniture was sourced second-hand or on Freecycle.
Inspiration for a medium sized traditional formal enclosed living room in London with multi-coloured walls, medium hardwood flooring, a standard fireplace, a timber clad chimney breast, no tv, brown floors, wallpapered walls and a chimney breast.
Inspiration for a medium sized traditional formal enclosed living room in London with multi-coloured walls, medium hardwood flooring, a standard fireplace, a timber clad chimney breast, no tv, brown floors, wallpapered walls and a chimney breast.
 Studio aem
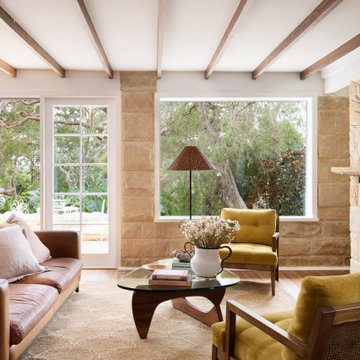
Photo of a nautical living room in Sydney with white walls, medium hardwood flooring, a standard fireplace, a stacked stone fireplace surround, brown floors and exposed beams.
 Benjamin Audon

Avant travaux : appartement vétuste de 65m² environ.
Après travaux : Création de trois studios neufs destinés à la mise en location meublée pour étudiants ou jeunes actifs. Style décoratif différent pour chaque Studio. Ici, une déco de caractère avec bleu nuit et salle de bain noire. Budget et timing serrés.
Budget total (travaux, cuisines, mobilier, etc...) : ~ 75 000€
 JFD - Juri Favilli Design

Design ideas for an expansive rural open plan living room in Milan with a reading nook, a two-sided fireplace, a stacked stone fireplace surround, brown floors, exposed beams and panelled walls.
 HAUSEI Limited

Inspiration for an expansive classic grey and teal open plan living room curtain in London with a reading nook, bamboo flooring, a ribbon fireplace, a stacked stone fireplace surround, a built-in media unit, a timber clad ceiling and wallpapered walls.
1