
Living Room with a Two-sided Fireplace and a Coffered Ceiling Ideas and Designs
Refine by:
Budget
Sort by:Popular Today
1 - 15 of 15 photos
Item 1 of 3

 Q Design House
Contemporary living space within the open-plan orangery, with modern designer furniture and a large fireplace
Photo of a large classic grey and cream open plan living room in Surrey with beige walls, limestone flooring, a two-sided fireplace, a plastered fireplace surround, a wall mounted tv, a coffered ceiling and a chimney breast.
Photo of a large classic grey and cream open plan living room in Surrey with beige walls, limestone flooring, a two-sided fireplace, a plastered fireplace surround, a wall mounted tv, a coffered ceiling and a chimney breast.
 The House Architects
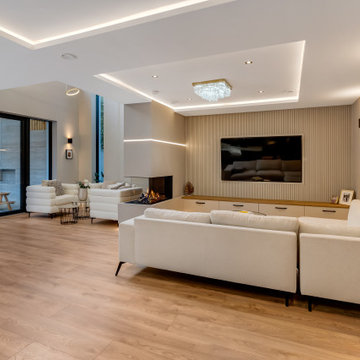
A snug, intimate TV lounge featuring a statement wall and a striking fireplace, which is shared with a dramatic double-height reading nook.
Medium sized modern open plan living room in Dublin with a reading nook, medium hardwood flooring, a two-sided fireplace, a wall mounted tv, a coffered ceiling and wood walls.
Medium sized modern open plan living room in Dublin with a reading nook, medium hardwood flooring, a two-sided fireplace, a wall mounted tv, a coffered ceiling and wood walls.
 Architelle Architecture & Interior Design
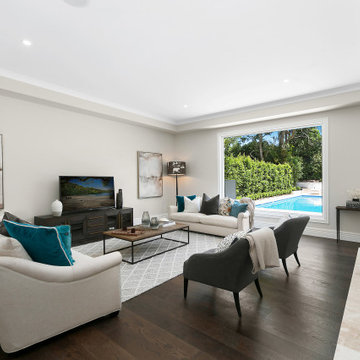
This living room addition has been a given picture perfect outlook to the new pool
Inspiration for a medium sized classic living room in Sydney with grey walls, dark hardwood flooring, a two-sided fireplace, a stone fireplace surround, a freestanding tv, brown floors and a coffered ceiling.
Inspiration for a medium sized classic living room in Sydney with grey walls, dark hardwood flooring, a two-sided fireplace, a stone fireplace surround, a freestanding tv, brown floors and a coffered ceiling.
 Litchfield Design

Inspiration for an expansive contemporary open plan living room feature wall in Other with a home bar, white walls, porcelain flooring, a two-sided fireplace, a plastered fireplace surround, a built-in media unit, white floors and a coffered ceiling.
 A Living Concept Ltd
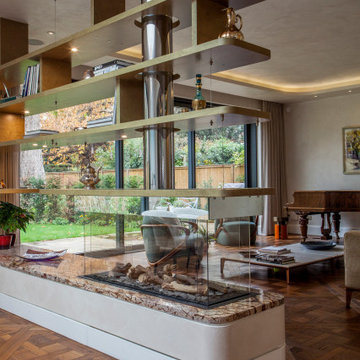
The stylish double-aspect fireplace in your open-plan living room would serve as a striking centerpiece while also being a functional and stylish room divider. In this design, the fireplace is seamlessly integrated into a sleek, contemporary structure that divides the living space from adjacent areas, such as a dining room or study, while offering views of both sides.
Design Concept:
The fireplace would be built directly into the wall or a specially designed partition, ensuring a streamlined and sophisticated look. On either side of the fireplace, custom-built bookshelves extend from the floor to the ceiling, creating a rich contrast of warmth and texture against the cool, sleek surfaces of the room.
 Hugo Design

Inspiration for a large contemporary formal open plan living room in Brisbane with beige walls, light hardwood flooring, a two-sided fireplace, a stone fireplace surround, a wall mounted tv, brown floors and a coffered ceiling.

 Andrew Down - Project Management, Design & Build
Everyone loves Christmas and what better time to decorate your home and get you into the festive spirit? I have been called upon on may occasions to help out with design ideas and home Christmas decorations, both inside and out!
 Urban Solutions Architects
Living room

Photo of a large contemporary formal open plan living room in Brisbane with white walls, concrete flooring, a two-sided fireplace, a brick fireplace surround, multi-coloured floors and a coffered ceiling.
Photo of a large contemporary formal open plan living room in Brisbane with white walls, concrete flooring, a two-sided fireplace, a brick fireplace surround, multi-coloured floors and a coffered ceiling.
 Q Design House
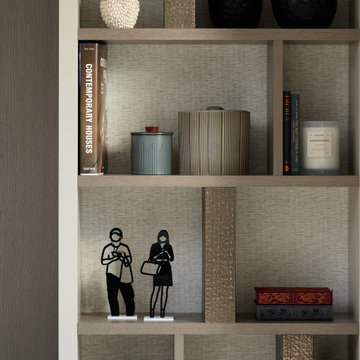
Bespoke bookcase with textured wallpaper and specialist finish panels
Design ideas for a large classic grey and cream open plan living room in Surrey with beige walls, limestone flooring, a two-sided fireplace, a plastered fireplace surround, a wall mounted tv, a coffered ceiling and a chimney breast.
Design ideas for a large classic grey and cream open plan living room in Surrey with beige walls, limestone flooring, a two-sided fireplace, a plastered fireplace surround, a wall mounted tv, a coffered ceiling and a chimney breast.
 Q Design House
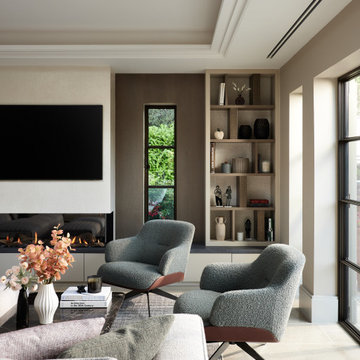
Contemporary living space within the open-plan orangery, with modern designer furniture and a large fireplace
Large classic grey and cream open plan living room in Surrey with beige walls, limestone flooring, a two-sided fireplace, a plastered fireplace surround, a wall mounted tv, a coffered ceiling and a chimney breast.
Large classic grey and cream open plan living room in Surrey with beige walls, limestone flooring, a two-sided fireplace, a plastered fireplace surround, a wall mounted tv, a coffered ceiling and a chimney breast.
 The House Architects
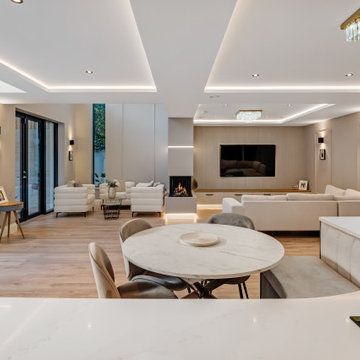
Open-Plan Living with Seamless Indoor-Outdoor Connection
This expansive open-plan kitchen, dining, and living space is designed with a focus on light, flow, and modern comfort. A striking feature fireplace anchors the living area, offering a warm focal point, while recessed lighting adds a contemporary ambiance throughout.
Doors frame picturesque views to both the front and rear gardens, creating a seamless connection between the indoor and outdoor spaces. These vistas invite natural light deep into the interior, enhancing the sense of openness.
A higher-than-average ceiling height elevates the overall feel of the room, contributing to a sense of volume and airiness. Perfect for both relaxed family living and stylish entertaining.
 The House Architects
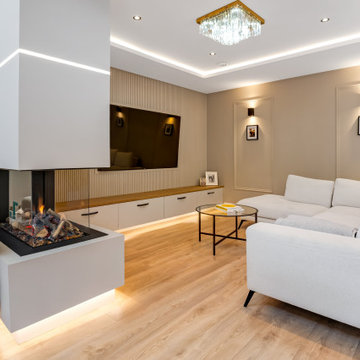
A snug, intimate TV lounge featuring a statement wall and a striking fireplace, which is shared with a dramatic double-height reading nook
Photo of a large modern open plan living room in Dublin with light hardwood flooring, a two-sided fireplace, a coffered ceiling and panelled walls.
Photo of a large modern open plan living room in Dublin with light hardwood flooring, a two-sided fireplace, a coffered ceiling and panelled walls.
 A Living Concept Ltd
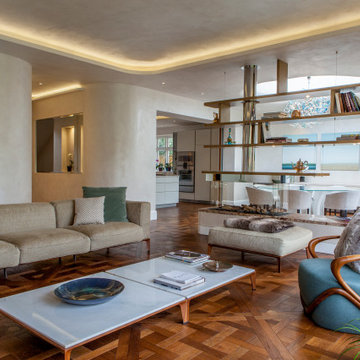
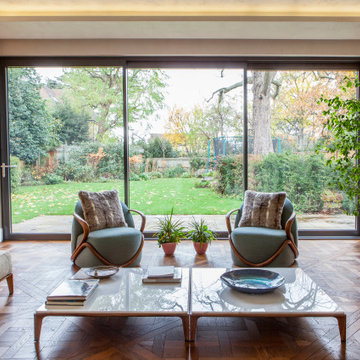
Open space living room in Wimbledon that overlooks a beautiful garden. The design would aim to seamlessly blend indoor and outdoor living, taking full advantage of the natural beauty of the garden.
Layout and Flow: The living room would feature an open-plan layout with large floor-to-ceiling windows or glass doors that provide unobstructed views of the garden. The idea is to create a sense of connection with nature, letting in abundant natural light and fresh air. The space would be airy and inviting, with a relaxed, modern aesthetic.
 A Living Concept Ltd
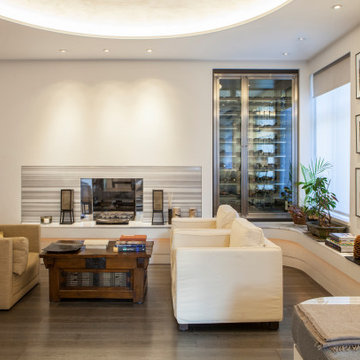
informal seating area, bespoke wine storare and Armani Casa furniture. Striato Marble on double open/aspecf fireplace. Metallic wood floors and bespoke ceiling domes
 A Living Concept Ltd
Open space living room in Wimbledon that overlooks a beautiful garden. The design would aim to seamlessly blend indoor and outdoor living, taking full advantage of the natural beauty of the garden.
Layout and Flow: The living room would feature an open-plan layout with large floor-to-ceiling windows or glass doors that provide unobstructed views of the garden. The idea is to create a sense of connection with nature, letting in abundant natural light and fresh air. The space would be airy and inviting, with a relaxed, modern aesthetic.
1