
Living Room with a Coffered Ceiling Ideas and Designs
Refine by:
Budget
Sort by:Popular Today
1 - 20 of 1,100 photos
Item 1 of 2
 Mandeville Home Ltd
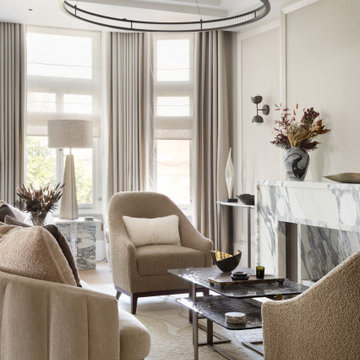
Elegant lounge with bespoke armchairs and sofa. Modern pendant lighting and wall lights, the overall interior is neutral and calm.
Inspiration for a large contemporary formal and cream and black living room in London with beige walls, medium hardwood flooring, a corner fireplace, a stone fireplace surround, a concealed tv, beige floors, a coffered ceiling, wallpapered walls and feature lighting.
Inspiration for a large contemporary formal and cream and black living room in London with beige walls, medium hardwood flooring, a corner fireplace, a stone fireplace surround, a concealed tv, beige floors, a coffered ceiling, wallpapered walls and feature lighting.
 Anthro Architecture
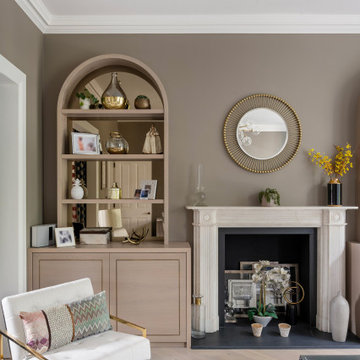
The front reception room of this grade II listed building was retained with special arched joinery pieces added to help create a sense of depth to the space.

 Studio 212 ltd
This living room, part of the New England & Cape Cod–inspired home by Studio212 Ltd, blends calm comfort with carefully detailed design.
At the centre, a bespoke media wall with integrated fireplace and floating cabinetry is framed by illuminated shelving, providing both display and storage. The shelving composition is styled with layered artwork, ceramics, and greenery to create a curated yet relaxed atmosphere.
Above, a Lira Lighting circular pendant anchors the space and highlights the architectural ceiling recess. The layout is grounded by sofas from Camerich, paired with a nested marble-and-glass coffee table that adds sculptural elegance. A soft New King carpet completes the scheme, adding warmth and texture underfoot.
The result is a family living space that feels sophisticated, comfortable, and deeply connected to its architectural setting.

 Rebecca James Studio
Inspiration for a large contemporary formal open plan living room curtain in London with white walls, light hardwood flooring, a standard fireplace, a stone fireplace surround, no tv and a coffered ceiling.

 Studio Fabbri
The lounge has been designed as a calming yet sophisticated, family-friendly space, equally suited to entertaining guests or relaxing together for a quiet evening with a board game. We have retained and restored original details, including the coffered ceiling and lincrusta door panels, while installing triple-glazed sash windows and insulation to improve energy performance.
This space forms part of a wider retrofit of a beautiful Edwardian home in Bushey. We have worked closely with the client and their architect to balance energy efficiency with the preservation of the property’s character, while reflecting the family’s interior style.

 JLV Design Ltd
To brighten and warm the room, the ceiling between the lower ground floor and the ground floor was removed, allowing the south-facing light to flow through the front of the house. A sculptural staircase was added to connect the living room and the hallway.

 Nielsen House Design Ltd
Photo of a traditional living room in Other with grey walls, carpet, a standard fireplace, a stone fireplace surround, a wall mounted tv, grey floors, a coffered ceiling and wainscoting.
 studio Andrea Sanna
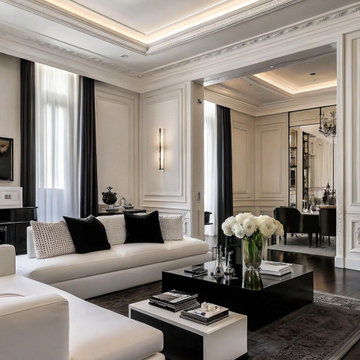
Questo progetto nasce dall’idea di reinterpretare l’eleganza classica degli appartamenti parigini in una chiave contemporanea, creando uno spazio raffinato dove architettura storica e design moderno dialogano in perfetto equilibrio.
L’appartamento, situato nel cuore di Parigi in Avenue Montaigne, è caratterizzato da soffitti alti, cornici decorative e pannellature classiche che valorizzano il carattere architettonico dell’abitazione. Le boiserie su misura disegnano le pareti con un ritmo elegante, mentre il parquet in rovere scuro a spina francese aggiunge profondità e calore agli ambienti.
Il soggiorno è stato progettato come uno spazio di rappresentanza sofisticato e accogliente, dove arredi contemporanei dalle linee pulite dialogano con l’architettura classica. Le tonalità neutre, tra crema, nero e accenti in ottone, creano una palette elegante e senza tempo.
La cucina è pensata come il cuore della casa: un ambiente luminoso e scenografico con mobili classici laccati, dettagli in metallo e ampie superfici in marmo. L’isola centrale diventa il punto focale dello spazio, progettata per momenti conviviali e per la vita quotidiana.
L’illuminazione architetturale gioca un ruolo fondamentale nel progetto, valorizzando i volumi degli ambienti e creando un’atmosfera calda e sofisticata.
Il risultato è un appartamento di lusso che unisce il fascino dell’architettura europea classica con il linguaggio contemporaneo dell’interior design, dando vita a uno spazio elegante, armonioso e senza tempo.
 Sube Interiorismo
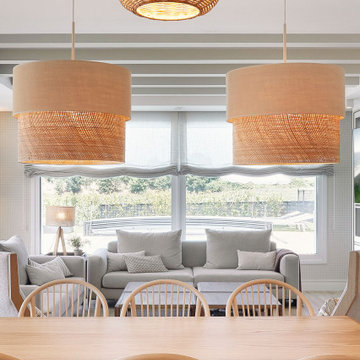
Design ideas for a large classic formal open plan living room curtain in Bilbao with beige walls, laminate floors, a standard fireplace, a wall mounted tv, beige floors, a coffered ceiling and wallpapered walls.

 Plus Rooms
The brief for this project was to create a multifunctional space that included a kitchen, dining and living area.
The property did not benefit from a large garden so it was important that the depth of the extension did not significantly compromise the outdoor space. We therefore extended the kitchen into the rear reception room, which created a much larger open planned area and allowed for the installation of a small WC. Open planning the kitchen to the rear reception room also provided this area with some much need natural light via the skylights and doors in the new extension.
The fact the extension was not excessively deep enabled us to obtain planning permission for a good external wall height, which is complimented internally by the vaulted ceiling. The back of the extension has been finished with a large set of slim profile sliding doors, providing uninterrupted views of the beautifully designed garden. The final result is a light and airy space which accommodates the kitchen, living and dining areas that the client required.
 Highgate House

Photo of a classic formal enclosed living room in Brisbane with white walls, dark hardwood flooring, a standard fireplace, brown floors and a coffered ceiling.

 Panoramic Properties Limited
Over the course of a year, we were entrusted with renovating an existing property for a client, transforming it into their ideal family home. This included adding an extension and developing the basement to create a luxurious leisure suite.
The Edwardian property retained many of its original features, which we carefully preserved and integrated throughout the rest of the home.
 Studio Savoir
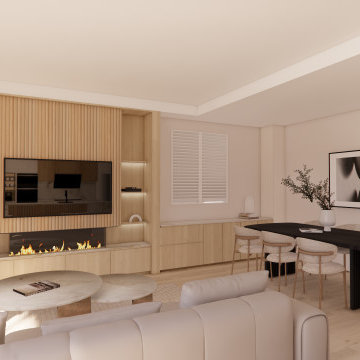
Photo of a large contemporary formal enclosed living room in Sydney with beige walls, vinyl flooring, a standard fireplace, a stone fireplace surround, brown floors, a coffered ceiling and wainscoting.

 Design by UBER
The unexpected accents of copper, gold and peach work beautifully with the neutral corner sofa suite.
This is an example of a medium sized classic living room in West Midlands with beige walls, black floors, a stone fireplace surround and a coffered ceiling.
This is an example of a medium sized classic living room in West Midlands with beige walls, black floors, a stone fireplace surround and a coffered ceiling.
 Helen Baumann Design
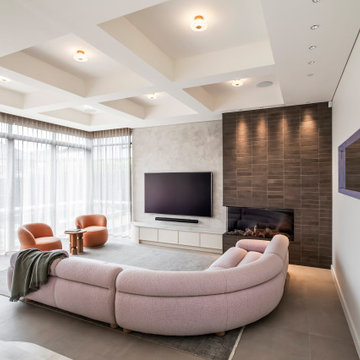
Photo of a contemporary open plan living room in Sydney with white walls, a ribbon fireplace, a tiled fireplace surround, a wall mounted tv, grey floors and a coffered ceiling.
 Oraanj Interior Design
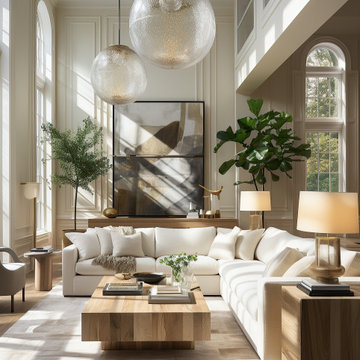
This living room design embodies timeless elegance through its harmonious blend of natural light, neutral tones, and sophisticated furnishings. Featuring high ceilings, expansive windows, and soft beige and white hues, the space creates an inviting and tranquil atmosphere. The central focus is a modern sectional sofa paired with a natural wood coffee table, complemented by large abstract artwork and greenery that adds a touch of vibrancy. The room's airy design is accentuated by layered textures, contemporary lighting fixtures, and a minimalist yet luxurious aesthetic, making it a perfect retreat for relaxation and refined living.
 Lomax & Chi
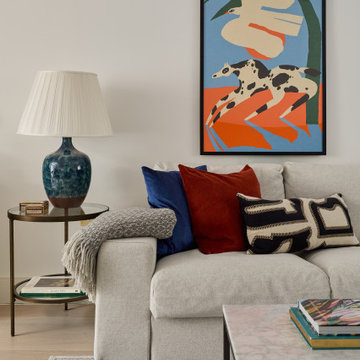
Sitting Room, London
Medium sized eclectic formal open plan living room in London with white walls, light hardwood flooring, no tv, beige floors and a coffered ceiling.
Medium sized eclectic formal open plan living room in London with white walls, light hardwood flooring, no tv, beige floors and a coffered ceiling.
 Simpson & Voyle

This image captures the epitome of luxury and sophistication in the living room of a high-end residence. The design choices exude elegance and opulence, with a focus on creating a serene and inviting space. Key elements include the plush seating arrangements, exquisite detailing such as the intricate molding and elegant light fixtures, and the use of high-quality materials like marble and velvet. The color palette is carefully curated to evoke a sense of warmth and luxury, with rich tones and metallic accents adding depth and sophistication. With its impeccable craftsmanship and attention to detail, this living room exemplifies timeless elegance and offers a sanctuary of comfort and style.

 Q Design House
Contemporary living space within the open-plan orangery, with modern designer furniture and a large fireplace
Photo of a large classic grey and cream open plan living room in Surrey with beige walls, limestone flooring, a two-sided fireplace, a plastered fireplace surround, a wall mounted tv, a coffered ceiling and a chimney breast.
Photo of a large classic grey and cream open plan living room in Surrey with beige walls, limestone flooring, a two-sided fireplace, a plastered fireplace surround, a wall mounted tv, a coffered ceiling and a chimney breast.
 Litchfield Design

Photo of an expansive contemporary open plan living room in Other with a home bar, white walls, porcelain flooring, white floors, a coffered ceiling and a chimney breast.
Living Room with a Coffered Ceiling Ideas and Designs
1