
Living Room with Light Hardwood Flooring and a Wallpapered Ceiling Ideas and Designs
Refine by:
Budget
Sort by:Popular Today
1 - 20 of 91 photos
Item 1 of 3
 Lisa Bronsztejn
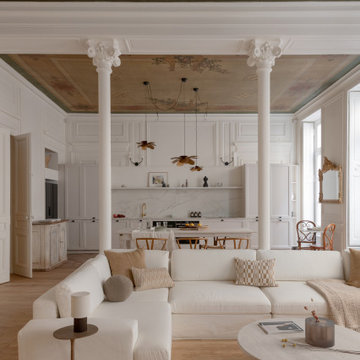
Photo of a classic open plan living room in Lyon with white walls, light hardwood flooring, beige floors, a wallpapered ceiling and panelled walls.
 Formensache

Vom Durchgangszimmer zum Loungezimmer
Ein ruhiges Beige und ein warmes Sonnengelb geben den Grundtenor im Raum. Doch wir wollten mehr als nur eine gewöhnliche Wandgestaltung – etwas Besonderes, Ausgefallenes sollte es sein. Unsere individuelle Raumgestaltung nach Kundenvorlieben erlaubte uns mutig zu werden: Wir entschieden uns für eine helle, freundliche gelbe Wandfarbe, die dem Raum Lebendigkeit verleiht.
Um das Ganze jedoch nicht überladen wirken zu lassen, neutralisierten wir dieses lebhafte Gelb mit natürlichen Beigetönen. Ein tiefes Blau setzt dabei beruhigende Akzente und schafft so einen ausgewogenen Kontrast.
Auch bei der Auswahl der Pflanzen haben wir besondere Sorgfalt walten lassen: Die bestehende Pflanzensammlung wurde zu einem harmonischen Ensemble zusammengestellt. Hierbei empfahlen wir zwei verschiedene Pflanzenkübel – um Ruhe in die strukturreichen Gewächse zu bringen und ihnen gleichzeitig genug Platz zur Entfaltung ihrer Natürlichkeit bieten können.
Diese Natürlichkeit spiegelt sich auch in den Möbeln wider: Helles Holz sorgt für eine authentische Atmosphäre und ruhige Stoffe laden zum Verweilen ein. Ein edles Rattangeflecht bringt abwechslungsreiche Struktur ins Spiel - genau wie unsere Gäste es erwarten dürfen!
Damit das Licht optimal zur Geltung kommt, wählten gläserne Leuchten diese tauchen den gesamtem Bereich des Loungeraums in ein helles und freundliches Ambiente. Hier können Sie entspannen, träumen und dem Klang von Schallplatten lauschen – Kraft tanken oder Zeit mit Freunden verbringen. Ein Raum zum Genießen und Erinnern.
Wir sind stolz darauf, aus einem ehemaligen Durchgangszimmer eine Lounge geschaffen zu haben - einen Ort der Ruhe und Inspiration für unsere Kunden.
 Idaa Architetti
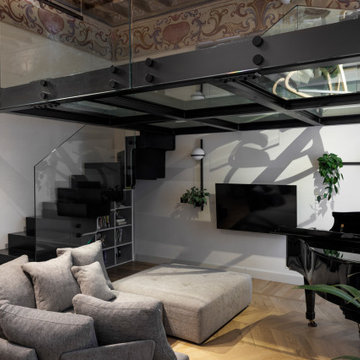
Design ideas for a contemporary living room in Turin with a music area, white walls, light hardwood flooring, no fireplace, a wall mounted tv, beige floors and a wallpapered ceiling.
 Studio Klinker & Klunker GmbH

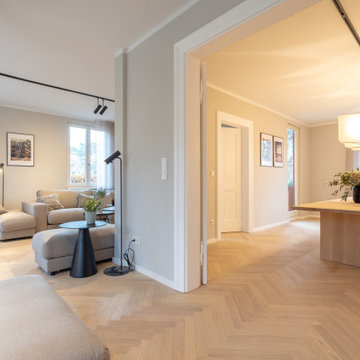
Das Wohnzimmer ist in warmen Gewürztönen und die Bilderwand in Petersburger Hängung „versteckt“ den TV, ebenfalls holzgerahmt. Die weisse Paneelwand verbindet beide Bereiche. Die bodentiefen Fenster zur Terrasse durchfluten beide Bereiche mit Licht und geben den Blick auf den Garten frei. Der Boden ist mit einem warmen Eichenparkett verlegt.
 Konzept K

Design ideas for a large contemporary grey and white enclosed living room in Other with grey walls, light hardwood flooring, a wood burning stove, a metal fireplace surround, a wall mounted tv, beige floors, a wallpapered ceiling and wallpapered walls.
 Caroline Couzens Design Ltd
This was a through lounge and has been returned back to two rooms - a lounge and study. The clients have a gorgeously eclectic collection of furniture and art and the project has been to give context to all these items in a warm, inviting, family setting.
No dressing required, just come in home and enjoy!
 Hansen studio

This is an example of a medium sized contemporary formal open plan living room in Stockholm with black walls, light hardwood flooring, a wall mounted tv, white floors, a wallpapered ceiling and panelled walls.
 Agence KP-Architecte d'intérieur

Assis dans le cœur d'un appartement haussmannien, où l'histoire rencontre l'élégance, se trouve un fauteuil qui raconte une histoire à part. Un fauteuil Pierre Paulin, avec ses courbes séduisantes et sa promesse de confort. Devant un mur audacieusement peint en bleu profond, il n'est pas simplement un objet, mais une émotion.
En tant que designer d'intérieur, mon objectif est toujours d'harmoniser l'ancien et le nouveau, de trouver ce point d'équilibre où les époques se croisent et se complètent. Ici, le choix du fauteuil et la nuance de bleu ont été méticuleusement réfléchis pour magnifier l'espace tout en respectant son essence originelle.
Chaque détail, chaque choix de couleur ou de meuble, est un pas de plus vers la création d'un intérieur qui n'est pas seulement beau à regarder, mais aussi à vivre. Ce fauteuil devant ce mur, c'est plus qu'une association esthétique. C'est une invitation à s'asseoir, à prendre un moment pour soi, à s'imprégner de la beauté qui nous entoure.
J'espère que cette vision vous inspire autant qu'elle m'a inspiré en la créant. Et vous, que ressentez-vous devant cette fusion entre le design contemporain et l'architecture classique ?

 Hestia
The brief for this project involved a full house renovation, and extension to reconfigure the ground floor layout. To maximise the untapped potential and make the most out of the existing space for a busy family home.
When we spoke with the homeowner about their project, it was clear that for them, this wasn’t just about a renovation or extension. It was about creating a home that really worked for them and their lifestyle. We built in plenty of storage, a large dining area so they could entertain family and friends easily. And instead of treating each space as a box with no connections between them, we designed a space to create a seamless flow throughout.
A complete refurbishment and interior design project, for this bold and brave colourful client. The kitchen was designed and all finishes were specified to create a warm modern take on a classic kitchen. Layered lighting was used in all the rooms to create a moody atmosphere. We designed fitted seating in the dining area and bespoke joinery to complete the look. We created a light filled dining space extension full of personality, with black glazing to connect to the garden and outdoor living.

 Home Flow
Auf Kundenwunsch wurden ein Schiebefenster und ein Fenstersitz installiert.
Medium sized farmhouse living room in Essen with a home bar, beige walls, light hardwood flooring, brown floors, a wallpapered ceiling and wallpapered walls.
Medium sized farmhouse living room in Essen with a home bar, beige walls, light hardwood flooring, brown floors, a wallpapered ceiling and wallpapered walls.
 Hansen studio
This is an example of a medium sized contemporary formal open plan living room in Stockholm with black walls, light hardwood flooring, a wall mounted tv, white floors, a wallpapered ceiling and panelled walls.

 ArtBorescence
Medium sized rustic open plan living room in Other with white walls, light hardwood flooring, a hanging fireplace, a metal fireplace surround, beige floors, a wallpapered ceiling and brick walls.
 Caroline Couzens Design Ltd
This was a through lounge and has been returned back to two rooms - a lounge and study. The clients have a gorgeously eclectic collection of furniture and art and the project has been to give context to all these items in a warm, inviting, family setting.
No dressing required, just come in home and enjoy!

 Niki Schafer Interior Design
Photo of a medium sized contemporary enclosed living room curtain in Oxfordshire with a reading nook, white walls, light hardwood flooring, a standard fireplace, a metal fireplace surround, no tv, beige floors, a wallpapered ceiling and wallpapered walls.

 Julia Dahlem Home Styling
This is an example of a small industrial grey and white open plan living room with white walls, light hardwood flooring, brown floors, a wallpapered ceiling and wallpapered walls.

 Leticia Yagüez Estudio
Large contemporary open plan living room in Madrid with a music area, white walls, light hardwood flooring, a standard fireplace, a tiled fireplace surround, a wall mounted tv and a wallpapered ceiling.
 Dekoservice Andreas Gerber

Gardinen zum Zuziehen in Falten gesteckt an Schienen von Silent Gliss
Large contemporary open plan living room in Munich with white walls, light hardwood flooring, a wood burning stove, a wall mounted tv and a wallpapered ceiling.
Large contemporary open plan living room in Munich with white walls, light hardwood flooring, a wood burning stove, a wall mounted tv and a wallpapered ceiling.
 Kleinemeyer-Architektur

Photo of a medium sized bohemian open plan living room in Hamburg with white walls, light hardwood flooring, beige floors, a wallpapered ceiling and wallpapered walls.
 Kin Raumdesign
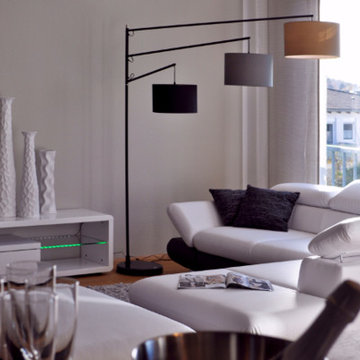
This is an example of an expansive contemporary living room in Other with grey walls, light hardwood flooring, a wallpapered ceiling and wallpapered walls.
 Jeanne Camoin

Ce salon très cosy pratique le mélange de couleur et de motif
This is an example of a medium sized contemporary formal open plan living room in Lyon with blue walls, light hardwood flooring, a two-sided fireplace, a stone fireplace surround, no tv, beige floors, a wallpapered ceiling, wainscoting and feature lighting.
This is an example of a medium sized contemporary formal open plan living room in Lyon with blue walls, light hardwood flooring, a two-sided fireplace, a stone fireplace surround, no tv, beige floors, a wallpapered ceiling, wainscoting and feature lighting.
1