
Living Room with Medium Hardwood Flooring and a Wood Ceiling Ideas and Designs
Refine by:
Budget
Sort by:Popular Today
1 - 20 of 86 photos
Item 1 of 3
 Country Knole Interiors

Design ideas for a traditional open plan living room in Other with grey walls, medium hardwood flooring, a standard fireplace, a freestanding tv, brown floors, exposed beams, a vaulted ceiling and a wood ceiling.
 Studio Clement
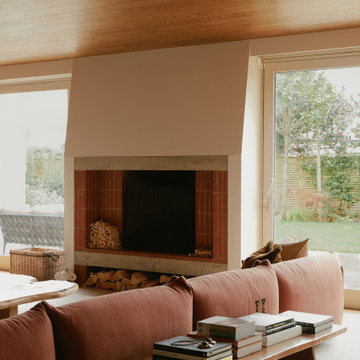
4,800 sq ft | Private Client | Interior Design Consultant, Dressing & Styling | Interior Architecture by Pierre Maré Architects | Photography by Sarah Button
 Clark Design Group Ltd

Inspiration for a rustic living room in Buckinghamshire with white walls, medium hardwood flooring, exposed beams, a vaulted ceiling and a wood ceiling.
 Studio Idealab

This is an example of a rustic living room in Other with brown walls, medium hardwood flooring, brown floors, exposed beams, a wood ceiling and wood walls.

 POËSIS STUDIO
Le salon se pare de rangements discrets et élégants. On retrouve des moulures sur les portes dans la continuité des décors muraux.
Photo of a medium sized modern grey and white open plan living room in Paris with a reading nook, white walls, medium hardwood flooring, a standard fireplace, a stone fireplace surround, no tv, a wood ceiling and wainscoting.
Photo of a medium sized modern grey and white open plan living room in Paris with a reading nook, white walls, medium hardwood flooring, a standard fireplace, a stone fireplace surround, no tv, a wood ceiling and wainscoting.
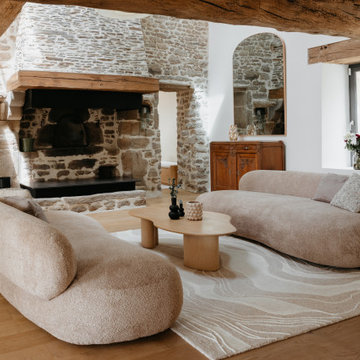
 Maison Sama
Inspiration for a farmhouse living room in Nantes with white walls, medium hardwood flooring, a standard fireplace, a stone fireplace surround, brown floors, exposed beams, a vaulted ceiling and a wood ceiling.
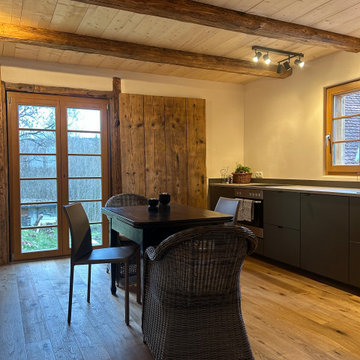
 Kerstin Waibel - Freie Architektin
Design ideas for a medium sized farmhouse open plan living room in Stuttgart with white walls, medium hardwood flooring, no tv, brown floors and a wood ceiling.

 Lebensraum Holz GmbH
Contemporary open plan living room in Munich with medium hardwood flooring, a wood burning stove, a plastered fireplace surround and a wood ceiling.

 Thomas Devard Photographie
Photo of a rustic living room in Nancy with brown walls, medium hardwood flooring, brown floors, exposed beams, a wood ceiling and wood walls.
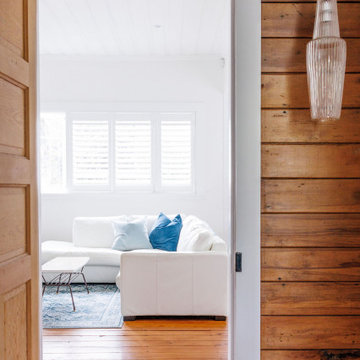
 Ingrid Russell Design
This is an example of a medium sized modern enclosed living room with white walls, medium hardwood flooring, a wooden fireplace surround, brown floors, a wood ceiling and tongue and groove walls.
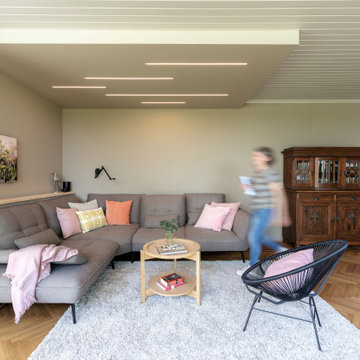
 doppelpunkt:design GbR
Bewusste Entscheidung auf typische runde Downlights zu verzichten und linear angeordnete eingelassene LED Strips einzusetzen. Hiermit werden die Linien der Vertäfelung aufgegriffen. Einsatz von KEIM matte Silikatfarben damit die unruhige Spiegelung und Glanz des alten Vertäfelung-Anstriches die Vergangenheit gehört! Der Fischgratparkett wurde aufgearbeitet und bekam sein orignal Farbton in matt zurück. Der Abschied vom gelbgoldenen Farbstich der vorherige Parkettbehandlung fiel einem leicht.
Funktionssofa - bequem Platz nehmen ohne den nutzbaren Raumfläche übermäßig zu beanspruchen...
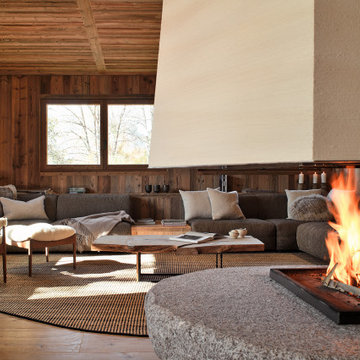
 MAAM STUDIO
Photo of a rustic living room in Lyon with brown walls, medium hardwood flooring, a two-sided fireplace, brown floors, a wood ceiling and wood walls.
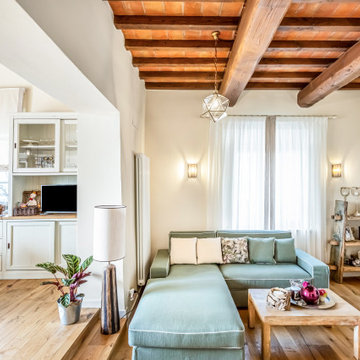
 Alessandra Cipriani Architects
- Soggiorno con camino a legna collegato alla zona pranzo
- Zona giorno al piano terra in porzione colonica su tre livelli
- Interior design country moderno per porzione di colonica
- Camino su misura nella zona living di casa colonica
- Materiali e colori per interior design country contemporaneo
- Casa familiare su tre livelli con stile country e dettagli moderni

 Donna White Interior Design
This living room has been totally renovated, including new wooden flooring, rug, ceiling lighting, standard lamp, cabinetry, sofa, chairs, coffee table and ottoman. The Designer used the client's existing art and acessories to dress the space.

 Bawtree Design | Architecture + Interiors
Medium sized nautical living room in Sydney with white walls, medium hardwood flooring, brown floors and a wood ceiling.

 Studio Nucli (Anteriormente C-Interiorismo)
Puesta a punto de un piso en el centro de Barcelona. Los cambios se basaron en pintura, cambio de pavimentos, cambios de luminarias y enchufes, y decoración.
El pavimento escogido fue porcelánico en lamas acabado madera en tono medio. Para darle más calidez y que en invierno el suelo no esté frío se complementó con alfombras de pelo suave, largo medio en tono natural.
Al ser los textiles muy importantes se colocaron cortinas de lino beige, y la ropa de cama en color blanco.
el mobiliario se escogió en su gran mayoría de madera.
El punto final se lo llevan los marcos de fotos y gran espejo en el comedor.
El cambio de look de cocina se consiguió con la pintura del techo, pintar la cenefa por encima del azulejo, pintar los tubos que quedaban a la vista, cambiar la iluminación y utilizar cortinas de lino para tapar las zonas abiertas

 studiocc
Medium sized scandinavian grey and white open plan living room with white walls, medium hardwood flooring, a wood burning stove, a brick fireplace surround, a wall mounted tv, grey floors, a wood ceiling and brick walls.
 Lebensraum Holz GmbH
Aufnahmen: Bernd Ducke
Photo of a large contemporary formal open plan living room in Munich with medium hardwood flooring, a wood ceiling and white walls.
Photo of a large contemporary formal open plan living room in Munich with medium hardwood flooring, a wood ceiling and white walls.
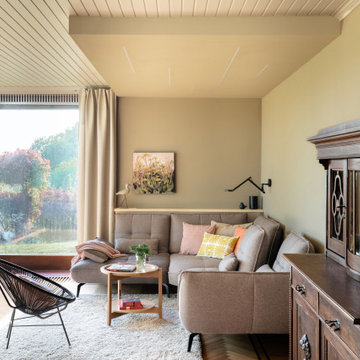 doppelpunkt:design GbR
Reduktion der Anzahl Möblestücke um Raum.
Ein Ecksofa mit Sitzfunktion und zeitgemäßer Komfort.
Umstellung der Beleuchtung auf effiziente LED Technik und gut bedienbare funktionelle, punktuelle Beleuchtung.

 MIDE architetti
Vista dal salotto verso corridoio e sala da pranzo
Inspiration for a medium sized modern open plan living room in Other with brown walls, medium hardwood flooring, a ribbon fireplace, a wooden fireplace surround, a wall mounted tv, brown floors, a wood ceiling and wood walls.
Inspiration for a medium sized modern open plan living room in Other with brown walls, medium hardwood flooring, a ribbon fireplace, a wooden fireplace surround, a wall mounted tv, brown floors, a wood ceiling and wood walls.
1