
Living Room with All Types of TV and Tongue and Groove Walls Ideas and Designs
Refine by:
Budget
Sort by:Popular Today
101 - 117 of 117 photos
Item 1 of 3
 Danny Broe Architect
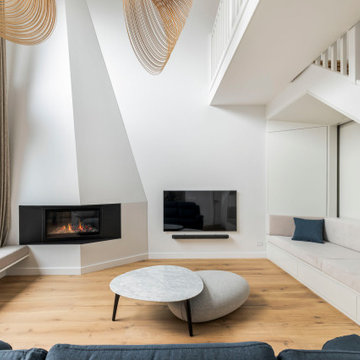
Design ideas for a large modern formal open plan living room in Sydney with white walls, light hardwood flooring, a corner fireplace, a plastered fireplace surround, a wall mounted tv, brown floors, a drop ceiling and tongue and groove walls.
 Danny Broe Architect
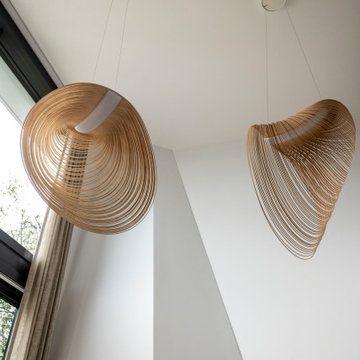
Inspiration for a large modern formal open plan living room in Sydney with white walls, light hardwood flooring, a corner fireplace, a plastered fireplace surround, a wall mounted tv, brown floors, a drop ceiling and tongue and groove walls.
 Shiba Design

Small rustic formal open plan living room curtain in Other with beige walls, light hardwood flooring, a wood burning stove, a brick fireplace surround, a wall mounted tv, beige floors, exposed beams and tongue and groove walls.
 Shiba Design

Photo of a small rustic formal open plan living room curtain in Other with beige walls, light hardwood flooring, a wood burning stove, a brick fireplace surround, a wall mounted tv, beige floors, exposed beams and tongue and groove walls.

 Maison Bonnet
Le coin salon s'articule autour d'une grande composition murale sur-mesure. A gauche de la tv un meuble bar avec rétroéclairage laisse apparaître quelques breuvages, tandis que sur le droite de la tv a été crée un coin détente. Pour gagner en place et en fonctionnalité la partie basse du meuble comprend à la fois des rangements et des assises supplémentaires pour recevoir les amis. Un revêtement mural de tasseaux de bois vient donner du relief à l'ensemble, et ajoute au côté chaleureux de l'espace.

 Krøma designer
Création d'une extension dans cette pièce de vie.
Création d'une grande ouverture pour apporter de la lumière dans ce salon exposé nord.
Réaménagement total : nouvel habillage de la cheminée, pose d'un nouveau parquet, création d'un meuble télé sur mesure, nouvelle décoration.
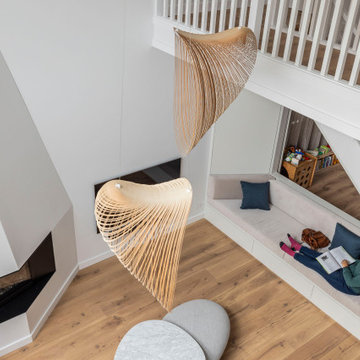 Danny Broe Architect
Inspiration for a large modern formal open plan living room in Sydney with white walls, light hardwood flooring, a corner fireplace, a plastered fireplace surround, a wall mounted tv, brown floors, a drop ceiling and tongue and groove walls.
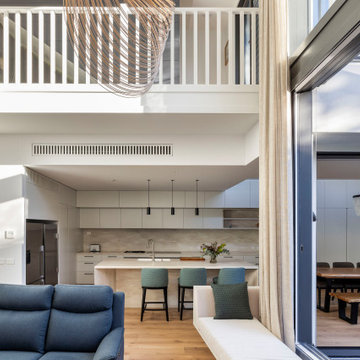 Danny Broe Architect
Photo of a large modern formal open plan living room in Sydney with white walls, light hardwood flooring, a corner fireplace, a plastered fireplace surround, a wall mounted tv, brown floors, a drop ceiling and tongue and groove walls.

 David Reid Homes
This two storey architecturally designed home was designed with ultimate family living in mind. It features two separate living areas, three designer bathrooms and four generously sized bedrooms, each with views of Lake Taupo and/or Mt Tauhara. The stylish Kitchen, Scullery, Bar and Media room are an entertainer’s dream. The kitchen takes advantage of the sunny outlook with sliding doors opening onto a wraparound deck, complete with louvre system providing shade and shelter.

 Studio SB Interiors
Open plan formal living space.
Design ideas for an expansive contemporary formal open plan living room in Sydney with white walls, a standard fireplace, a stacked stone fireplace surround, a wall mounted tv, grey floors, a vaulted ceiling and tongue and groove walls.
Design ideas for an expansive contemporary formal open plan living room in Sydney with white walls, a standard fireplace, a stacked stone fireplace surround, a wall mounted tv, grey floors, a vaulted ceiling and tongue and groove walls.
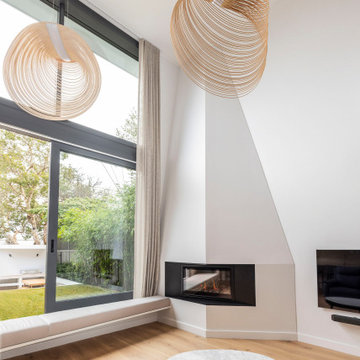 Danny Broe Architect
This is an example of a large modern formal open plan living room in Sydney with white walls, light hardwood flooring, a corner fireplace, a plastered fireplace surround, a wall mounted tv, brown floors, a drop ceiling and tongue and groove walls.
 Shiba Design
Small rustic formal open plan living room curtain in Other with beige walls, light hardwood flooring, a wood burning stove, a brick fireplace surround, a wall mounted tv, beige floors, exposed beams and tongue and groove walls.
 Shiba Design

Small rustic formal open plan living room curtain in Other with beige walls, light hardwood flooring, a wood burning stove, a brick fireplace surround, a wall mounted tv, beige floors, exposed beams and tongue and groove walls.
 Danny Broe Architect
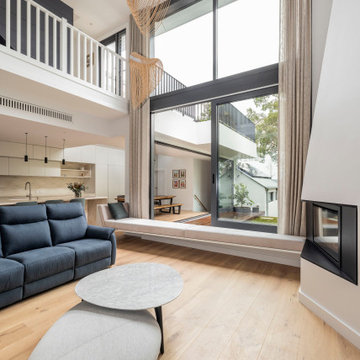
Design ideas for a large modern formal open plan living room in Sydney with white walls, light hardwood flooring, a corner fireplace, a plastered fireplace surround, a wall mounted tv, brown floors, a drop ceiling and tongue and groove walls.
 Danny Broe Architect
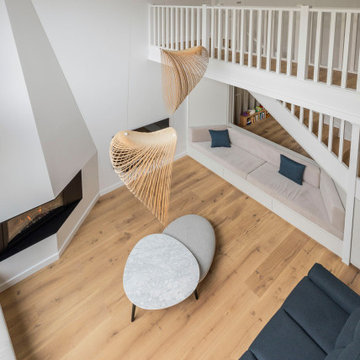
Design ideas for a large modern formal open plan living room in Sydney with white walls, light hardwood flooring, a corner fireplace, a plastered fireplace surround, a wall mounted tv, brown floors, a drop ceiling and tongue and groove walls.
 Danny Broe Architect
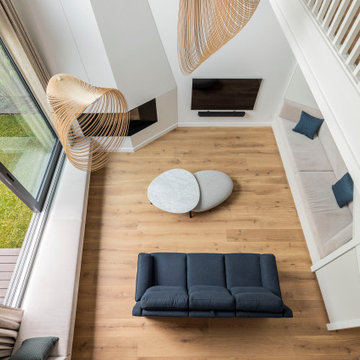
This is an example of a large modern formal open plan living room in Sydney with white walls, light hardwood flooring, a corner fireplace, a plastered fireplace surround, a wall mounted tv, brown floors, a drop ceiling and tongue and groove walls.
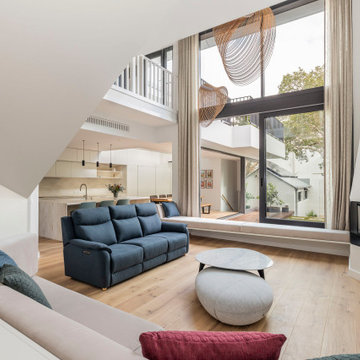 Danny Broe Architect
Large modern formal open plan living room in Sydney with white walls, light hardwood flooring, a corner fireplace, a plastered fireplace surround, a wall mounted tv, brown floors, a drop ceiling and tongue and groove walls.
6