
Living Room with Brown Floors and a Wood Ceiling Ideas and Designs
Refine by:
Budget
Sort by:Popular Today
1 - 20 of 212 photos
Item 1 of 3

 Country Knole Interiors
Design ideas for a traditional open plan living room in Other with grey walls, medium hardwood flooring, a standard fireplace, a freestanding tv, brown floors, exposed beams, a vaulted ceiling and a wood ceiling.

 Du Croz Architects
Inspiration for a country living room in Oxfordshire with beige walls, dark hardwood flooring, a wood burning stove, a tiled fireplace surround, a freestanding tv, brown floors, a vaulted ceiling and a wood ceiling.
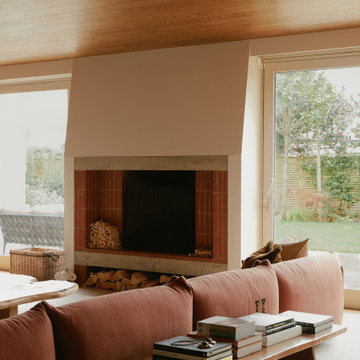
 Studio Clement
4,800 sq ft | Private Client | Interior Design Consultant, Dressing & Styling | Interior Architecture by Pierre Maré Architects | Photography by Sarah Button

 Studio Idealab
This is an example of a rustic living room in Other with brown walls, medium hardwood flooring, brown floors, exposed beams, a wood ceiling and wood walls.

 User
UserInspiration for a modern open plan living room in Other with beige walls, dark hardwood flooring, brown floors, a wood ceiling and wainscoting.
 Maison Sama
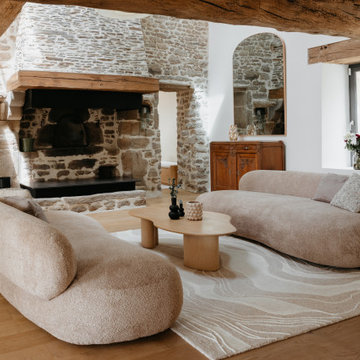
Inspiration for a farmhouse living room in Nantes with white walls, medium hardwood flooring, a standard fireplace, a stone fireplace surround, brown floors, exposed beams, a vaulted ceiling and a wood ceiling.
 Studio Origami

Pièce ouverte et cosy qui permet de profiter de la belle vue sur les montagnes.
Medium sized rustic open plan living room in Other with white walls, ceramic flooring, a freestanding tv, brown floors and a wood ceiling.
Medium sized rustic open plan living room in Other with white walls, ceramic flooring, a freestanding tv, brown floors and a wood ceiling.
 Kerstin Waibel - Freie Architektin
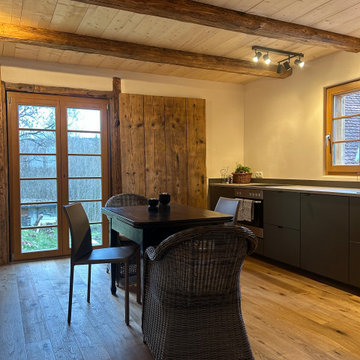
Design ideas for a medium sized farmhouse open plan living room in Stuttgart with white walls, medium hardwood flooring, no tv, brown floors and a wood ceiling.
 blackStones

Design ideas for an expansive contemporary open plan living room in Paris with white walls, light hardwood flooring, a standard fireplace, a stone fireplace surround, brown floors and a wood ceiling.

 Maison Courty
Papier peint I Leroy
Inspiration for a large farmhouse grey and white enclosed living room in Dijon with white walls, a standard fireplace, a stone fireplace surround, no tv, brown floors, a wood ceiling and wallpapered walls.
Inspiration for a large farmhouse grey and white enclosed living room in Dijon with white walls, a standard fireplace, a stone fireplace surround, no tv, brown floors, a wood ceiling and wallpapered walls.

 Thomas Devard Photographie
Photo of a rustic living room in Nancy with brown walls, medium hardwood flooring, brown floors, exposed beams, a wood ceiling and wood walls.
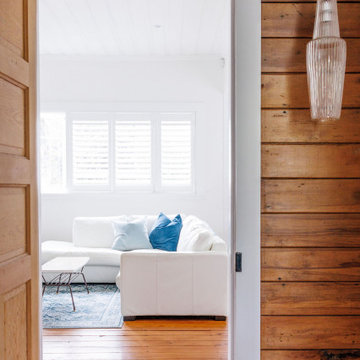
 Ingrid Russell Design
This is an example of a medium sized modern enclosed living room with white walls, medium hardwood flooring, a wooden fireplace surround, brown floors, a wood ceiling and tongue and groove walls.
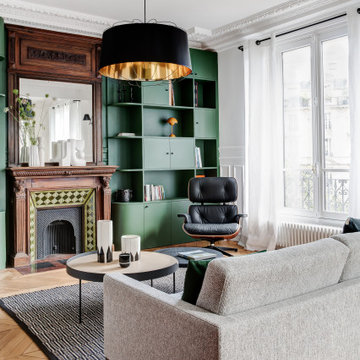
 POËSIS STUDIO
Ce vert intense sublime cette bibliothèque faite entièrement sur mesure, donnant profondeur et élégance à ce salon. Un design qui capte le regard directement. ✨
 MATTEO MARTINI ARCHITETTO

La stanza principale, che costituisce anche l'ingresso, è il soggiorno: unico ambiente con divano letto con chaise longue verso la finestra e angolo pranzo-relax verso la cucina.
Il parquet in rovere naturale porta calore ai toni chiari delle pareti e del soffitto. Il tocco di tropicale è dato dalle piante che occupano lo scaffale e portano il verde all'interno dell'appartamento.
 doppelpunkt:design GbR
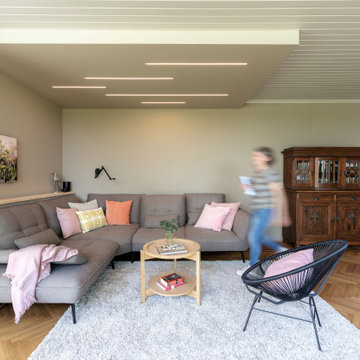
Bewusste Entscheidung auf typische runde Downlights zu verzichten und linear angeordnete eingelassene LED Strips einzusetzen. Hiermit werden die Linien der Vertäfelung aufgegriffen. Einsatz von KEIM matte Silikatfarben damit die unruhige Spiegelung und Glanz des alten Vertäfelung-Anstriches die Vergangenheit gehört! Der Fischgratparkett wurde aufgearbeitet und bekam sein orignal Farbton in matt zurück. Der Abschied vom gelbgoldenen Farbstich der vorherige Parkettbehandlung fiel einem leicht.
Funktionssofa - bequem Platz nehmen ohne den nutzbaren Raumfläche übermäßig zu beanspruchen...
 Hillarys

Fascination Juniper is wonderfully soft and beautifully indulgent. Add a real touch of luxury to your home with this velvety Roman blind in a rich forest shade. The thickness of this fabric means it feels amazingly cosy and cocooning once the blind is closed – opt for Hillarys’ special interlining for made to measure Roman blinds with even more insulating qualities. Pair Fascination Juniper with crisp whites to keep the look feeling fresh, and accessorize with botanical prints throughout the room. Or for a more feminine flourish, opt for pretty pastel pinks.
 SQY Couleur

Création des étagères et meuble TV sur mesure, ponçage et vitrification du parquet, création d'un faux plafond décaisser sur 3 niveaux
Photo of a large traditional open plan living room in Paris with a home bar, white walls, dark hardwood flooring, no fireplace, a corner tv, brown floors and a wood ceiling.
Photo of a large traditional open plan living room in Paris with a home bar, white walls, dark hardwood flooring, no fireplace, a corner tv, brown floors and a wood ceiling.
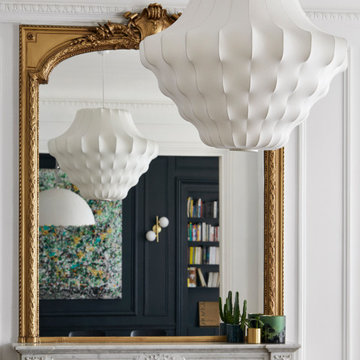 blackStones
Design ideas for an expansive contemporary open plan living room in Paris with white walls, light hardwood flooring, a standard fireplace, a stone fireplace surround, brown floors and a wood ceiling.
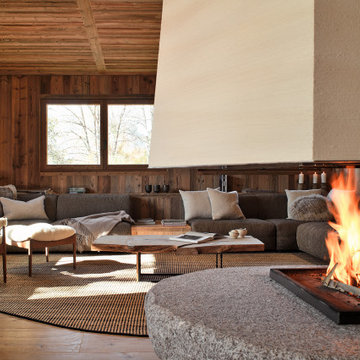
 MAAM STUDIO
Photo of a rustic living room in Lyon with brown walls, medium hardwood flooring, a two-sided fireplace, brown floors, a wood ceiling and wood walls.
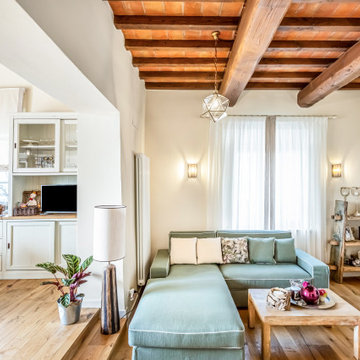
 Alessandra Cipriani Architects
- Soggiorno con camino a legna collegato alla zona pranzo
- Zona giorno al piano terra in porzione colonica su tre livelli
- Interior design country moderno per porzione di colonica
- Camino su misura nella zona living di casa colonica
- Materiali e colori per interior design country contemporaneo
- Casa familiare su tre livelli con stile country e dettagli moderni
1