
Living Room with Marble Flooring and Grey Floors Ideas and Designs
Refine by:
Budget
Sort by:Popular Today
1 - 20 of 159 photos
Item 1 of 3

 RH Design
Inspiration for a small scandi open plan living room in Malaga with white walls, marble flooring, a standard fireplace, a stone fireplace surround and grey floors.
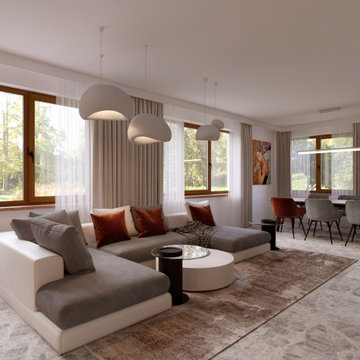
 Galina Milosevic
This is an example of a medium sized contemporary grey and white open plan living room in Other with white walls, marble flooring and grey floors.

 Sube Interiorismo
Large beach style formal open plan living room in Malaga with beige walls, marble flooring, a standard fireplace, no tv, grey floors, a coffered ceiling and wallpapered walls.

 NETinteriors
Soggiorno con angolo cottura per un piccolo appartamento. In questa composizione il tavolo da pranzo e` chiuso per lasciare piu` spazio al soggiorno
Design ideas for a small contemporary mezzanine living room in Rome with a home bar, white walls, marble flooring, a wall mounted tv and grey floors.
Design ideas for a small contemporary mezzanine living room in Rome with a home bar, white walls, marble flooring, a wall mounted tv and grey floors.

 Teresa Sapey + Partners
Contemporary open plan living room in Madrid with grey walls, marble flooring and grey floors.

 Prozfile Pte Ltd
Photo of a contemporary formal open plan living room in Singapore with white walls, marble flooring, a wall mounted tv and grey floors.

 Porebski Architects
Porebski Arhitects, Castlecrag House 2, interiors by Porebski Architects.
The house only has one living space, that flows into the dining room, that has multiple uses - sitting, watching tv, reading, listening to music and dining room. Here the indoor outdoor connection is noticeable with the living areas flowing out to the courtyard on the north and to the covered terrace and the pool garden on the south.
Photo by Peter Bennetts

 Tommaso Giunchi Architetti
Vista del soggiorno dalla sala da pranzo. Vista parziale del volume della scala, realizzata in legno.
Arredi su misura che caratterizzano l'ambiente del soggiorno.
Falegnameria di IGOR LECCESE.
Illuminazione FLOS.
Pavimento realizzato in marmo CEPPO DI GRE.
Arredi su misura realizzati in ROVERE; nicchia e mensole finitura LACCATA.
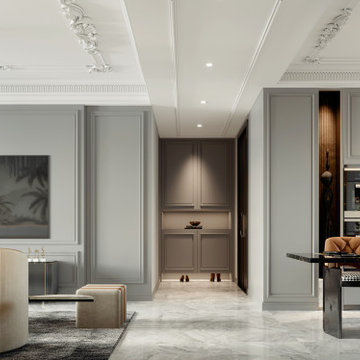
 Oraanj Interior Design
This image depicts a luxurious, open-plan interior with a muted grey palette, marble flooring, and ornate ceiling moldings. Warm tan accents, elegant chandeliers, and contemporary furnishings, including a sculptural floor lamp and bold artwork, create a sophisticated blend of modern and classical design.

 PAMstudiocreativo
Inspiration for a medium sized contemporary formal open plan living room in Other with white walls, marble flooring, a standard fireplace, a wall mounted tv, grey floors, a drop ceiling and wallpapered walls.

 TM Italia Cucine
Gestione esemplare dello spazio per questa realizzazione sartoriale che va oltre la cucina di design.
Nella cornice svizzera di Locarno sul Lago Maggiore, TM Italia propone un progetto chiavi in mano, realizzato dall'architetto Andrea Laudini, composto da: cucina, living, disimpegno, zona notte e servizi.
Lo spazio è caratterizzato da una cucina con apertura sulla zona living: un affaccio che favorisce il senso di continuità spaziale, grazie all’utilizzo armonico del set di materiali e dei colori già selezionati per gli ambienti contigui.
La composizione lineare su modello G180 si sviluppa in uno spazio relativamente ridotto ma propone un allestimento sartoriale accessoriato fin nel dettaglio.
L’attenzione si concentra sull’aspetto della continuità visiva: l’apertura della cucina verso la zona giorno si estende con un elegante piano snack in metallo finitura Bronzo antico e regala uno scorcio sul panorama lacustre visibile dal soggiorno da chi è impegnato nella preparazione culinaria.
L’area operativa, che inizia con il piano a induzione filotop e prosegue con la vasca incassata in acciaio, continua lateralmente creando una comoda zona funzionale, tutto illuminato da LED posti nella pannellatura superiore insieme con l’aspiratore ad incasso.
Il lato colonne, su concept D90 con maniglie outside laccate, riprende la finitura personalizzata richiesta dal cliente per ante e frontali in laccato opaco.
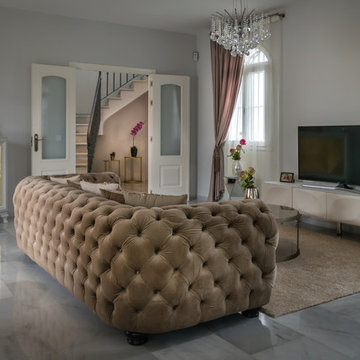
 Tania | Marbella Interior Design
Photo of a medium sized eclectic living room in Other with grey walls, marble flooring and grey floors.
 Ajform Interior Design & Architecture
AJFORM
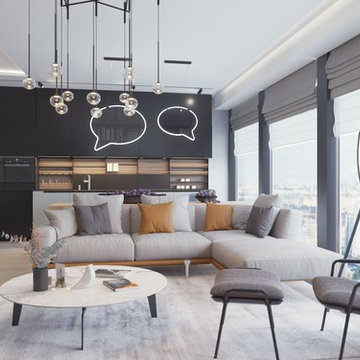
Design ideas for a medium sized modern living room in Other with marble flooring and grey floors.
Design ideas for a medium sized modern living room in Other with marble flooring and grey floors.
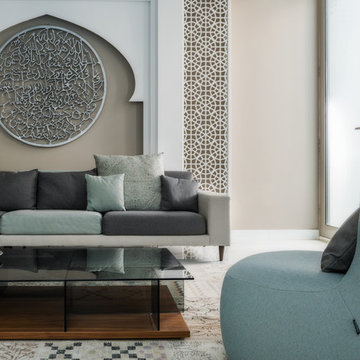
 Innerspace ME - Hacker Kitchens, Hulsta, Rolf Benz
Inspiration for an expansive modern open plan living room in Other with beige walls, marble flooring, no fireplace, a built-in media unit and grey floors.
 Ing. Arch. Debora Piazza
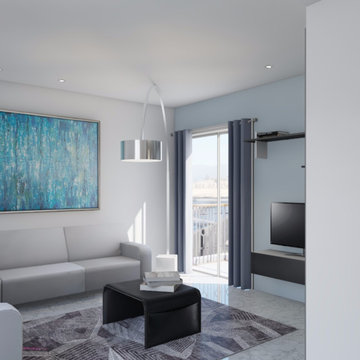
Progetto di ristrutturazione di interni
Ing. Debora Piazza
Inspiration for a medium sized modern open plan living room in Other with a reading nook, multi-coloured walls, marble flooring, a built-in media unit and grey floors.
Inspiration for a medium sized modern open plan living room in Other with a reading nook, multi-coloured walls, marble flooring, a built-in media unit and grey floors.
 Studio Gestalt
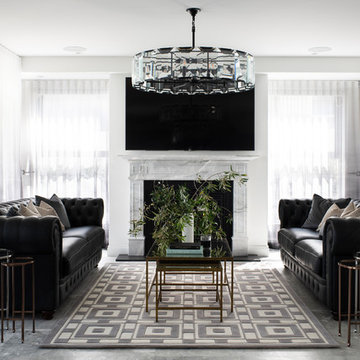
A modern twist on French Provincial design sees the ornate lighting in the main living space paired with black leather lounges custom marble fireplace.
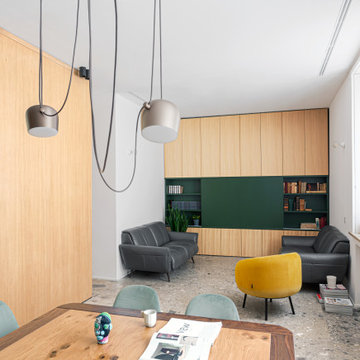 Tommaso Giunchi Architetti
Vista del soggiorno dalla sala da pranzo. Vista del volume della scala, realizzata in legno.
Arredi su misura che caratterizzano anche l'ambiente del soggiorno.
Falegnameria di IGOR LECCESE.
Illuminazione FLOS.
Pavimento realizzato in marmo CEPPO DI GRE.
Arredi su misura realizzati in ROVERE; nicchia e mensole finitura LACCATA.
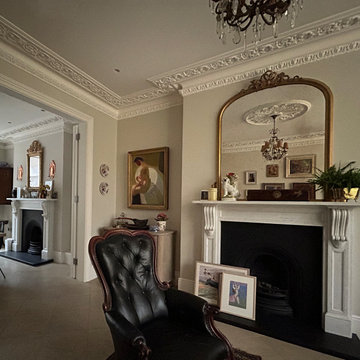
 Catrin Fenton Design
Living / Dining aspect of this lovingly restored Victorian Terrace. The traditional furnishings are a mix of genuine antiques and high end reproductions.
 Innerspace ME - Hacker Kitchens, Hulsta, Rolf Benz
Inspiration for an expansive modern formal open plan living room in Other with blue walls, marble flooring, no fireplace, no tv and grey floors.

 Juan Luis Fernández
Arquitecto: Juan Luis Fernández V.
Fotografías: Alexander Potiomkin
Large contemporary formal open plan living room in Other with white walls, marble flooring, a two-sided fireplace, a stone fireplace surround and grey floors.
Large contemporary formal open plan living room in Other with white walls, marble flooring, a two-sided fireplace, a stone fireplace surround and grey floors.
1