
Search results for "Https:" in Home Design Ideas

 Bénédicte Favarel 17images
©Bénédicte Favarel 17images
Large mediterranean back l-shaped lengths swimming pool in Toulouse with natural stone paving.
Large mediterranean back l-shaped lengths swimming pool in Toulouse with natural stone paving.
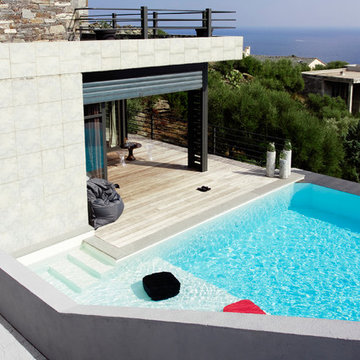
 Sandrine LUGARINI
Design ideas for a medium sized mediterranean back rectangular swimming pool in Corsica with decking.
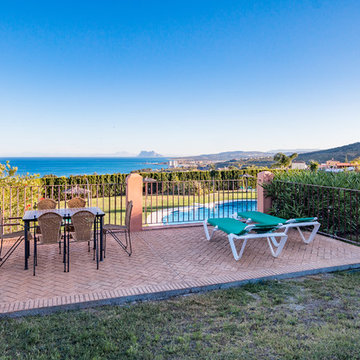
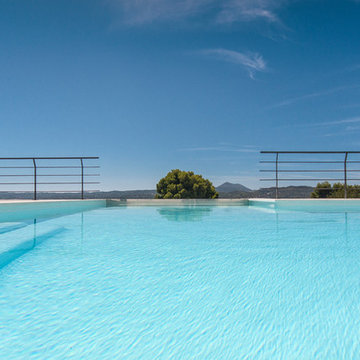
 Gunitec Concept Pools
This is an example of a medium sized mediterranean custom shaped lengths swimming pool in Alicante-Costa Blanca with a pool house.
 Maite Fragueiro Barros
Maite Fragueiro | Home & Haus homestaging y fotografía

This is an example of a small mediterranean ensuite wet room bathroom with a one-piece toilet, pink tiles, ceramic tiles, pink walls, ceramic flooring, a pedestal sink, beige floors and a shower curtain.
This is an example of a small mediterranean ensuite wet room bathroom with a one-piece toilet, pink tiles, ceramic tiles, pink walls, ceramic flooring, a pedestal sink, beige floors and a shower curtain.
 Hanseatische Gesellschaft Hamburg
Jose Maria Hortelano

Photo of a large and yellow mediterranean two floor render detached house in Hamburg with a pitched roof and a shingle roof.
Photo of a large and yellow mediterranean two floor render detached house in Hamburg with a pitched roof and a shingle roof.
 Maite Fragueiro Barros
Maite Fragueiro | Home & Haus home staging y fotografía
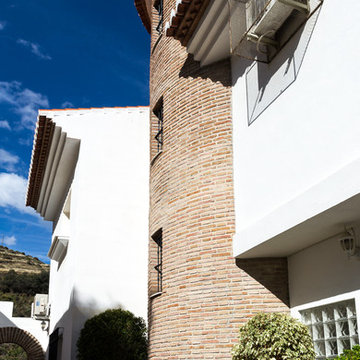
This is an example of a large and white mediterranean two floor brick detached house with a pitched roof and a tiled roof.
This is an example of a large and white mediterranean two floor brick detached house with a pitched roof and a tiled roof.
 Maite Fragueiro Barros
Maite Fragueiro | Home & Haus home staging y fotografía
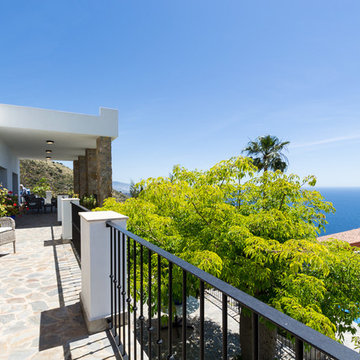
Inspiration for a large mediterranean back terrace with no cover.
Inspiration for a large mediterranean back terrace with no cover.
 Beam Estudio
Beam Estudio
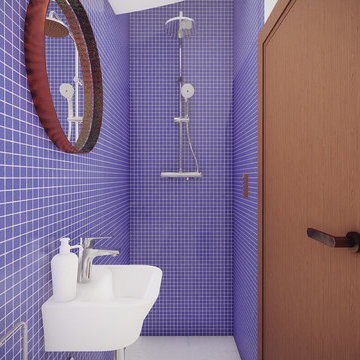
Photo of a medium sized mediterranean cloakroom with blue tiles, ceramic tiles, ceramic flooring, a wall-mounted sink and beige floors.
Photo of a medium sized mediterranean cloakroom with blue tiles, ceramic tiles, ceramic flooring, a wall-mounted sink and beige floors.

 JCCalvente fotografo
JCCalvente

Photo of a small mediterranean rectangular lengths swimming pool with tiled flooring.
Photo of a small mediterranean rectangular lengths swimming pool with tiled flooring.
 Gunitec Concept Pools
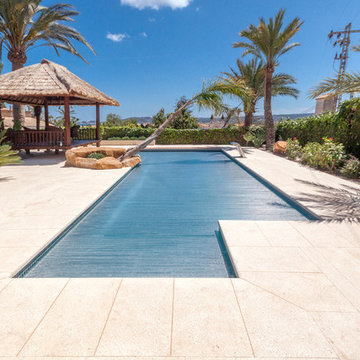
This is an example of a large mediterranean rectangular lengths swimming pool in Alicante-Costa Blanca.
 Gunitec Concept Pools
Design ideas for a large mediterranean roof rectangular lengths swimming pool in Alicante-Costa Blanca.
 Conducteur de Travaux
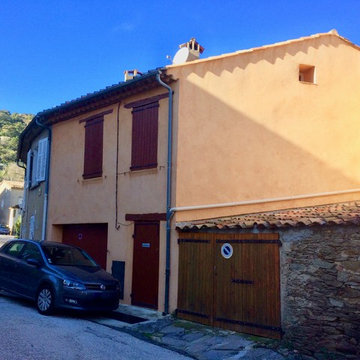
Jolie façade traditionnelle avec ses volets bois pour cette maison de village.
Inspiration for a small and beige mediterranean two floor concrete house exterior in Marseille with a pitched roof.
Inspiration for a small and beige mediterranean two floor concrete house exterior in Marseille with a pitched roof.
 Sophie Sabarich Bonay Architecte d'intérieur
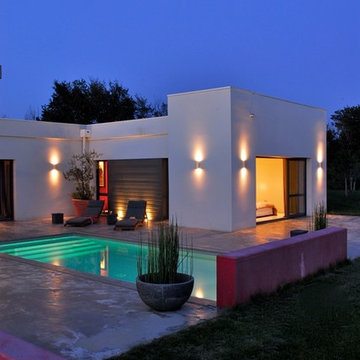
Patio, piscine, éclairage nocturne
Photo of a medium sized mediterranean back rectangular swimming pool in Toulouse.
Photo of a medium sized mediterranean back rectangular swimming pool in Toulouse.
 Attica Espacio Creativo

Instalación de tarima exterior en IPE y piscina en cubierta

Photo of a medium sized mediterranean roof rectangular lengths swimming pool.
Photo of a medium sized mediterranean roof rectangular lengths swimming pool.
 EDC2
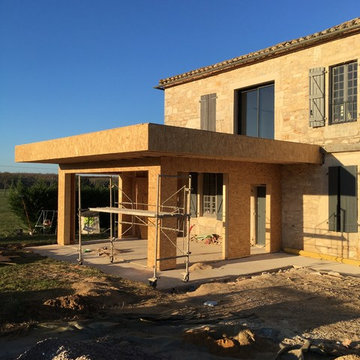
EDC2Le projet correspond à une extension d'un presbytère avec la création d'un toit terrasse, d'une charpente bois et de grandes baies vitrées.
This is an example of a large and beige mediterranean detached house in Toulouse with stone cladding and a tiled roof.
This is an example of a large and beige mediterranean detached house in Toulouse with stone cladding and a tiled roof.
 Living Pictures Garden Design
Photo by Tony Stanton.
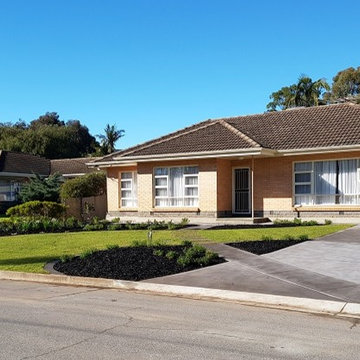
A sweeping lawn and two tone concrete create an inviting front garden with colour and pizzaz.
This is an example of a medium sized mediterranean front driveway full sun garden for summer in Adelaide with a garden path and mulch.
This is an example of a medium sized mediterranean front driveway full sun garden for summer in Adelaide with a garden path and mulch.
 Atelier Scénario Architectes
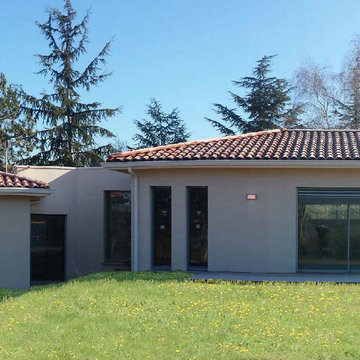
Atelier Scenario - Vue sur la façade Sud largement ouverte sur la terrasse. La maison est composée de 3 volumes : Aile de vie, aile des chambres et abri voiture. La maison comprend un grand séjour avec cuisine semi-ouverte (fenêtres atelier), une suite parentale, deux chambres enfants, une chambre d'amis, une salle de bain, une buanderie, un cellier et un abri voiture avec stockage fermé. Elle s'adapte au terrain en pente grâce à la création de deux plateformes séparées par quelques marches définissant ainsi un espace nuit et un espace jour.
1