
Search results for "Kitchen" in Home Design Ideas

Medium sized mediterranean u-shaped kitchen in Palma de Mallorca with no island, terracotta flooring, brown worktops and recessed-panel cabinets.

 yinteriors_ltd
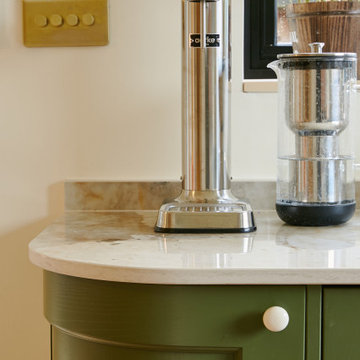
Beautiful rustic style kitchen, inspired by French and Italian Mediterranean kitchens in the 1970s. Ceramic worktops, solid wood cabinetry, cream appliances.
 The Repurposed Room


To update a country kitchen, keeping original units and worktops. Inspired by a favourite holiday destination, Italy, this kitchen has been transformed on a low budget, injecting colour, new lighting, accessories and up-cycling where possible to create a Mediterranean look. A fun, entertaining space with lots of bold colours and unique pieces.
I wanted to maximise the amount of light as the room was originally dark with black beams and beige walls. Some units have been removed to install new lighting.
 The Repurposed Room
This is an example of a medium sized mediterranean l-shaped kitchen/diner in Other with recessed-panel cabinets, green cabinets and no island.
 deVOL Kitchens
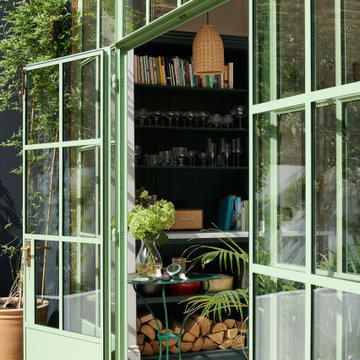
Inspiration for a medium sized mediterranean enclosed kitchen in Other with a belfast sink, shaker cabinets, green cabinets, marble worktops, white splashback, marble splashback, stainless steel appliances, ceramic flooring, an island, yellow floors and white worktops.
 Auró Kitchens Barcelona

Espectacular espacio exterior donde el cliente queria una cocina, con barbacoa, fogón para paellas y fregadero. Nuestra cocina de exterior Novara Outdoor Kitchens es perfecta para ello. Totalmente resistente a la intemperie y a todas las adversidades, Novara es la marca de cocinas de exterior de diseño para las terrazas más lujosas. www.novara.es
El espacio fue diseñado por Xavier Boronat, paisajista, en colaboración con Pelusa Ruiz de Pelusa Estudio. Fotografía de nuestro querido Javier Sardá.
 Auró Kitchens Barcelona

Espectacular espacio exterior donde el cliente queria una cocina, con barbacoa, fogón para paellas y fregadero. Nuestra cocina de exterior Novara Outdoor Kitchens es perfecta para ello. Totalmente resistente a la intemperie y a todas las adversidades, Novara es la marca de cocinas de exterior de diseño para las terrazas más lujosas. www.novara.es
El espacio fue diseñado por Xavier Boronat, paisajista, en colaboración con Pelusa Ruiz de Pelusa Estudio. Fotografía de nuestro querido Javier Sardá.
 User

UserThis lovely Regency building is in a magnificent setting with fabulous sea views. The Regents were influenced by Classical Greece as well as cultures from further afield including China, India and Egypt. Our brief was to preserve and cherish the original elements of the building, while making a feature of our client’s impressive art collection. Where items are fixed (such as the kitchen and bathrooms) we used traditional styles that are sympathetic to the Regency era. Where items are freestanding or easy to move, then we used contemporary furniture & fittings that complemented the artwork. The colours from the artwork inspired us to create a flow from one room to the next and each room was carefully considered for its’ use and it’s aspect. We commissioned some incredibly talented artisans to create bespoke mosaics, furniture and ceramic features which all made an amazing contribution to the building’s narrative.
Brett Charles Photography
 User
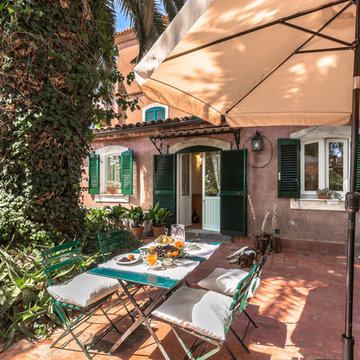
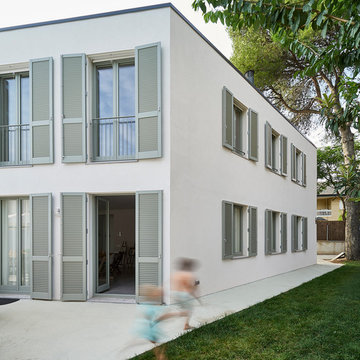
UserMedium sized and white mediterranean two floor detached house in Other with concrete fibreboard cladding, a flat roof and a mixed material roof.
 flaura
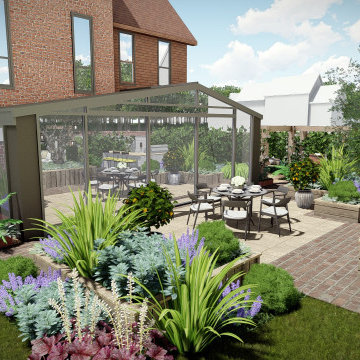
Project Club Med grew from a sociable family’s desire to evoke the al fresco Mediterranean lifestyle, enjoyed from past holidays, in their English home. The space was to be designed around the property’s large orangery extension, which offers multiple perspectives of the garden.
 Pili Molina

En este concepto abierto de salón, comedor, cocina, todo está ordenadamente separado a la vez que conectado visualmente. Las maderas y los colores naturales mantienen un equilibrio sólo acentuado con unas notas de color mostaza.
In this open concept living, dining, kitchen, everything is neatly separated yet visually connected. The woods and natural colors maintain a balance that is only accentuated with a few mustard-colored notes.
 Heat Architecture London

This is an example of a medium sized mediterranean open plan dining room in London with white walls, medium hardwood flooring, a two-sided fireplace and a wooden fireplace surround.
 Square Feet Architects
FULL RECONFIGURATION AND EXPANSION TO A CLASSIC LONDON COACH HOUSE
Danish bricks, Swiss glazing, Polish builders, Italian / Turkish clients, British / German / Swedish designers – a Farage nightmare!
Former coach house along side a large stucco converted house, returning clients - SFA renovated their previous flat, but now helped them into this house (just next door to their flat) now they have two children.
Our Turkish / Italian clients sourced from home a lot of the fixtures from Italy including the ornate tiles, sanitaryware and kitchen. The house also features a lot of the artwork and furniture was recently inherited by the client from his grandmother in Milan.
Full refurb which included removal of significant supporting walls, lots of small spaces, replaced with new steelwork at ground floor level to make a bright expansive flexible family space. Upper two floor have three bedrooms and bathrooms, plus a terrace. Petersen Danish brick clad externally in mitred geometry, and brought internally as feature, plus Schuco windows, oak strip flooring,
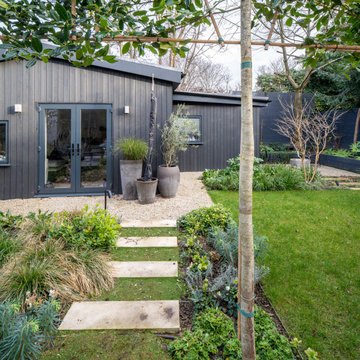
Garden room, provides home working space and occasional guest sleeping, with kitchenette and bathroom. Clad in charred timber.
 Alitex Glasshouses

Having longed for an Alitex for years, our customer chose to treat herself as soon as retirement came. This time also involved renovations to the kitchen, extending into a dining area with beautiful French windows that allow light to pour in whilst drawing your eye to the end of the garden - where her new greenhouse is nestled.
Our customer chose an Olive Green Mottisfont, the perfect size to tuck into her petite garden and the ideal colour to blend into its surroundings. The greenhouse has been accessorised with a reservoir, loved by the youngest members of the family, a potting shoe which makes a world of difference from the days of potting up on the lawn, and plenty of shelving to maximise the use of space. Growing inside are lots of vegetables including tomatoes, aubergine, peppers and cucumbers.
The garden itself is filled with numerous plants and flowers, colours and scents. Inspired by a trip to India, the beds have been designed into a staggered cruciform shape around the border of the lawn. They outline the garden, drawing your eye up to the greenhouse.
 VR Builders
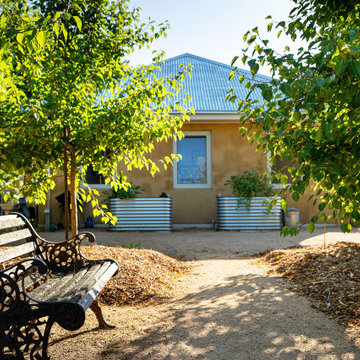
With the home being 64m2, design is everything. The home has the smallest complete house footprint I have ever built. The
home is cosy, but the layout makes it inherently functional. The bathroom is relatively generous, and the kitchen is well-appointed, with enough room to cater for visitors. The solar passive design and near-Passive Haus specifications ensures the
home has minimal running costs to keep cool and warm all year round. A heat recovery ventilation system manages the home due to it being sealed so tight.
Although a contemporary build, the house nestles comfortably within a precinct of older homes with its pitched roof and
eaves.
 La Reina Obrera - Arquitectura e Interiorismo

La cocina es grande, y cuenta con un espacio para comer. A ella se accede desde el hall, y desde aquí podemos tener la vista hacia el salón y hacia el segundo dormitorio de la vivienda, que actualmente se una como un espacio creativo.
 La Reina Obrera - Arquitectura e Interiorismo

Los muebles se realizan a medida por un ebanista. Se combina el roble con el lacado en el mismo verde empleado en las puertas.
El uñero también es un guiño al color protagonista.
La encimera es un porcelánico de 12 mm, y el frente de la misma se resuelve con el mismo material, evitando juntas y facilitando la limpieza.
 George-Stone Gardens Limited
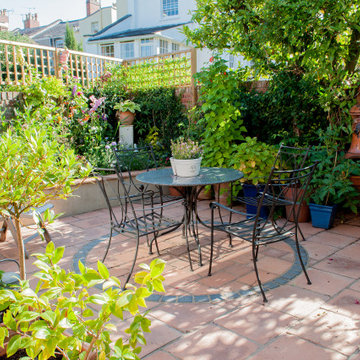
A tranquil seating area tucked into the corner of the garden.
This is an example of a small mediterranean back garden in Gloucestershire with concrete paving.
This is an example of a small mediterranean back garden in Gloucestershire with concrete paving.
1