
Medium Sized Living Room with Orange Floors Ideas and Designs
Refine by:
Budget
Sort by:Popular Today
1 - 20 of 89 photos
Item 1 of 3
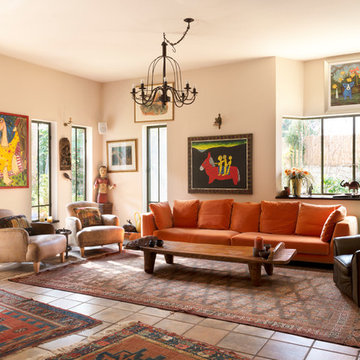
 Noa Ram Susel LTD.
Medium sized bohemian living room in London with beige walls, terracotta flooring and orange floors.

 Warren French Interiors
Waterside Apartment overlooking Falmouth Marina and Restronguet. This apartment was a blank canvas of Brilliant White and oak flooring. It now encapsulates shades of the ocean and the richness of sunsets, creating a unique, luxury and colourful space.

 User
UserPhoto of a medium sized contemporary formal living room in Marseille with blue walls, a standard fireplace and orange floors.
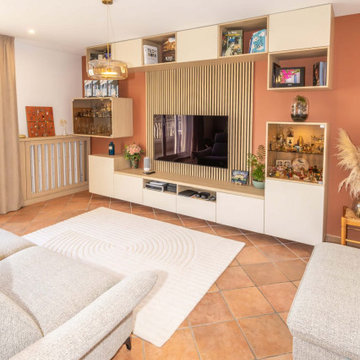
 Architektus
Inspiration for a medium sized contemporary open plan living room in Paris with orange walls, ceramic flooring, no fireplace, a wall mounted tv and orange floors.
 Oz & Babylone

Dans le séjour les murs peints en Ressource Deep Celadon Green s'harmonisent parfaitement avec les tomettes du sol.
Inspiration for a medium sized bohemian open plan living room in Angers with green walls, terracotta flooring, a standard fireplace, a stacked stone fireplace surround and orange floors.
Inspiration for a medium sized bohemian open plan living room in Angers with green walls, terracotta flooring, a standard fireplace, a stacked stone fireplace surround and orange floors.
 Alessandra Cipriani Architects

Ingresso edificio principale con recupero dei muri in pietra esistenti
Restauro conservativo di antico mulino medievale nel Chianti
Mulino dell’Abate restaurato con fienili indipendenti in Toscana
Soggiorno con toni chiari e lampadario scenografico in mulino storico
Interni storici con muri faccia a vista e pavimenti originali in cotto
 Ulisse Albiati

Committente: Arch. Alfredo Merolli RE/MAX Professional Firenze. Ripresa fotografica: impiego obiettivo 24mm su pieno formato; macchina su treppiedi con allineamento ortogonale dell'inquadratura; impiego luce naturale esistente con l'ausilio di luci flash e luci continue 5500°K. Post-produzione: aggiustamenti base immagine; fusione manuale di livelli con differente esposizione per produrre un'immagine ad alto intervallo dinamico ma realistica; rimozione elementi di disturbo. Obiettivo commerciale: realizzazione fotografie di complemento ad annunci su siti web agenzia immobiliare; pubblicità su social network; pubblicità a stampa (principalmente volantini e pieghevoli).
 Doheny Interiors
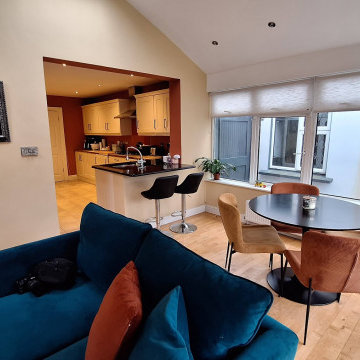
The sunroom extension leads from both the kitchen and dining room. It is a bright fun space for the kids to hang out Teal, Mustard and Burgundy were chosen for this warm open plan space.
 Toscana Immobiliare

Inspiration for a medium sized country open plan living room in Other with yellow walls, brick flooring, a standard fireplace, a plastered fireplace surround and orange floors.
 A R C H i T E T ! S

This is an example of a medium sized rural open plan living room in Paris with a reading nook, white walls, terracotta flooring, a wood burning stove, a concealed tv, orange floors and exposed beams.
 Homes On Trend - Property Styling

Inspiration for a medium sized classic open plan living room in Sydney with white walls, medium hardwood flooring, no tv and orange floors.
 Ana Utrilla | Diseño de Interiores


Diseño e interiorismo de salón comedor en 3D en Alicante. El proyecto debía tener un carácter nórdico-boho que evocase la playa, la naturaleza y el mar. Y ofrecer un espacio relajado para toda la familia, intentando mantener el mismo suelo y revestimiento, para no incrementar le presupuesto.
 RJP Design and Decor
This was a large space that lacked character and soul. It was part of an open plan but it needed some grandness and classic appeal. The clients feared colour in the main living areas so we focused on pattern in neutral tones to compliment their existing dark lounge.
 Matthew Calvert Architect
Matthew Calvert

Medium sized contemporary enclosed living room in Surrey with blue walls, light hardwood flooring, a standard fireplace, a brick fireplace surround and orange floors.
Medium sized contemporary enclosed living room in Surrey with blue walls, light hardwood flooring, a standard fireplace, a brick fireplace surround and orange floors.
 Cour Interior Design
A challenging room to decorate; this long narrow lounge had been foreshortened by a dark sofa part way along, which wasted space at one end. The brief was to make the room feel brighter, more welcoming, inclusive and open so as to enjoy the view into the garden. The owners also wished to retain their curtains and have a slight wow input.
To brighten the room Farrow and Ball Slipper Satin was applied to the walls and ceiling, the coving and rose work was picked out in white and a lighter 4 seater sofa plus reclining chair was sourced from Sofology. It was decided to upgrade a green leather stressless chair by having it professionally stained a burnt orange by the Furniture clinic and this upcycling was a huge success.

A bespoke chandelier was designed with the client then commissioned from Cotterell and Rocke and gold wall lights cast gentle shadows over surfaces. The wow element was incorporated via new coving with hidden coloured lighting which would shine across the ceiling. A very soft orange offsets the furniture, but this can be changed by remote control to any colour of the rainbow according to mood.
Some small inherited pieces of furniture were upgraded with Annie Sloane paint and the furniture placed so as to create a peaceful reading area facing the garden, where the stressless chair could be turned to join the main body of the room if necessary. A glass coffee table was used to make the room feel more open and soft burnt orange accent tones were picked up from the curtains to add depth and interest.
 Siobhan Loates Interiors

Formal cosy living room with colourful furniture and accessories.
Design ideas for a medium sized eclectic formal open plan living room in Gloucestershire with a stone fireplace surround, orange floors, a chimney breast, carpet, a wood burning stove and a corner tv.
Design ideas for a medium sized eclectic formal open plan living room in Gloucestershire with a stone fireplace surround, orange floors, a chimney breast, carpet, a wood burning stove and a corner tv.

 Bjurfors Skåne
SE360/Bjurfors
Inspiration for a medium sized victorian enclosed living room in Malmo with blue walls, medium hardwood flooring and orange floors.
Inspiration for a medium sized victorian enclosed living room in Malmo with blue walls, medium hardwood flooring and orange floors.

 Casa Poppy
La richiesta della committente è stata quella di rivisitare gli spazi in modo da vivere tutti gli ambienti in modo consono. Il piano superiore era poco sfruttato, il piano terra e soprattutto la zona giorno risultava appesantita da arredi ingombranti. Il terrazzo aveva bisogno di essere risistemato per poter essere vissuto appieno.

 ab-dco
This is an example of a medium sized rural open plan living room in Grenoble with beige walls, terracotta flooring, a standard fireplace, a brick fireplace surround, no tv, orange floors and exposed beams.

 design d'S-pace
Inspiration for a medium sized rural mezzanine living room in Toulouse with a reading nook, white walls, brick flooring, no fireplace, a freestanding tv, orange floors and exposed beams.
1