
Search results for "Kitchen" in Home Design Ideas

 K Space Interiors Limited
Small kitchen design, City kitchen design, kitchen renovation, mid-century modern kitchen design
Inspiration for a small retro l-shaped enclosed kitchen in London with an integrated sink, flat-panel cabinets, medium wood cabinets, composite countertops, beige splashback, stainless steel appliances, cork flooring, no island, brown floors, white worktops and feature lighting.
Inspiration for a small retro l-shaped enclosed kitchen in London with an integrated sink, flat-panel cabinets, medium wood cabinets, composite countertops, beige splashback, stainless steel appliances, cork flooring, no island, brown floors, white worktops and feature lighting.
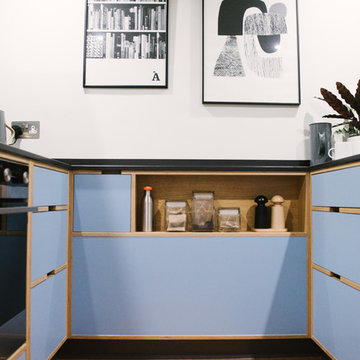
 Wood & Wire
Wood & Wire: Mid Century Modern Blue Plywood Kitchen
As seen on “Best House in Town” York / BBC
www.sarahmasonphotography.co.uk/
Design ideas for a small retro kitchen in Other.
Design ideas for a small retro kitchen in Other.
 K Space Interiors Limited
Small kitchen, Kitchen design, Kitchen Renovation
This is an example of a small midcentury l-shaped enclosed kitchen in London with an integrated sink, flat-panel cabinets, medium wood cabinets, composite countertops, beige splashback, stainless steel appliances, cork flooring, no island, brown floors, white worktops and feature lighting.
This is an example of a small midcentury l-shaped enclosed kitchen in London with an integrated sink, flat-panel cabinets, medium wood cabinets, composite countertops, beige splashback, stainless steel appliances, cork flooring, no island, brown floors, white worktops and feature lighting.
 K Space Interiors Limited
Kitchen design, Kitchen Renovation
Photo of a small retro l-shaped enclosed kitchen in London with an integrated sink, flat-panel cabinets, medium wood cabinets, composite countertops, beige splashback, stainless steel appliances, cork flooring, no island, brown floors, white worktops and feature lighting.
Photo of a small retro l-shaped enclosed kitchen in London with an integrated sink, flat-panel cabinets, medium wood cabinets, composite countertops, beige splashback, stainless steel appliances, cork flooring, no island, brown floors, white worktops and feature lighting.
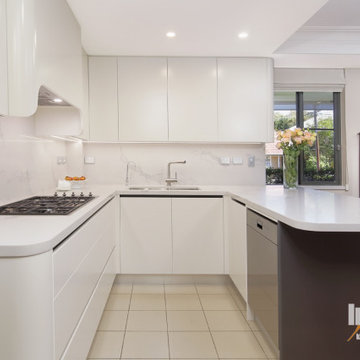
 Impala Kitchens and Bathrooms
On first impression of this lovely kitchen you are drawn to its smooth curves. Running your hand long the top cabinets and canopy, its smooth, warm and continuous. Simply beautiful design and craftsmanship.But you could be fooled to believe that this design is “simply on
trend”.
We are told time and time again, the key to a successful kitchen renovation is functionality. Senior Impala Designer Andrew Wright knows this all too well. These curves are in response to the clients’ needs. Due to their age they requested no sharp corners, no high cupboards and no handles. Andrew created a design to fit the client’s requests, including the specially designed rangehood canopy to accommodate the request for lower cupboards yet ensure the rangehood met industry standards.
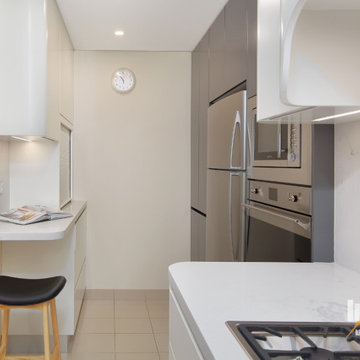 Impala Kitchens and Bathrooms
On first impression of this lovely kitchen you are drawn to its smooth curves. Running your hand long the top cabinets and canopy, its smooth, warm and continuous. Simply beautiful design and craftsmanship.But you could be fooled to believe that this design is “simply on
trend”.
We are told time and time again, the key to a successful kitchen renovation is functionality. Senior Impala Designer Andrew Wright knows this all too well. These curves are in response to the clients’ needs. Due to their age they requested no sharp corners, no high cupboards and no handles. Andrew created a design to fit the client’s requests, including the specially designed rangehood canopy to accommodate the request for lower cupboards yet ensure the rangehood met industry standards.

 Finch London
American Black Walnut worktop and box shelves
Copper tap, hooks and rails
Scallop tiles
Photos by Polly Tootal
Inspiration for a small midcentury u-shaped enclosed kitchen in London with flat-panel cabinets, blue cabinets, no island, wood worktops, blue splashback, cement tile splashback, stainless steel appliances, medium hardwood flooring and brown floors.
Inspiration for a small midcentury u-shaped enclosed kitchen in London with flat-panel cabinets, blue cabinets, no island, wood worktops, blue splashback, cement tile splashback, stainless steel appliances, medium hardwood flooring and brown floors.

 Cécile Humbert - Design d'intérieur
Small retro single-wall open plan kitchen in Paris with a submerged sink, black cabinets, wood worktops, multi-coloured splashback, cement tile splashback, integrated appliances, cement flooring and multi-coloured floors.

 Siobhan Donoghue Design
The kitchen redesign with a new eat-in kitchen nook with built-in banquettes upholstered in leather. To add an element of fun we played with the tufted button colours. Subtle details are something we love to add to projects to create layers of interest in each space. Its important to keep spaces fun. The natural light in this space is spectacular. We offset the new leather seating with a classical table from Knoll.
 OGArch
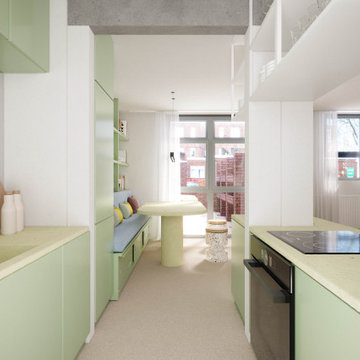
A modern, pastel-toned kitchen and dining space with a fresh, contemporary aesthetic. The kitchen features mint green cabinetry and light-colored countertops, which create a soft, inviting atmosphere. The sink area includes wooden cutting boards and ceramic accessories, adding warmth and texture. The open shelving above the cooktop provides storage while maintaining an airy feel.
Beyond the kitchen, a built-in dining nook with blue upholstered seating and under-seat storage integrates seamlessly into the design. A rounded table and terrazzo stools enhance the playful yet functional arrangement. Large glass doors let in natural light and offer a view of the brick exterior, reinforcing a connection between inside and outside.
The adjacent living area features a neutral sofa with colorful cushions, a bold abstract artwork, and a large potted plant, contributing to the room’s lively ambiance. The combination of materials, colors, and textures creates a harmonious, modern interior.
 Hello Home Interiors

This iconic apartment building is in the heart of Wellington, with original features and natural light in abundance. We conceived a simple design that was of the era but not too fussy, and joinery to house their extensive library. The colour palette is not shy and compliments the mid century aesthetic.
 Hello Home Interiors

This iconic apartment building is in the heart of Wellington, with original features and natural light in abundance. We conceived a simple design that was of the era but not too fussy, and joinery to house their extensive library. The colour palette is not shy and compliments the mid century aesthetic.
 Hello Home Interiors

This iconic apartment building is in the heart of Wellington, with original features and natural light in abundance. We conceived a simple design that was of the era but not too fussy, and joinery to house their extensive library. The colour palette is not shy and compliments the mid century aesthetic.
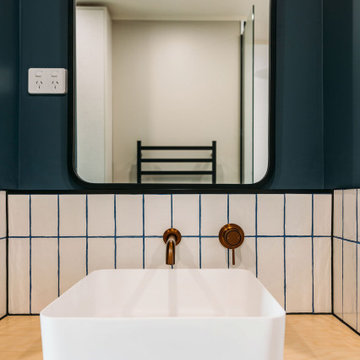 Hello Home Interiors
This iconic apartment building is in the heart of Wellington, with original features and natural light in abundance. We conceived a simple design that was of the era but not too fussy, and joinery to house their extensive library. The colour palette is not shy and compliments the mid century aesthetic.
 Space Craft Joinery
Josie Withers

Photo of a small retro u-shaped open plan kitchen in Adelaide with flat-panel cabinets, laminate countertops, white splashback, ceramic splashback, white appliances and light hardwood flooring.
Photo of a small retro u-shaped open plan kitchen in Adelaide with flat-panel cabinets, laminate countertops, white splashback, ceramic splashback, white appliances and light hardwood flooring.
 Space Craft Joinery
Josie Withers
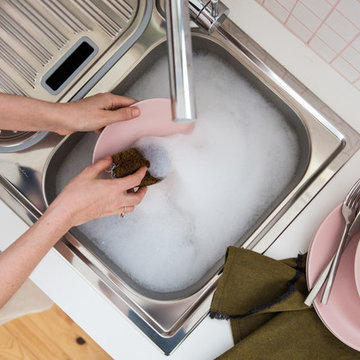
Design ideas for a small retro u-shaped open plan kitchen in Adelaide with flat-panel cabinets, laminate countertops, white splashback, ceramic splashback, white appliances and light hardwood flooring.
Design ideas for a small retro u-shaped open plan kitchen in Adelaide with flat-panel cabinets, laminate countertops, white splashback, ceramic splashback, white appliances and light hardwood flooring.
 Space Craft Joinery
Josie Withers

Small retro u-shaped open plan kitchen in Adelaide with flat-panel cabinets, laminate countertops, white splashback, ceramic splashback, white appliances and light hardwood flooring.
Small retro u-shaped open plan kitchen in Adelaide with flat-panel cabinets, laminate countertops, white splashback, ceramic splashback, white appliances and light hardwood flooring.
 KOHDE | design | create
Photos by: Billy Horn
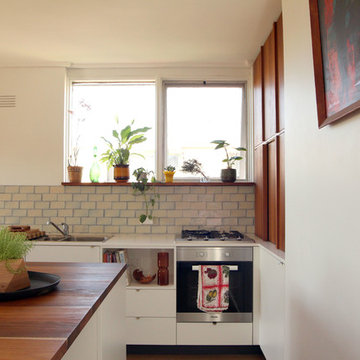
Small retro single-wall open plan kitchen in Melbourne with a built-in sink, flat-panel cabinets, dark wood cabinets, engineered stone countertops, white splashback, ceramic splashback, stainless steel appliances, dark hardwood flooring and an island.
Small retro single-wall open plan kitchen in Melbourne with a built-in sink, flat-panel cabinets, dark wood cabinets, engineered stone countertops, white splashback, ceramic splashback, stainless steel appliances, dark hardwood flooring and an island.
 Equnox Designs

A small apartment with big impact. Fully renovated into an Art Deco paradise
Small midcentury kitchen/diner in Sydney with a single-bowl sink, white cabinets, marble worktops, coloured appliances, dark hardwood flooring, brown floors and white worktops.
Small midcentury kitchen/diner in Sydney with a single-bowl sink, white cabinets, marble worktops, coloured appliances, dark hardwood flooring, brown floors and white worktops.
 Space Craft Joinery
Josie Withers

This is an example of a small midcentury u-shaped open plan kitchen in Adelaide with flat-panel cabinets, laminate countertops, white splashback, ceramic splashback, white appliances and light hardwood flooring.
This is an example of a small midcentury u-shaped open plan kitchen in Adelaide with flat-panel cabinets, laminate countertops, white splashback, ceramic splashback, white appliances and light hardwood flooring.
1