
Search results for "Https:" in Home Design Ideas

 DHV Architects

Funky remodel of existing kitchen to create a light and airy dining area
Design ideas for a midcentury dining room with white walls and medium hardwood flooring.
Design ideas for a midcentury dining room with white walls and medium hardwood flooring.



 Clear Architects
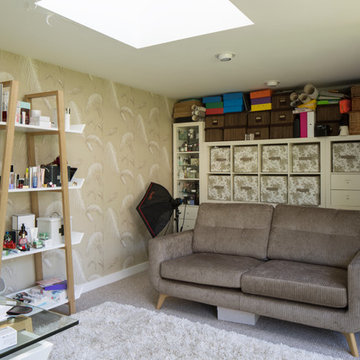
The original residence is a 1960s structure built on stilts on a floodplain by the River Stort. The brief was to construct a single storey, ground floor extension to house kitchen and lounge/diner, to reconfigure the upstairs and to construct a working photography studio in the garden. A master bedroom with en suite, a lounge and a further bedroom were created as part of the remodelled upstairs, offering views across the green roof of the ground floor extension and the new garden studio, which are aligned to offer clean design lines.
Design Features:
Over-cladded the external walls with timber slats (to main building )
External feature stone wall on the extension gives aesthetic texture and individuality
Glazed corner with doors opening out onto the garden, providing an architectural feature
Changed windows to picture windows at front and back offering clean lines aesthetically and visibility to the garden
Feature lighting on the outside
Continuous flooring from inside to outside creates an aesthetic flow


 Amelia Wilson
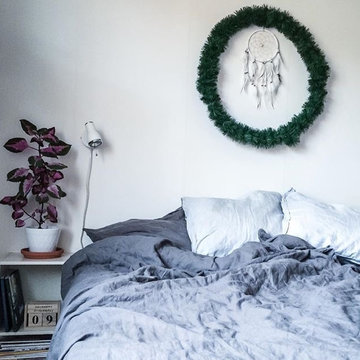

This traditional lakeland slate home was seriously outdated and needed completing gutting and refurbishing throughout. The interior is a mixture of Scandinavian, midcentury, contemporary and traditional elements with both bold colours and soft neutrals and quite a few quirky surprises.
 Distinction Group
Distinction Group
Photo of a medium sized midcentury guest bedroom in London with white walls, medium hardwood flooring and no fireplace.
Photo of a medium sized midcentury guest bedroom in London with white walls, medium hardwood flooring and no fireplace.
 Justin Humphrey Architect
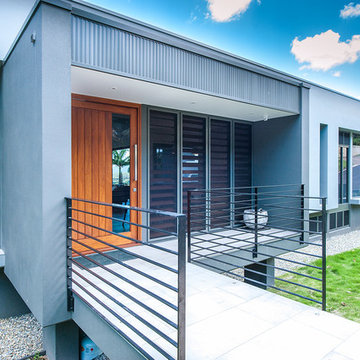
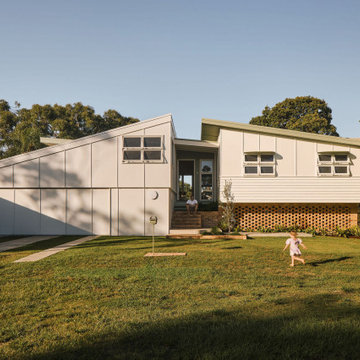
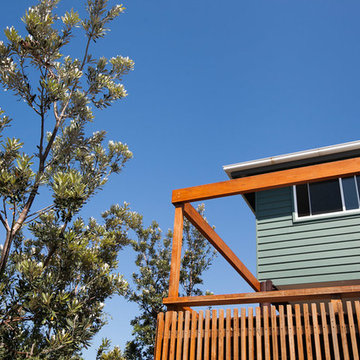
Nestled in the vibrant fishing community of Fingal, this modest beach house has been reimagined to address modern climate challenges while creating a spacious and functional home for a growing family.
The original house has been raised to avoid flood waters, and repositioned over a warm brick screen wall that neatly contains the brick and landscape entry sequence. These entry stairs provide a natural perch to watch kids on the lawn, a place to engage with neighbours or take in the breezes and views to the local waterhole across the road. This is a modest gesture that strongly sets an agenda of neighbourhood engagement.
A new addition has been added to the west including a garage, home office and living spaces.
These areas sensitively relate to the original house through scale, materials and form. They don’t pretend to be original but sit in a complementary way, with a glazed link playfully connecting the new elements to the original structure.
The design represents a considered and sustainable way to repurpose an existing house, while allowing it to better respond to both the changing needs of its owners and the dynamic coastal environment upon which it is built.


 Laura Porter Interior Design
Laura Porter

Photo of a medium sized retro basement in Hampshire with grey walls, medium hardwood flooring and a wood burning stove.
Photo of a medium sized retro basement in Hampshire with grey walls, medium hardwood flooring and a wood burning stove.



 blackStones
meero
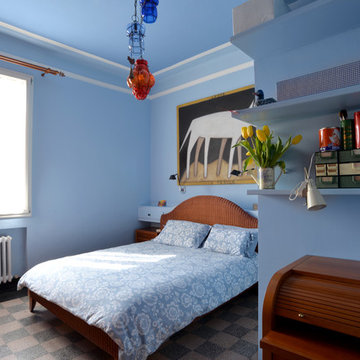
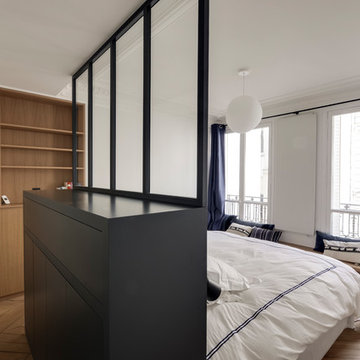
Medium sized midcentury master bedroom in Paris with white walls and light hardwood flooring.
Medium sized midcentury master bedroom in Paris with white walls and light hardwood flooring.


1