
Search results for "Https:" in Home Design Ideas

 DHV Architects
Funky remodel of existing kitchen to create a light and airy dining area
Design ideas for a midcentury dining room with white walls and medium hardwood flooring.
Design ideas for a midcentury dining room with white walls and medium hardwood flooring.

 Amelia Wilson
This traditional lakeland slate home was seriously outdated and needed completing gutting and refurbishing throughout. The interior is a mixture of Scandinavian, midcentury, contemporary and traditional elements with both bold colours and soft neutrals and quite a few quirky surprises.

 Indie & Co.
The open plan living and dining room benefited from huge windows that allowed sunlight to fill the room, as well original flooring. The light pink walls, navy velvet curtains and vintage pink velvet chair added glamour to the room. Photo by Daniel R Morgan

 Laura Porter Interior Design
Laura Porter
Photo of a medium sized retro basement in Hampshire with grey walls, medium hardwood flooring and a wood burning stove.
Photo of a medium sized retro basement in Hampshire with grey walls, medium hardwood flooring and a wood burning stove.
 Clear Architects
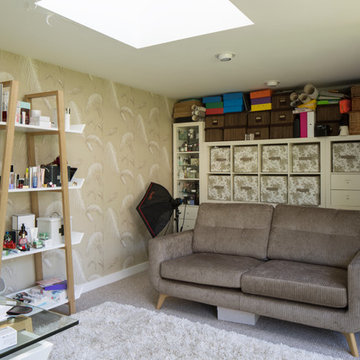
The original residence is a 1960s structure built on stilts on a floodplain by the River Stort. The brief was to construct a single storey, ground floor extension to house kitchen and lounge/diner, to reconfigure the upstairs and to construct a working photography studio in the garden. A master bedroom with en suite, a lounge and a further bedroom were created as part of the remodelled upstairs, offering views across the green roof of the ground floor extension and the new garden studio, which are aligned to offer clean design lines.
Design Features:
Over-cladded the external walls with timber slats (to main building )
External feature stone wall on the extension gives aesthetic texture and individuality
Glazed corner with doors opening out onto the garden, providing an architectural feature
Changed windows to picture windows at front and back offering clean lines aesthetically and visibility to the garden
Feature lighting on the outside
Continuous flooring from inside to outside creates an aesthetic flow

 Hisbalit
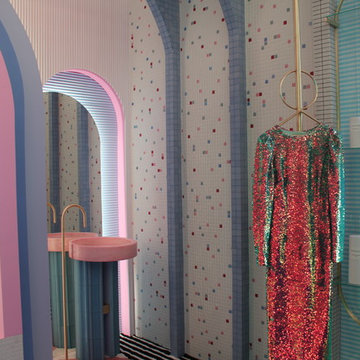
Colores fantasía, mosaico de vidrio Hisbalit, materiales iridiscentes, terciopelo…¡Así es el vestidor-baño de una súperheroina del futuro! ⚡
.
#WonderGalaxy, el espacio de Patricia Bustos en #CasaDecor2019 ¡despierta emociones! Inspirado en la estética rompedora de los 60 /70 invita a viajar a un mundo de surrealismo y color, recuperando la energía creadora de la infancia.
.
En este “Childhood revival futurista” ha utilizado nuestro MOSAICO como revestimiento principal y ha decidido explorar nuevas aplicaciones. Ha mezclado formatos, texturas y acabados hasta conseguir una experiencia única.
.
Para el revestimiento del suelo y los arcos del vestidor ha utilizado nuestro nuevo formato DOPPEL (568) en tono blanco mate, que otorga al vestidor una sensación de profundidad infinita.
.
La bañera de pompas de jabón está revestida con Piramidal blanco de nuestra colección ANIVERSARIO. Un mosaico con relieve, que añade un toque muy especial.
.
El trabajo más personal lo ha añadido en las paredes y las mesas, con una MEZCLA diseñada por la interiorista (#Mix15) con nuestro configurador de mezclas. Una fusión de colores (rosa, azul y blanco) que sugiere un sinfín de realidades paralelas y utópicas, que invitan a soñar sin límites.
 Jean-François PEREZ architecte DESA
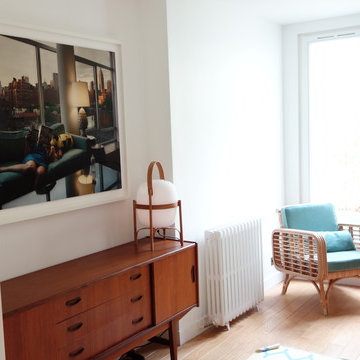
Inspiration for a medium sized retro enclosed games room in Paris with white walls, light hardwood flooring and beige floors.
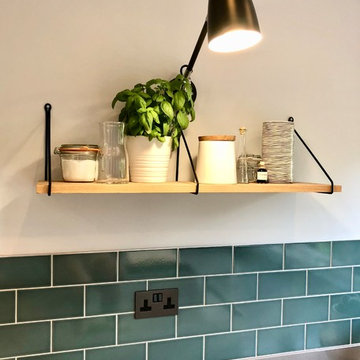 Amelia Wilson
This traditional lakeland slate home was seriously outdated and needed completing gutting and refurbishing throughout. The interior is a mixture of Scandinavian, midcentury, contemporary and traditional elements with both bold colours and soft neutrals and quite a few quirky surprises.

 Home Atmosphere
Nicoletta Nicola, Clementina Dellacasa

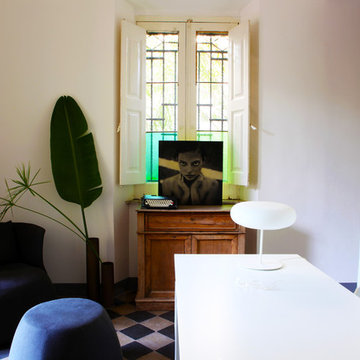
Inspiration for a medium sized midcentury enclosed games room with beige walls and multi-coloured floors.
Inspiration for a medium sized midcentury enclosed games room with beige walls and multi-coloured floors.


 Hisbalit

Blossom Studio presentó en Casa Decor 2017 un espacio en el que cualquiera puede sentirse como una estrella de cine por una noche. Una suite única que busca mostrar la esencia de los años dorados de Hollywood y los veranos en el desértico, pero a la vez lleno de vida, Palm Springs.
La estancia se sirve de la vegetación tropical y de las formas orgánicas, además de los colores pastel, para crear un ambiente totalmente veraniego. Esta suite emana buenas vibraciones y energía positiva, y huye de lo convencional para así impactar y emocionar, sin olvidarse del bienestar y la comodidad de los usuarios.
Gracias a la colección Texturas de Hisbalit el glamour guía hasta la bañera de esta suite. Piezas brillantes, mates, suaves, ásperas y rugosas, colores metalizados, irisados y nacarados conceden el protagonismo a la mezcla de texturas, además de abrir las puertas a la decoración sensorial, al movimiento dentro de lo estático. Cada centímetro es diferente, cambia y evoluciona con la luz y el movimiento, se transforma mostrando infinitas caras.
 Jordi Folch
Jordi Folch © Houzz 2016
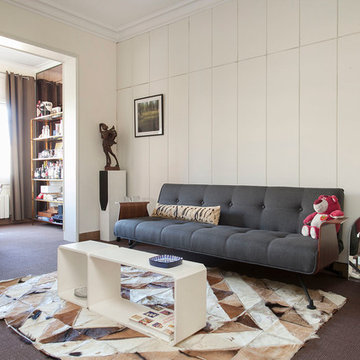
Photo of a medium sized midcentury open plan games room in Barcelona with white walls, carpet, no fireplace and no tv.
Photo of a medium sized midcentury open plan games room in Barcelona with white walls, carpet, no fireplace and no tv.



 George Clarke + Partners

Small retro open plan living room in London with dark hardwood flooring, a standard fireplace and a wooden fireplace surround.
 Collected Interiors

This is an example of a retro l-shaped kitchen in Perth with flat-panel cabinets, medium wood cabinets, white splashback, glass sheet splashback, medium hardwood flooring and an island.
1