
Search results for "Kitchen" in Home Design Ideas
 Sustainable Kitchens
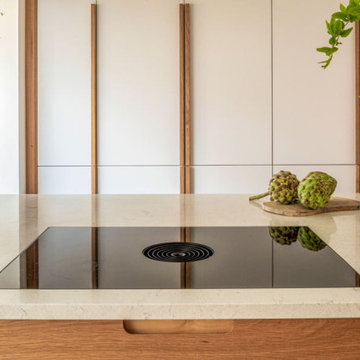


From our Honest kitchen range, this timeless mid-century inspired kitchen blends minimalist design with natural materials and colours. Kitchens situated in the middle of a home can often be dark spaces due to the lack of natural light, but not The Mid-Century Kitchen.
Our flat panel Cotham door in oak and Glacier White laminate create a sleek space with clean linear elements. The white wall cabinets cleverly reflect the natural light from the joining dining room, helping to brighten this kitchen, whilst the oak cabinetry and bold tiles add warmth and colour.
 Sustainable Kitchens
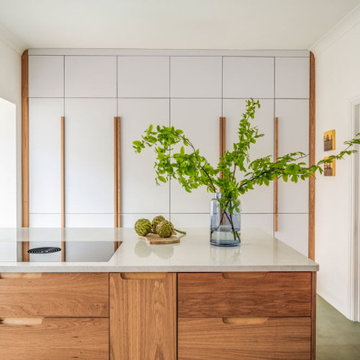
From our Honest kitchen range, this timeless mid-century inspired kitchen blends minimalist design with natural materials and colours. Kitchens situated in the middle of a home can often be dark spaces due to the lack of natural light, but not The Mid-Century Kitchen.
Our flat panel Cotham door in oak and Glacier White laminate create a sleek space with clean linear elements. The white wall cabinets cleverly reflect the natural light from the joining dining room, helping to brighten this kitchen, whilst the oak cabinetry and bold tiles add warmth and colour.
 Sustainable Kitchens

From our Honest kitchen range, this timeless mid-century inspired kitchen blends minimalist design with natural materials and colours. Kitchens situated in the middle of a home can often be dark spaces due to the lack of natural light, but not The Mid-Century Kitchen.
Our flat panel Cotham door in oak and Glacier White laminate create a sleek space with clean linear elements. The white wall cabinets cleverly reflect the natural light from the joining dining room, helping to brighten this kitchen, whilst the oak cabinetry and bold tiles add warmth and colour.
 K Space Interiors Limited
Small kitchen design, City kitchen design, kitchen renovation, mid-century modern kitchen design

Inspiration for a small retro l-shaped enclosed kitchen in London with an integrated sink, flat-panel cabinets, medium wood cabinets, composite countertops, beige splashback, stainless steel appliances, cork flooring, no island, brown floors, white worktops and feature lighting.
Inspiration for a small retro l-shaped enclosed kitchen in London with an integrated sink, flat-panel cabinets, medium wood cabinets, composite countertops, beige splashback, stainless steel appliances, cork flooring, no island, brown floors, white worktops and feature lighting.
 K Space Interiors Limited
Small kitchen, Kitchen design, Kitchen Renovation
This is an example of a small midcentury l-shaped enclosed kitchen in London with an integrated sink, flat-panel cabinets, medium wood cabinets, composite countertops, beige splashback, stainless steel appliances, cork flooring, no island, brown floors, white worktops and feature lighting.
This is an example of a small midcentury l-shaped enclosed kitchen in London with an integrated sink, flat-panel cabinets, medium wood cabinets, composite countertops, beige splashback, stainless steel appliances, cork flooring, no island, brown floors, white worktops and feature lighting.
 K Space Interiors Limited
Kitchen design, Kitchen Renovation
Photo of a small retro l-shaped enclosed kitchen in London with an integrated sink, flat-panel cabinets, medium wood cabinets, composite countertops, beige splashback, stainless steel appliances, cork flooring, no island, brown floors, white worktops and feature lighting.
Photo of a small retro l-shaped enclosed kitchen in London with an integrated sink, flat-panel cabinets, medium wood cabinets, composite countertops, beige splashback, stainless steel appliances, cork flooring, no island, brown floors, white worktops and feature lighting.
 Impala Kitchens and Bathrooms
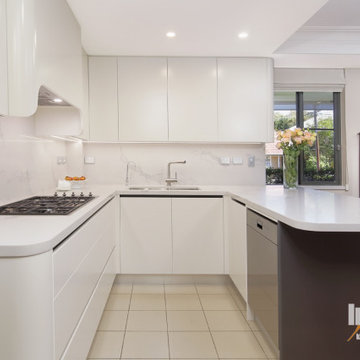
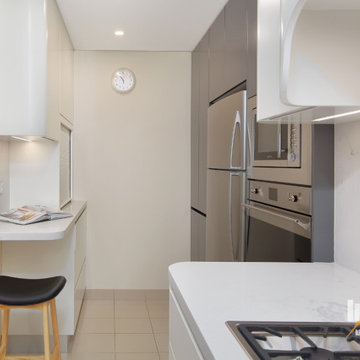
On first impression of this lovely kitchen you are drawn to its smooth curves. Running your hand long the top cabinets and canopy, its smooth, warm and continuous. Simply beautiful design and craftsmanship.But you could be fooled to believe that this design is “simply on
trend”.
We are told time and time again, the key to a successful kitchen renovation is functionality. Senior Impala Designer Andrew Wright knows this all too well. These curves are in response to the clients’ needs. Due to their age they requested no sharp corners, no high cupboards and no handles. Andrew created a design to fit the client’s requests, including the specially designed rangehood canopy to accommodate the request for lower cupboards yet ensure the rangehood met industry standards.
 Impala Kitchens and Bathrooms
On first impression of this lovely kitchen you are drawn to its smooth curves. Running your hand long the top cabinets and canopy, its smooth, warm and continuous. Simply beautiful design and craftsmanship.But you could be fooled to believe that this design is “simply on
trend”.
We are told time and time again, the key to a successful kitchen renovation is functionality. Senior Impala Designer Andrew Wright knows this all too well. These curves are in response to the clients’ needs. Due to their age they requested no sharp corners, no high cupboards and no handles. Andrew created a design to fit the client’s requests, including the specially designed rangehood canopy to accommodate the request for lower cupboards yet ensure the rangehood met industry standards.

 Finch London
American Black Walnut worktop and box shelves
Copper tap, hooks and rails
Scallop tiles
Photos by Polly Tootal
Inspiration for a small midcentury u-shaped enclosed kitchen in London with flat-panel cabinets, blue cabinets, no island, wood worktops, blue splashback, cement tile splashback, stainless steel appliances, medium hardwood flooring and brown floors.
Inspiration for a small midcentury u-shaped enclosed kitchen in London with flat-panel cabinets, blue cabinets, no island, wood worktops, blue splashback, cement tile splashback, stainless steel appliances, medium hardwood flooring and brown floors.

 Louise Misell Interiors
A kitchen extension gives the family an open plan kitchen/dining/living space, in addition to their living room. The use of colour and repeating geometric patterns adds cosiness and warmth.

 Siobhan Donoghue Design

The kitchen redesign with a new eat-in kitchen nook with built-in banquettes upholstered in leather. To add an element of fun we played with the tufted button colours. Subtle details are something we love to add to projects to create layers of interest in each space. Its important to keep spaces fun. The natural light in this space is spectacular.

 Space Craft Joinery
Inspiration for a medium sized retro l-shaped kitchen/diner in Adelaide with a submerged sink, flat-panel cabinets, black cabinets, composite countertops, grey splashback, stone slab splashback, integrated appliances, light hardwood flooring, an island, brown floors and grey worktops.

 Cécile Humbert - Design d'intérieur
Small retro single-wall open plan kitchen in Paris with a submerged sink, black cabinets, wood worktops, multi-coloured splashback, cement tile splashback, integrated appliances, cement flooring and multi-coloured floors.

 Marion Alberge
Au pied du métro Saint-Placide, ce spacieux appartement haussmannien abrite un jeune couple qui aime les belles choses.
J’ai choisi de garder les moulures et les principaux murs blancs, pour mettre des touches de bleu et de vert sapin, qui apporte de la profondeur à certains endroits de l’appartement.
La cuisine ouverte sur le salon, en marbre de Carrare blanc, accueille un ilot qui permet de travailler, cuisiner tout en profitant de la lumière naturelle.
Des touches de laiton viennent souligner quelques détails, et des meubles vintage apporter un côté stylisé, comme le buffet recyclé en meuble vasque dans la salle de bains au total look New-York rétro.
 Pamela Cases
Zoom sur la cuisine.

Design ideas for a medium sized midcentury single-wall open plan kitchen in Amsterdam with an integrated sink, beaded cabinets, blue cabinets, terrazzo worktops, multi-coloured splashback, integrated appliances, concrete flooring, grey floors and multicoloured worktops.
Design ideas for a medium sized midcentury single-wall open plan kitchen in Amsterdam with an integrated sink, beaded cabinets, blue cabinets, terrazzo worktops, multi-coloured splashback, integrated appliances, concrete flooring, grey floors and multicoloured worktops.
 BERLONI New Zealand

Art Deco kitchen from BERLONI New Zealand in B50 doorstyle, Melanzana matt lacquer, Bianco Calce gloss lacquer, and Cemento finishes. Photographer: Bruce Jenkins
 BERLONI New Zealand

Art Deco kitchen from BERLONI New Zealand in B50 doorstyle, Melanzana matt lacquer, Bianco Calce gloss lacquer, and Cemento finishes.
Medium sized retro u-shaped kitchen pantry in Hamilton with a double-bowl sink, flat-panel cabinets, purple cabinets, laminate countertops, vinyl flooring and no island.
Medium sized retro u-shaped kitchen pantry in Hamilton with a double-bowl sink, flat-panel cabinets, purple cabinets, laminate countertops, vinyl flooring and no island.
 Rocco Revolution

Photo of a medium sized retro open plan living room in Sydney with brown floors, beige walls and medium hardwood flooring.
 Siobhan Donoghue Design
The kitchen redesign with a new eat-in kitchen nook with built-in banquettes upholstered in leather. To add an element of fun we played with the tufted button colours. Subtle details are something we love to add to projects to create layers of interest in each space. Its important to keep spaces fun. The natural light in this space is spectacular. We offset the new leather seating with a classical table from Knoll.
 The Kitchen Design Centre
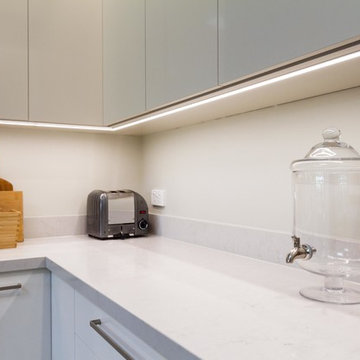
Designer: Michael Simpson; Photographed by Yvonne Menegol
Design ideas for a medium sized midcentury u-shaped kitchen pantry in Melbourne with a submerged sink, flat-panel cabinets, white cabinets, engineered stone countertops, grey splashback, glass sheet splashback, stainless steel appliances, slate flooring and brown floors.
Design ideas for a medium sized midcentury u-shaped kitchen pantry in Melbourne with a submerged sink, flat-panel cabinets, white cabinets, engineered stone countertops, grey splashback, glass sheet splashback, stainless steel appliances, slate flooring and brown floors.
1