
Search results for "Https:" in Home Design Ideas

 Horizon - Residential & Commercial Builders
Architecture by Phillips Henningham. Interiors by Melissa Collison. Photo by Karl Beath.
Medium sized retro cloakroom in Sydney with a submerged sink, light wood cabinets and multi-coloured walls.
Medium sized retro cloakroom in Sydney with a submerged sink, light wood cabinets and multi-coloured walls.

 WTF/A Architectes Associés
BAM - Because Architecture Matters
Photo of a small midcentury single-wall kitchen/diner in Paris with a submerged sink, white splashback, integrated appliances, flat-panel cabinets, black cabinets, medium hardwood flooring, no island and brown floors.
Photo of a small midcentury single-wall kitchen/diner in Paris with a submerged sink, white splashback, integrated appliances, flat-panel cabinets, black cabinets, medium hardwood flooring, no island and brown floors.

 DHV Architects
Funky remodel of existing kitchen to create a light and airy dining area
Inspiration for a retro galley enclosed kitchen with stainless steel appliances, wood worktops, a built-in sink, flat-panel cabinets, white cabinets and glass sheet splashback.
Inspiration for a retro galley enclosed kitchen with stainless steel appliances, wood worktops, a built-in sink, flat-panel cabinets, white cabinets and glass sheet splashback.



 HERVA
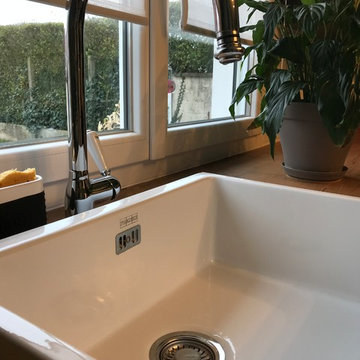
HERVAVoici une cuisine au look rétro/vintage réalisée dans les tons noir, bois et bleu
Inspiration for a medium sized midcentury l-shaped enclosed kitchen in Lille with a belfast sink, glass-front cabinets, dark wood cabinets, laminate countertops, white splashback, metro tiled splashback, white appliances, cement flooring, no island and grey floors.
Inspiration for a medium sized midcentury l-shaped enclosed kitchen in Lille with a belfast sink, glass-front cabinets, dark wood cabinets, laminate countertops, white splashback, metro tiled splashback, white appliances, cement flooring, no island and grey floors.





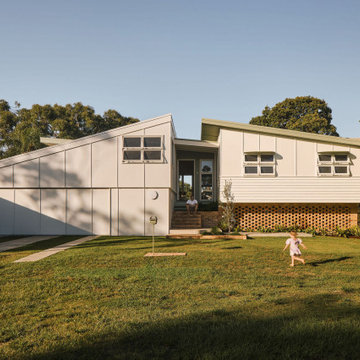
 Justin Humphrey Architect
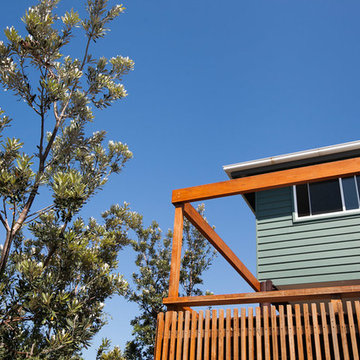
Nestled in the vibrant fishing community of Fingal, this modest beach house has been reimagined to address modern climate challenges while creating a spacious and functional home for a growing family.
The original house has been raised to avoid flood waters, and repositioned over a warm brick screen wall that neatly contains the brick and landscape entry sequence. These entry stairs provide a natural perch to watch kids on the lawn, a place to engage with neighbours or take in the breezes and views to the local waterhole across the road. This is a modest gesture that strongly sets an agenda of neighbourhood engagement.
A new addition has been added to the west including a garage, home office and living spaces.
These areas sensitively relate to the original house through scale, materials and form. They don’t pretend to be original but sit in a complementary way, with a glazed link playfully connecting the new elements to the original structure.
The design represents a considered and sustainable way to repurpose an existing house, while allowing it to better respond to both the changing needs of its owners and the dynamic coastal environment upon which it is built.





 AD'quat

Medium sized retro bathroom in Paris with an alcove shower, beige tiles, beige walls, ceramic flooring, a vessel sink and blue floors.

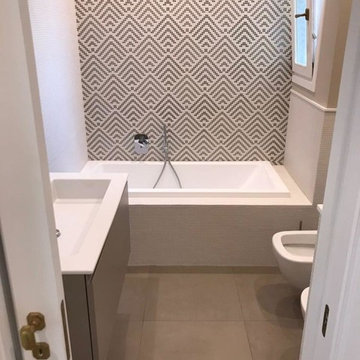
 ID PROJECTT
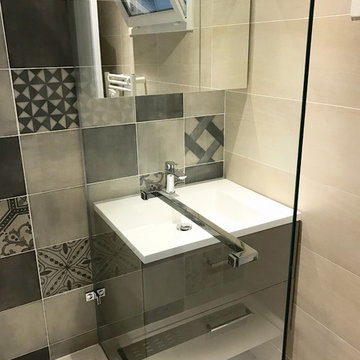
Salle de bains entièrement rénovée en alliant carreaux imitations carreaux de ciment unis et décors dans les tons gris ainsi qu'un 30x60 beige.
Inspiration for a small midcentury bathroom in Marseille with ceramic flooring.
Inspiration for a small midcentury bathroom in Marseille with ceramic flooring.
1