
Search results for "Kitchen" in Home Design Ideas
 DHV Architects

Funky remodel of existing kitchen to create a light and airy dining area
Midcentury kitchen in Other.
Midcentury kitchen in Other.
 Culshaw Kitchen Makers

This Mid Century inspired kitchen was manufactured for a couple who definitely didn't want a traditional 'new' fitted kitchen as part of their extension to a 1930's house in a desirable Manchester suburb.
The key themes that were important to the clients for this project were:
Nostalgia- fond memories how a grandmother's kitchen used to feel and furniture and soft furnishings the couple had owned or liked over the years, even Culshaw's own Hivehaus kitchenette that the couple had fallen for on a visit to our showroom a few years ago.
Mix and match - creating something that had a very mixed media approach with the warm and harmonius use of solid wood, painted surfaces in varied colours, metal, glass, stone, ceramic and formica.
Flow - The couple thought very carefully about the building project as a whole but particularly the kitchen. They wanted an adaptable space that suited how they wanted to live, a social space close to kitchen and garden, a place to watch movies, partitions which could close off spaces if necessary.
Practicality: A place for everything in the kitchen, a sense of order compared to the chaos that was their old kitchen (which lived where the utility now proudly stands).
Being a bespoke kitchen manufacturer we listened, drew, modelled, visualised, handcrafted and fitted a beautiful kitchen that is truly a reflection of the couple's tastes and aspirations of how they wanted to live - now that is design!
Photo: Ian Hampson
 Fine House Photography
Fine House Studio

Retro single-wall kitchen/diner in Gloucestershire with yellow cabinets, stainless steel worktops, black splashback, mosaic tiled splashback, stainless steel appliances and porcelain flooring.
Retro single-wall kitchen/diner in Gloucestershire with yellow cabinets, stainless steel worktops, black splashback, mosaic tiled splashback, stainless steel appliances and porcelain flooring.

 Born Designers Ltd
Bespoke hand built kitchen with built in kitchen cabinet and free standing island with modern graphic floor tiles and blue linoleum on birch plywood kitchen units
 Ca' Pietra Artisans

Chequerboard Mallory & Tora Blue limestone floor in a tumbled finish from Artisans of Devizes.
Inspiration for a midcentury kitchen in Wiltshire with limestone flooring.
Inspiration for a midcentury kitchen in Wiltshire with limestone flooring.

 Wood & Wire

Wood & Wire - Oak Veneer & Yellow/Blue Laminated handleless Plywood Kitchen
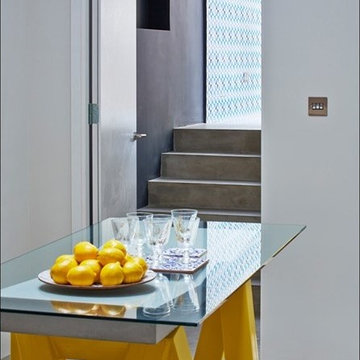
Inspiration for a medium sized retro u-shaped kitchen/diner in Other with a built-in sink, flat-panel cabinets, yellow cabinets, quartz worktops, yellow splashback, glass tiled splashback, stainless steel appliances, concrete flooring and no island.
Inspiration for a medium sized retro u-shaped kitchen/diner in Other with a built-in sink, flat-panel cabinets, yellow cabinets, quartz worktops, yellow splashback, glass tiled splashback, stainless steel appliances, concrete flooring and no island.
 Culshaw Kitchen Makers
This Mid Century inspired kitchen was manufactured for a couple who definitely didn't want a traditional 'new' fitted kitchen as part of their extension to a 1930's house in a desirable Manchester suburb.
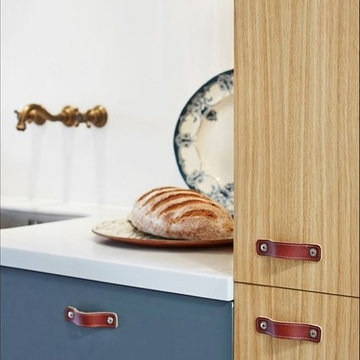
Practicality: A place for everything in the kitchen was on their wish list. This Set of 4 solid oak drawers behind 2 drawer fronts contains everything the keen cooks needed right where they needed it.
Photo: Ian Hampson
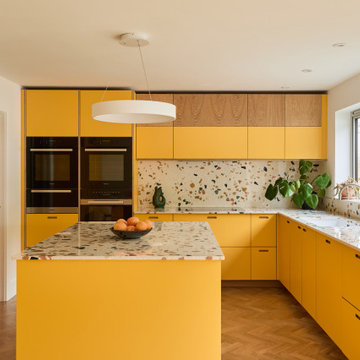
 Place Design Kitchens & Interiors
Bold, bright and practical! This client wanted a kitchen that would stand up to heavy use. Would be easy to clean and be hardwearing. The result is this fantastic kitchen made from birch plywood with oak veneers and Sol formica fronts. These formica fronts are very hardwearing and will stand up to knocks and scratches that would ruin a painted kitchen. Perfect for this family and their 2 dogs!

 Illustrate Kitchens Limited
Large midcentury u-shaped kitchen/diner in Surrey with a built-in sink, flat-panel cabinets, white cabinets, composite countertops, white splashback, ceramic splashback, stainless steel appliances, ceramic flooring and a breakfast bar.
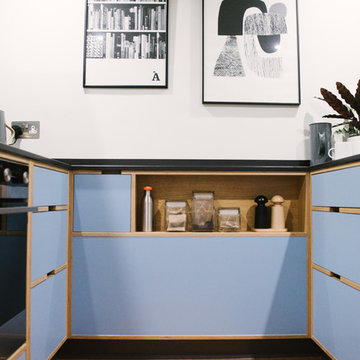 Wood & Wire
Wood & Wire: Mid Century Modern Blue Plywood Kitchen
As seen on “Best House in Town” York / BBC
www.sarahmasonphotography.co.uk/
Design ideas for a small retro kitchen in Other.
Design ideas for a small retro kitchen in Other.
 Wood Works Brighton

We designed this kitchen with family living and entertainment in mind.
It is not large, but it packs a punch.
Inspiration for a medium sized midcentury l-shaped kitchen/diner in Sussex with a built-in sink, flat-panel cabinets, blue cabinets, quartz worktops, stainless steel appliances, an island and white worktops.
Inspiration for a medium sized midcentury l-shaped kitchen/diner in Sussex with a built-in sink, flat-panel cabinets, blue cabinets, quartz worktops, stainless steel appliances, an island and white worktops.
 Finch London
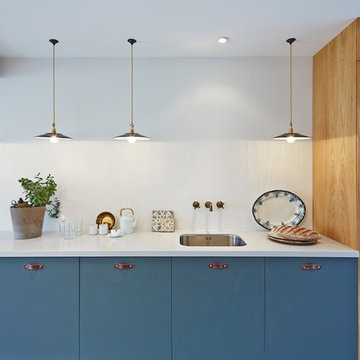

American Black Walnut worktop and box shelves
Copper tap, hooks and rails
Scallop tiles
Photos by Polly Tootal
Inspiration for a small midcentury u-shaped enclosed kitchen in London with flat-panel cabinets, blue cabinets, no island, wood worktops, blue splashback, cement tile splashback, stainless steel appliances, medium hardwood flooring and brown floors.
Inspiration for a small midcentury u-shaped enclosed kitchen in London with flat-panel cabinets, blue cabinets, no island, wood worktops, blue splashback, cement tile splashback, stainless steel appliances, medium hardwood flooring and brown floors.

 Siobhan Donoghue Design

The kitchen redesign with a new eat-in kitchen nook with built-in banquettes upholstered in leather. To add an element of fun we played with the tufted button colours. Subtle details are something we love to add to projects to create layers of interest in each space. Its important to keep spaces fun. The natural light in this space is spectacular.
 Laura Kellaway Architect & Heritage Consultant

A Small project making a kitchen , laundry and living space in a small flat. Kitchen shows the old cabinetry with a new Smeg fridge and new kitchen island using new and old materials.
 Decorbuddi
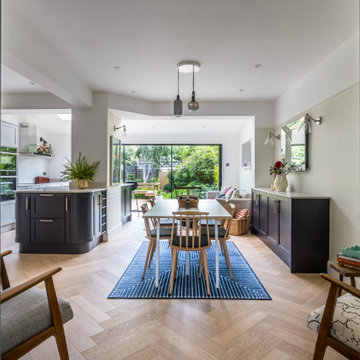
Designed by Twickenham Interior Designer, Decorbuddi Interior Designer Stephanie Bailey, this beautiful 1930's kitchen and open plan dining and living room is part of an ongoing home and garden renovation.
 Elizabeth Dean Garden Design
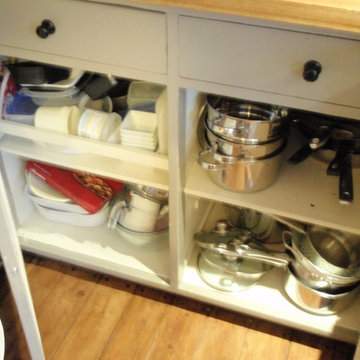
This lovely old kitchen unit was salvaged from my old 1946 kitchen and repainted in lovely Farrow and Ball colours (Pointing and Charleston Grey). I put a new counter-top on. I made it out of 12mm exterior plywood, edged it with some hardwood I found at the tip for £2. I then used 600x600mm slate floor tiles on the work surface. I sealed the stone with Linseed oil left over from when I sealed a stone floor. It withstands hot pans and all sorts of mess!! :-) Elizabeth Dean
1