
Search results for "Kitchen" in Home Design Ideas

 Wood & Wire
Wood & Wire - Oak Veneer & Yellow/Blue Laminated handleless Plywood Kitchen
Inspiration for a medium sized retro u-shaped kitchen/diner in Other with a built-in sink, flat-panel cabinets, yellow cabinets, quartz worktops, yellow splashback, glass tiled splashback, stainless steel appliances, concrete flooring and no island.
Inspiration for a medium sized retro u-shaped kitchen/diner in Other with a built-in sink, flat-panel cabinets, yellow cabinets, quartz worktops, yellow splashback, glass tiled splashback, stainless steel appliances, concrete flooring and no island.
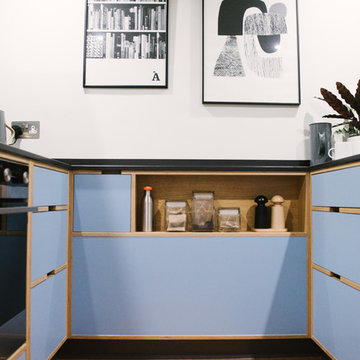 Wood & Wire
Wood & Wire: Mid Century Modern Blue Plywood Kitchen
As seen on “Best House in Town” York / BBC
www.sarahmasonphotography.co.uk/
Design ideas for a small retro kitchen in Other.
Design ideas for a small retro kitchen in Other.

 Wood Works Brighton
We designed this kitchen with family living and entertainment in mind.
It is not large, but it packs a punch.
Inspiration for a medium sized midcentury l-shaped kitchen/diner in Sussex with a built-in sink, flat-panel cabinets, blue cabinets, quartz worktops, stainless steel appliances, an island and white worktops.
Inspiration for a medium sized midcentury l-shaped kitchen/diner in Sussex with a built-in sink, flat-panel cabinets, blue cabinets, quartz worktops, stainless steel appliances, an island and white worktops.

 Laura Kellaway Architect & Heritage Consultant
A Small project making a kitchen , laundry and living space in a small flat. Kitchen shows the old cabinetry with a new Smeg fridge and new kitchen island using new and old materials.

 Elizabeth Dean Garden Design
Found this shelving in The Globe Galleries (antiques and junk shop) in Andover, Hampshire, UK. Love it there! Paid £80 for this. Perfect. Elizabeth Dean

 Rowlands Architecture
This kitchen space was designed with carefully positioned roof lights and aligning windows to maximise light quality and coherence throughout the space. This open plan modern style oak kitchen features incoperated breakfast bar and integrated appliances.

 Standforth
R. McVittie
Photo of a medium sized midcentury l-shaped kitchen/diner in London with a double-bowl sink, flat-panel cabinets, laminate countertops, grey splashback, integrated appliances, lino flooring, no island, multi-coloured floors and grey worktops.
Photo of a medium sized midcentury l-shaped kitchen/diner in London with a double-bowl sink, flat-panel cabinets, laminate countertops, grey splashback, integrated appliances, lino flooring, no island, multi-coloured floors and grey worktops.

 Hello Home Interiors
This iconic apartment building is in the heart of Wellington, with original features and natural light in abundance. We conceived a simple design that was of the era but not too fussy, and joinery to house their extensive library. The colour palette is not shy and compliments the mid century aesthetic.
 Chamber Furniture

This South London home was transformed during a complete refurbishment and renovation. Chamber Furniture designed, manufactured and installed furniture in every room of the house. The kitchen combined warm timber with striking brass and marble worktops and features Gaggenau appliances.
 User
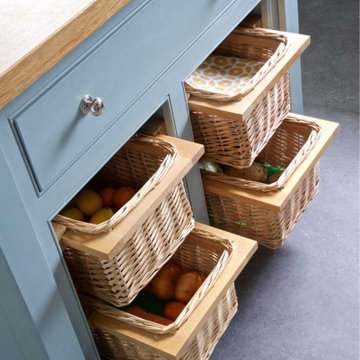
UserDesign ideas for a medium sized midcentury u-shaped kitchen/diner in Other with a belfast sink, beaded cabinets, green cabinets, granite worktops, beige splashback, ceramic splashback, stainless steel appliances, vinyl flooring, an island, grey floors and black worktops.
 Hutton Kitchens
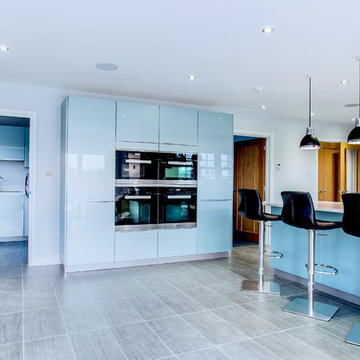
This is an example of a medium sized midcentury u-shaped enclosed kitchen in Essex with a submerged sink, flat-panel cabinets, blue cabinets, quartz worktops, white splashback, stone slab splashback, black appliances and ceramic flooring.
 ARTIS PURA Designs

A new kitchen in the new extension of the middle floor in a three storey townhouse.
Inspiration for a medium sized midcentury l-shaped open plan kitchen in Brisbane with a submerged sink, flat-panel cabinets, blue cabinets, engineered stone countertops, grey splashback, porcelain splashback, stainless steel appliances, medium hardwood flooring, an island and grey worktops.
Inspiration for a medium sized midcentury l-shaped open plan kitchen in Brisbane with a submerged sink, flat-panel cabinets, blue cabinets, engineered stone countertops, grey splashback, porcelain splashback, stainless steel appliances, medium hardwood flooring, an island and grey worktops.
 Hutton Kitchens
Medium sized midcentury u-shaped enclosed kitchen in Essex with a submerged sink, flat-panel cabinets, blue cabinets, quartz worktops, white splashback, stone slab splashback, black appliances and ceramic flooring.
 ARTIS PURA Designs
A new kitchen in the new extension of the middle floor in a three storey townhouse.
Inspiration for a medium sized retro l-shaped open plan kitchen in Brisbane with a submerged sink, flat-panel cabinets, blue cabinets, engineered stone countertops, grey splashback, porcelain splashback, stainless steel appliances, medium hardwood flooring, an island and grey worktops.
Inspiration for a medium sized retro l-shaped open plan kitchen in Brisbane with a submerged sink, flat-panel cabinets, blue cabinets, engineered stone countertops, grey splashback, porcelain splashback, stainless steel appliances, medium hardwood flooring, an island and grey worktops.
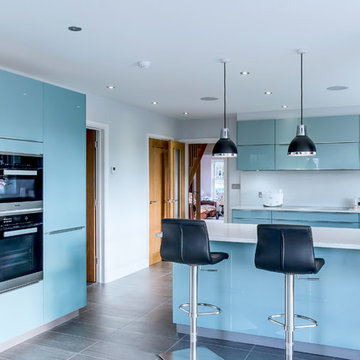 Hutton Kitchens
Medium sized midcentury u-shaped enclosed kitchen in Essex with a submerged sink, flat-panel cabinets, blue cabinets, quartz worktops, white splashback, stone slab splashback, black appliances and ceramic flooring.
 ARTIS PURA Designs
A new kitchen in the new extension of the middle floor in a three storey townhouse.
Inspiration for a medium sized retro l-shaped open plan kitchen in Brisbane with a submerged sink, flat-panel cabinets, blue cabinets, engineered stone countertops, grey splashback, porcelain splashback, stainless steel appliances, medium hardwood flooring, an island and grey worktops.
Inspiration for a medium sized retro l-shaped open plan kitchen in Brisbane with a submerged sink, flat-panel cabinets, blue cabinets, engineered stone countertops, grey splashback, porcelain splashback, stainless steel appliances, medium hardwood flooring, an island and grey worktops.
 ARTIS PURA Designs
A new kitchen in the new extension of the middle floor in a three storey townhouse.
Photo of a medium sized midcentury l-shaped open plan kitchen in Brisbane with a submerged sink, flat-panel cabinets, blue cabinets, engineered stone countertops, grey splashback, porcelain splashback, stainless steel appliances, medium hardwood flooring, an island and grey worktops.
Photo of a medium sized midcentury l-shaped open plan kitchen in Brisbane with a submerged sink, flat-panel cabinets, blue cabinets, engineered stone countertops, grey splashback, porcelain splashback, stainless steel appliances, medium hardwood flooring, an island and grey worktops.
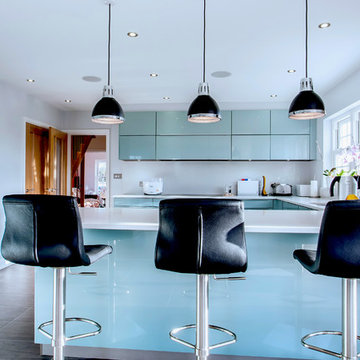 Hutton Kitchens
This is an example of a medium sized midcentury u-shaped enclosed kitchen in Essex with a submerged sink, flat-panel cabinets, blue cabinets, quartz worktops, white splashback, stone slab splashback, black appliances and ceramic flooring.
 ARTIS PURA Designs
A new kitchen in the new extension of the middle floor in a three storey townhouse.
Photo of a medium sized retro l-shaped open plan kitchen in Brisbane with a submerged sink, flat-panel cabinets, blue cabinets, engineered stone countertops, grey splashback, porcelain splashback, stainless steel appliances, medium hardwood flooring, an island and grey worktops.
Photo of a medium sized retro l-shaped open plan kitchen in Brisbane with a submerged sink, flat-panel cabinets, blue cabinets, engineered stone countertops, grey splashback, porcelain splashback, stainless steel appliances, medium hardwood flooring, an island and grey worktops.
 ARTIS PURA Designs
A new kitchen in the new extension of the middle floor in a three storey townhouse.
Medium sized midcentury l-shaped open plan kitchen in Brisbane with a submerged sink, flat-panel cabinets, blue cabinets, engineered stone countertops, grey splashback, porcelain splashback, stainless steel appliances, medium hardwood flooring, an island and grey worktops.
Medium sized midcentury l-shaped open plan kitchen in Brisbane with a submerged sink, flat-panel cabinets, blue cabinets, engineered stone countertops, grey splashback, porcelain splashback, stainless steel appliances, medium hardwood flooring, an island and grey worktops.
1