
Search results for "Kitchen" in Home Design Ideas

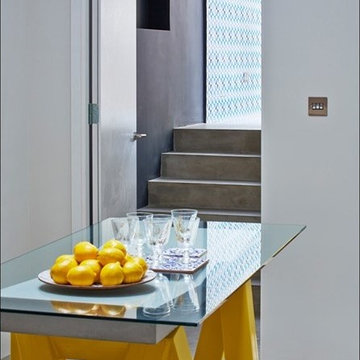
 DHV Architects
Funky remodel of existing kitchen to create a light and airy dining area
Midcentury kitchen in Other.
Midcentury kitchen in Other.

 Born Designers Ltd
Bespoke hand built kitchen with built in kitchen cabinet and free standing island with modern graphic floor tiles and blue linoleum on birch plywood kitchen units

 Ca' Pietra Artisans
Chequerboard Mallory & Tora Blue limestone floor in a tumbled finish from Artisans of Devizes.
Inspiration for a midcentury kitchen in Wiltshire with limestone flooring.
Inspiration for a midcentury kitchen in Wiltshire with limestone flooring.

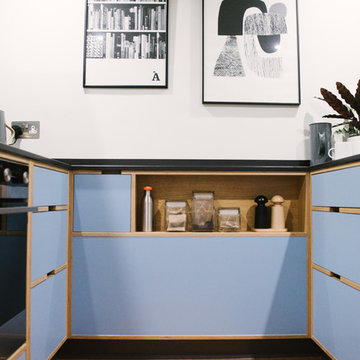
 Wood & Wire
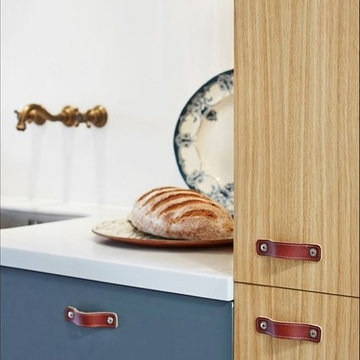
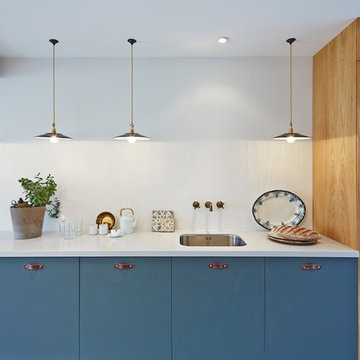
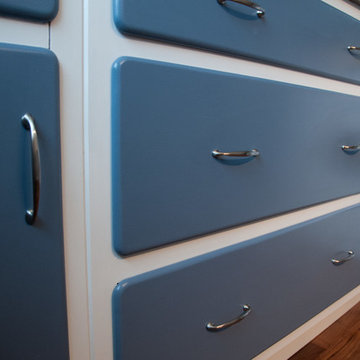
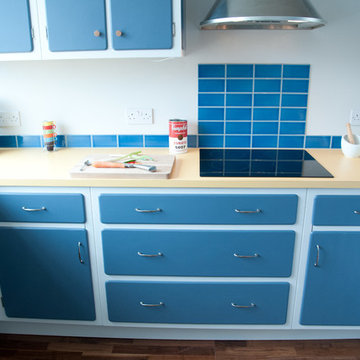
Wood & Wire: Mid Century Modern Blue Plywood Kitchen
As seen on “Best House in Town” York / BBC
www.sarahmasonphotography.co.uk/
Design ideas for a small retro kitchen in Other.
Design ideas for a small retro kitchen in Other.
 Wood Works Brighton

We designed this kitchen with family living and entertainment in mind.
It is not large, but it packs a punch.
Inspiration for a medium sized midcentury l-shaped kitchen/diner in Sussex with a built-in sink, flat-panel cabinets, blue cabinets, quartz worktops, stainless steel appliances, an island and white worktops.
Inspiration for a medium sized midcentury l-shaped kitchen/diner in Sussex with a built-in sink, flat-panel cabinets, blue cabinets, quartz worktops, stainless steel appliances, an island and white worktops.
 Finch London

American Black Walnut worktop and box shelves
Copper tap, hooks and rails
Scallop tiles
Photos by Polly Tootal
Inspiration for a small midcentury u-shaped enclosed kitchen in London with flat-panel cabinets, blue cabinets, no island, wood worktops, blue splashback, cement tile splashback, stainless steel appliances, medium hardwood flooring and brown floors.
Inspiration for a small midcentury u-shaped enclosed kitchen in London with flat-panel cabinets, blue cabinets, no island, wood worktops, blue splashback, cement tile splashback, stainless steel appliances, medium hardwood flooring and brown floors.

 Siobhan Donoghue Design

The kitchen redesign with a new eat-in kitchen nook with built-in banquettes upholstered in leather. To add an element of fun we played with the tufted button colours. Subtle details are something we love to add to projects to create layers of interest in each space. Its important to keep spaces fun. The natural light in this space is spectacular.
 Decorbuddi
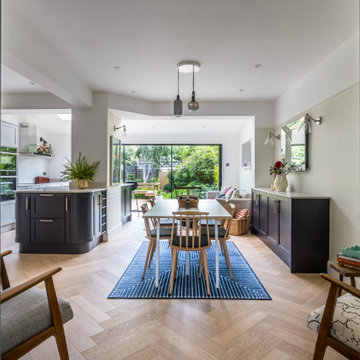
Designed by Twickenham Interior Designer, Decorbuddi Interior Designer Stephanie Bailey, this beautiful 1930's kitchen and open plan dining and living room is part of an ongoing home and garden renovation.
 Prebuilt

This is an example of a midcentury galley kitchen/diner in Melbourne with a submerged sink, flat-panel cabinets, light wood cabinets, window splashback, stainless steel appliances, an island, black floors and white worktops.
 H. Miller Bros
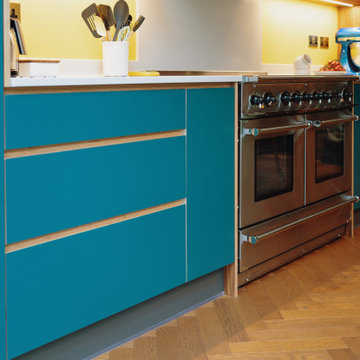
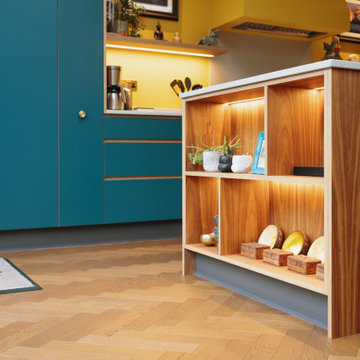

STRATFORD KITCHEN
A mid-century inspired kitchen, designed for a mid-century house.
We love mid-century style, and so when we were approached to design this kitchen for a beautifully revived mid-century villa in Warwickshire, it was a dream commission. Simple, clean cabinetry was brought to life with the gorgeous iroko timber, and the cabinetry sat on a matt black plinth – a classic mid-century detail.
A walk-in pantry, lined in single-depth shelving, was framed behind sliding doors glazed with traditional reeded glass. Refrigeration and storage was contained in a long run of tall cabinets, that finished in a mirror-backed bar with integral ice bucket
But the show-stealer was a set of bespoke, handmade shelves that screened the kitchen from the hallway in this open plan home. Subtly detailed, like only real furniture-makers can, with traditional jointing and mid-century radiused edges.
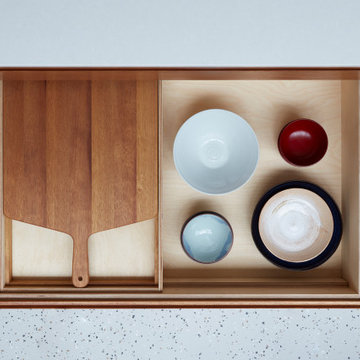 H. Miller Bros
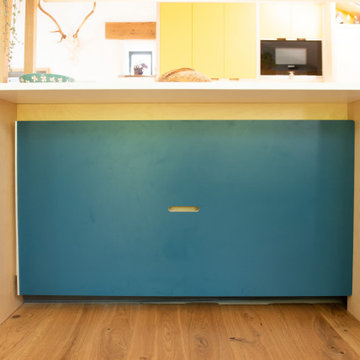
STRATFORD KITCHEN
A mid-century inspired kitchen, designed for a mid-century house.
We love mid-century style, and so when we were approached to design this kitchen for a beautifully revived mid-century villa in Warwickshire, it was a dream commission. Simple, clean cabinetry was brought to life with the gorgeous iroko timber, and the cabinetry sat on a matt black plinth – a classic mid-century detail.
A walk-in pantry, lined in single-depth shelving, was framed behind sliding doors glazed with traditional reeded glass. Refrigeration and storage was contained in a long run of tall cabinets, that finished in a mirror-backed bar with integral ice bucket
But the show-stealer was a set of bespoke, handmade shelves that screened the kitchen from the hallway in this open plan home. Subtly detailed, like only real furniture-makers can, with traditional jointing and mid-century radiused edges.

1