
Medium Sized, Expansive and Small Midcentury Blue, Turquoise Home Design Photos
 Neil Cownie Architect Pty Ltd

The organic shaped swimming pool is matched by the organic shape of the roof that provides shade to poolside furniture.
Medium sized retro kidney-shaped swimming pool in Perth with natural stone paving.
Medium sized retro kidney-shaped swimming pool in Perth with natural stone paving.
 User
UserCatherine Bailey
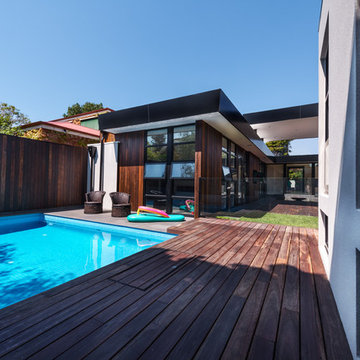
Photo of a medium sized midcentury back rectangular lengths swimming pool in Melbourne with natural stone paving.
Photo of a medium sized midcentury back rectangular lengths swimming pool in Melbourne with natural stone paving.
 SUBLISSIMMO

rénovation de la salle bain avec le carrelage créé par Patricia Urquiola. Meuble dessiné par Sublissimmo.
Photo of a medium sized midcentury ensuite bathroom in Strasbourg with beaded cabinets, blue cabinets, a built-in shower, orange tiles, cement tiles, orange walls, cement flooring, a vessel sink, laminate worktops, orange floors, an open shower, blue worktops, a two-piece toilet, a wall niche, a single sink, a floating vanity unit, a wallpapered ceiling, brick walls and a freestanding bath.
Photo of a medium sized midcentury ensuite bathroom in Strasbourg with beaded cabinets, blue cabinets, a built-in shower, orange tiles, cement tiles, orange walls, cement flooring, a vessel sink, laminate worktops, orange floors, an open shower, blue worktops, a two-piece toilet, a wall niche, a single sink, a floating vanity unit, a wallpapered ceiling, brick walls and a freestanding bath.
 Anthro Architecture
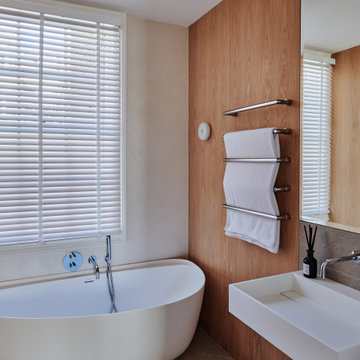
The master ensuite uses a combination of timber panelling on the walls and stone tiling to create a warm, natural space.
Inspiration for a medium sized midcentury ensuite bathroom in London with flat-panel cabinets, a freestanding bath, a wall mounted toilet, grey tiles, limestone tiles, brown walls, limestone flooring, a wall-mounted sink, grey floors, a hinged door, an enclosed toilet, double sinks and a floating vanity unit.
Inspiration for a medium sized midcentury ensuite bathroom in London with flat-panel cabinets, a freestanding bath, a wall mounted toilet, grey tiles, limestone tiles, brown walls, limestone flooring, a wall-mounted sink, grey floors, a hinged door, an enclosed toilet, double sinks and a floating vanity unit.

 Karen Tinka Design Intérieur
Photo of a medium sized midcentury open plan living room in Paris with a reading nook, white walls, light hardwood flooring, no fireplace, a concealed tv, brown floors and wallpapered walls.

 Hauvette & Madani
Medium sized retro single-wall enclosed kitchen in Paris with a double-bowl sink, wood worktops, white splashback, metro tiled splashback, integrated appliances, ceramic flooring, green cabinets, no island and flat-panel cabinets.

 Siobhan Donoghue Design
The kitchen redesign with a new eat-in kitchen nook with built-in banquettes upholstered in leather. To add an element of fun we played with the tufted button colours. Subtle details are something we love to add to projects to create layers of interest in each space. Its important to keep spaces fun. The natural light in this space is spectacular. We offset the new leather seating with a classical table from Knoll.

 Arcke Pty Ltd
Concrete BBQ courtyard with concrete pavers and brick landing.
Small retro courtyard patio in Townsville with a potted garden, brick paving and no cover.
Small retro courtyard patio in Townsville with a potted garden, brick paving and no cover.

 Alexandre Cochet - Architecture d'Intérieur

la cuisine participe au coté rétro de l'appartement avec des meubles peint en vert et noir ainsi qu'un damier noir et blanc. un ancien buffet année 50 repeint dans la même teinte que les autres meubles. un mur de papier peint losanges multicolores.

 Marion Alberge
Au pied du métro Saint-Placide, ce spacieux appartement haussmannien abrite un jeune couple qui aime les belles choses.
J’ai choisi de garder les moulures et les principaux murs blancs, pour mettre des touches de bleu et de vert sapin, qui apporte de la profondeur à certains endroits de l’appartement.
La cuisine ouverte sur le salon, en marbre de Carrare blanc, accueille un ilot qui permet de travailler, cuisiner tout en profitant de la lumière naturelle.
Des touches de laiton viennent souligner quelques détails, et des meubles vintage apporter un côté stylisé, comme le buffet recyclé en meuble vasque dans la salle de bains au total look New-York rétro.
 My Verandah
Photo by Vanita Snell

Inspiration for a medium sized retro back formal garden in Brisbane.
Inspiration for a medium sized retro back formal garden in Brisbane.
 Liadesign
Liadesign

Small retro open plan living room in Milan with a reading nook, multi-coloured walls, marble flooring, a freestanding tv and red floors.
Small retro open plan living room in Milan with a reading nook, multi-coloured walls, marble flooring, a freestanding tv and red floors.

 Love Your Home
(Photography by Jake Curtis for Love Your Home)
Design ideas for a medium sized midcentury formal enclosed living room in Surrey with blue walls, concrete flooring, no fireplace and no tv.
Design ideas for a medium sized midcentury formal enclosed living room in Surrey with blue walls, concrete flooring, no fireplace and no tv.
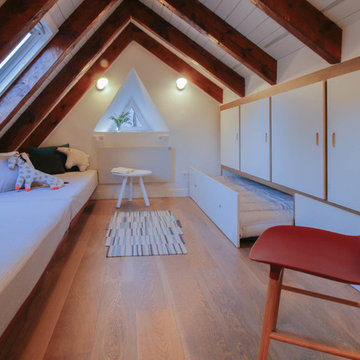
 Estudio Pedro Feduchi
Foto: Iván Alvarado
Estilismo: Rosa Cervantes
This is an example of a small retro open plan living room in Madrid with medium hardwood flooring.
This is an example of a small retro open plan living room in Madrid with medium hardwood flooring.

 L'Atelier de Sabrina - Décoratrice d'intérieur
Une jolie vue d'ensemble sur cette cuisine qui se veut rétro avec ses meubles noir, son plan de travail en chêne massif et son carrelage métro. J'ai laissé les murs blancs afin d'apporter de la luminosité et de la pureté !

 Studio Roseau
This is an example of a medium sized midcentury master bedroom in Nantes with blue walls, light hardwood flooring, no fireplace and beige floors.
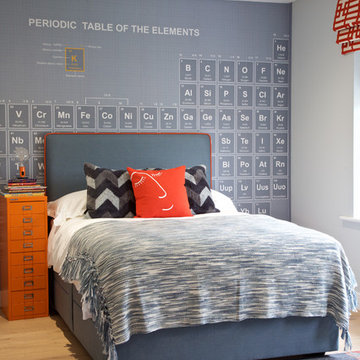
 Siobhan Loates Interiors
Boys Bedroom with periodic table wallpaper in Grey Orange and Blue. Flat weave rug and orange bedside table
Medium sized midcentury guest bedroom in Oxfordshire with light hardwood flooring and grey walls.
Medium sized midcentury guest bedroom in Oxfordshire with light hardwood flooring and grey walls.

 Westmade Homes
Inspiration for a medium sized and beige midcentury bungalow detached house in Perth with stone cladding, a flat roof and a metal roof.
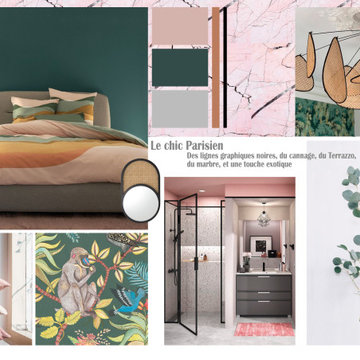
 Plein les Mirettes Déco
Une des 3 planches d'inspiration présentée aux clients : ce moodboard "Le chic parisien" reprend les lignes graphiques noires du gansage, le cannage pour son côté rétro naturel, le Terrazzo. La décoration est sublimée par un papier peint à motifs exotiques.
1