
Search results for "Kitchen" in Home Design Ideas
 Wood & Wire
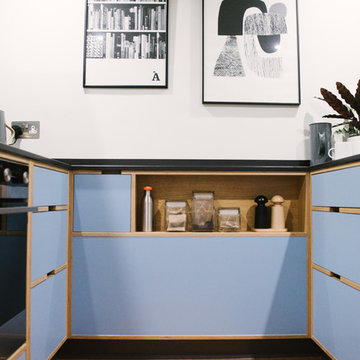
Wood & Wire: Mid Century Modern Blue Plywood Kitchen
As seen on “Best House in Town” York / BBC
www.sarahmasonphotography.co.uk/
Design ideas for a small retro kitchen in Other.
Design ideas for a small retro kitchen in Other.
 Wood Works Brighton

We designed this kitchen with family living and entertainment in mind.
It is not large, but it packs a punch.
Inspiration for a medium sized midcentury l-shaped kitchen/diner in Sussex with a built-in sink, flat-panel cabinets, blue cabinets, quartz worktops, stainless steel appliances, an island and white worktops.
Inspiration for a medium sized midcentury l-shaped kitchen/diner in Sussex with a built-in sink, flat-panel cabinets, blue cabinets, quartz worktops, stainless steel appliances, an island and white worktops.
 H. Miller Bros
STRATFORD KITCHEN
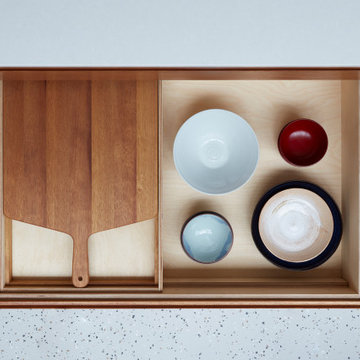
A mid-century inspired kitchen, designed for a mid-century house.
We love mid-century style, and so when we were approached to design this kitchen for a beautifully revived mid-century villa in Warwickshire, it was a dream commission. Simple, clean cabinetry was brought to life with the gorgeous iroko timber, and the cabinetry sat on a matt black plinth – a classic mid-century detail.
A walk-in pantry, lined in single-depth shelving, was framed behind sliding doors glazed with traditional reeded glass. Refrigeration and storage was contained in a long run of tall cabinets, that finished in a mirror-backed bar with integral ice bucket
But the show-stealer was a set of bespoke, handmade shelves that screened the kitchen from the hallway in this open plan home. Subtly detailed, like only real furniture-makers can, with traditional jointing and mid-century radiused edges.
 H. Miller Bros
STRATFORD KITCHEN

A mid-century inspired kitchen, designed for a mid-century house.
We love mid-century style, and so when we were approached to design this kitchen for a beautifully revived mid-century villa in Warwickshire, it was a dream commission. Simple, clean cabinetry was brought to life with the gorgeous iroko timber, and the cabinetry sat on a matt black plinth – a classic mid-century detail.
A walk-in pantry, lined in single-depth shelving, was framed behind sliding doors glazed with traditional reeded glass. Refrigeration and storage was contained in a long run of tall cabinets, that finished in a mirror-backed bar with integral ice bucket
But the show-stealer was a set of bespoke, handmade shelves that screened the kitchen from the hallway in this open plan home. Subtly detailed, like only real furniture-makers can, with traditional jointing and mid-century radiused edges.
 smarterBATHROOMS+
Tom Roe

Inspiration for a large midcentury single-wall kitchen pantry in Melbourne with a single-bowl sink, beaded cabinets, blue cabinets, stainless steel worktops, stainless steel appliances, medium hardwood flooring and an island.
Inspiration for a large midcentury single-wall kitchen pantry in Melbourne with a single-bowl sink, beaded cabinets, blue cabinets, stainless steel worktops, stainless steel appliances, medium hardwood flooring and an island.
 smarterBATHROOMS+
Tom Roe
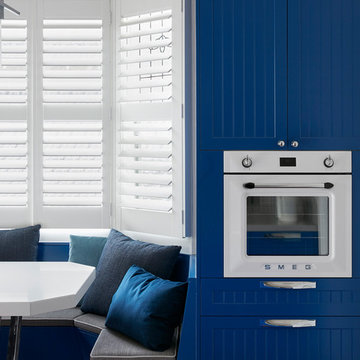
Large retro single-wall kitchen pantry in Melbourne with a single-bowl sink, beaded cabinets, blue cabinets, stainless steel worktops, stainless steel appliances, medium hardwood flooring and an island.
Large retro single-wall kitchen pantry in Melbourne with a single-bowl sink, beaded cabinets, blue cabinets, stainless steel worktops, stainless steel appliances, medium hardwood flooring and an island.
 smarterBATHROOMS+
Tom Roe
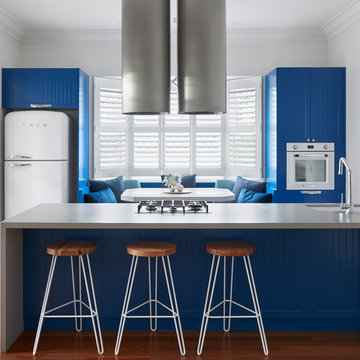
This is an example of a large midcentury single-wall kitchen pantry in Melbourne with a single-bowl sink, beaded cabinets, blue cabinets, stainless steel worktops, stainless steel appliances, medium hardwood flooring and an island.
This is an example of a large midcentury single-wall kitchen pantry in Melbourne with a single-bowl sink, beaded cabinets, blue cabinets, stainless steel worktops, stainless steel appliances, medium hardwood flooring and an island.
 smarterBATHROOMS+
Tom Roe
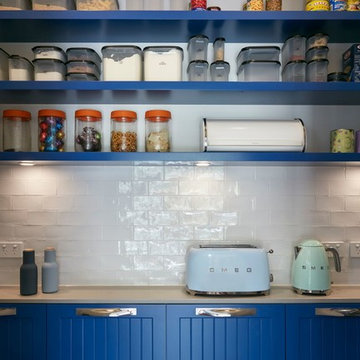
This is an example of a large retro single-wall kitchen pantry in Melbourne with a single-bowl sink, beaded cabinets, blue cabinets, stainless steel worktops, stainless steel appliances, medium hardwood flooring and an island.
This is an example of a large retro single-wall kitchen pantry in Melbourne with a single-bowl sink, beaded cabinets, blue cabinets, stainless steel worktops, stainless steel appliances, medium hardwood flooring and an island.

 Standforth
R. McVittie
Photo of a medium sized midcentury l-shaped kitchen/diner in London with a double-bowl sink, flat-panel cabinets, laminate countertops, grey splashback, integrated appliances, lino flooring, no island, multi-coloured floors and grey worktops.
Photo of a medium sized midcentury l-shaped kitchen/diner in London with a double-bowl sink, flat-panel cabinets, laminate countertops, grey splashback, integrated appliances, lino flooring, no island, multi-coloured floors and grey worktops.

 Chamber Furniture
This South London home was transformed during a complete refurbishment and renovation. Chamber Furniture designed, manufactured and installed furniture in every room of the house. The kitchen combined warm timber with striking brass and marble worktops and features Gaggenau appliances.

 Barker and Stonehouse
It's all about keeping things fresh and fun with this trend. Take this sideboard, for instance. It's not just a simple storage solution, it has been crafted from mango wood and concrete with chevron patterned doors. With such a stylish yet practical design, it is sure to make a statement.
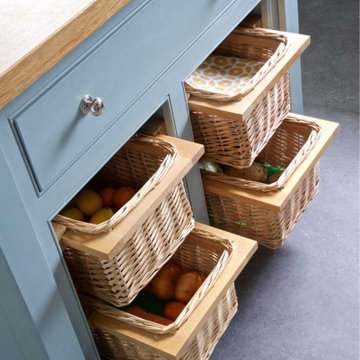
 User
UserDesign ideas for a medium sized midcentury u-shaped kitchen/diner in Other with a belfast sink, beaded cabinets, green cabinets, granite worktops, beige splashback, ceramic splashback, stainless steel appliances, vinyl flooring, an island, grey floors and black worktops.
 ARTIS PURA Designs
A new kitchen in the new extension of the middle floor in a three storey townhouse.

Inspiration for a medium sized midcentury l-shaped open plan kitchen in Brisbane with a submerged sink, flat-panel cabinets, blue cabinets, engineered stone countertops, grey splashback, porcelain splashback, stainless steel appliances, medium hardwood flooring, an island and grey worktops.
Inspiration for a medium sized midcentury l-shaped open plan kitchen in Brisbane with a submerged sink, flat-panel cabinets, blue cabinets, engineered stone countertops, grey splashback, porcelain splashback, stainless steel appliances, medium hardwood flooring, an island and grey worktops.
 Hutton Kitchens
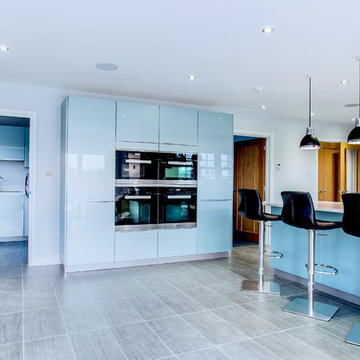
This is an example of a medium sized midcentury u-shaped enclosed kitchen in Essex with a submerged sink, flat-panel cabinets, blue cabinets, quartz worktops, white splashback, stone slab splashback, black appliances and ceramic flooring.
 Hutton Kitchens

Medium sized midcentury u-shaped enclosed kitchen in Essex with a submerged sink, flat-panel cabinets, blue cabinets, quartz worktops, white splashback, stone slab splashback, black appliances and ceramic flooring.
 Hutton Kitchens
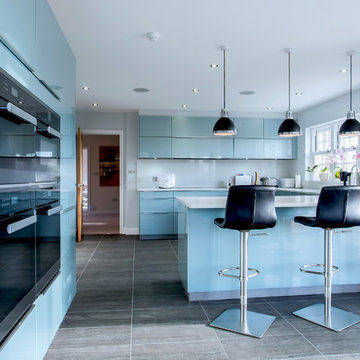
Inspiration for a medium sized midcentury u-shaped enclosed kitchen in Essex with a submerged sink, flat-panel cabinets, blue cabinets, quartz worktops, white splashback, stone slab splashback, black appliances and ceramic flooring.
 ARTIS PURA Designs
A new kitchen in the new extension of the middle floor in a three storey townhouse.
Design ideas for a medium sized retro l-shaped open plan kitchen in Brisbane with a submerged sink, flat-panel cabinets, blue cabinets, engineered stone countertops, grey splashback, porcelain splashback, stainless steel appliances, medium hardwood flooring, an island and grey worktops.
Design ideas for a medium sized retro l-shaped open plan kitchen in Brisbane with a submerged sink, flat-panel cabinets, blue cabinets, engineered stone countertops, grey splashback, porcelain splashback, stainless steel appliances, medium hardwood flooring, an island and grey worktops.
 ARTIS PURA Designs
A new kitchen in the new extension of the middle floor in a three storey townhouse.
Inspiration for a medium sized retro l-shaped open plan kitchen in Brisbane with a submerged sink, flat-panel cabinets, blue cabinets, engineered stone countertops, grey splashback, porcelain splashback, stainless steel appliances, medium hardwood flooring, an island and grey worktops.
Inspiration for a medium sized retro l-shaped open plan kitchen in Brisbane with a submerged sink, flat-panel cabinets, blue cabinets, engineered stone countertops, grey splashback, porcelain splashback, stainless steel appliances, medium hardwood flooring, an island and grey worktops.
 ARTIS PURA Designs
A new kitchen in the new extension of the middle floor in a three storey townhouse.
Design ideas for a medium sized retro l-shaped open plan kitchen in Brisbane with a submerged sink, flat-panel cabinets, blue cabinets, engineered stone countertops, grey splashback, porcelain splashback, stainless steel appliances, medium hardwood flooring, an island and grey worktops.
Design ideas for a medium sized retro l-shaped open plan kitchen in Brisbane with a submerged sink, flat-panel cabinets, blue cabinets, engineered stone countertops, grey splashback, porcelain splashback, stainless steel appliances, medium hardwood flooring, an island and grey worktops.
 ARTIS PURA Designs
A new kitchen in the new extension of the middle floor in a three storey townhouse.
Design ideas for a medium sized midcentury l-shaped open plan kitchen in Brisbane with a submerged sink, flat-panel cabinets, blue cabinets, engineered stone countertops, grey splashback, porcelain splashback, stainless steel appliances, medium hardwood flooring, an island and grey worktops.
Design ideas for a medium sized midcentury l-shaped open plan kitchen in Brisbane with a submerged sink, flat-panel cabinets, blue cabinets, engineered stone countertops, grey splashback, porcelain splashback, stainless steel appliances, medium hardwood flooring, an island and grey worktops.
1