
Search results for "Https:" in Home Design Ideas
 Seattle Staged to Sell and Design LLC

All-white modern master bathroom suite.
Design ideas for a large midcentury ensuite bathroom in Seattle with dark wood cabinets, a freestanding bath, white walls, ceramic flooring, engineered stone worktops, white floors, an alcove shower, multi-coloured tiles, a submerged sink, white worktops, marble tiles and feature lighting.
Design ideas for a large midcentury ensuite bathroom in Seattle with dark wood cabinets, a freestanding bath, white walls, ceramic flooring, engineered stone worktops, white floors, an alcove shower, multi-coloured tiles, a submerged sink, white worktops, marble tiles and feature lighting.


 BDA Architecture
Scott Burrows - Aperture Photography
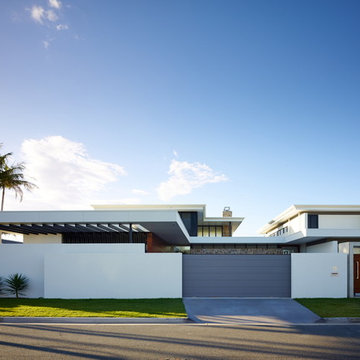
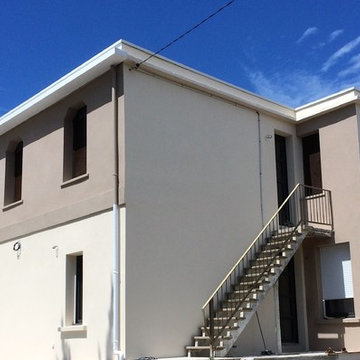
This is an example of a large and white midcentury two floor house exterior in Gold Coast - Tweed with a flat roof.
This is an example of a large and white midcentury two floor house exterior in Gold Coast - Tweed with a flat roof.
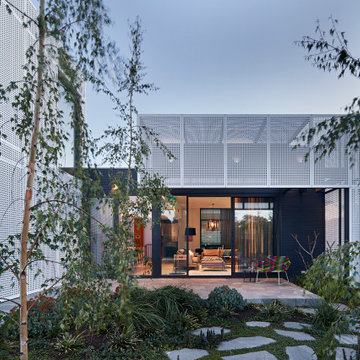
 Bower Architecture
New Modern, a mid-century home in Caulfield, has undergone a loving renovation to save, restore and sensitively expand. Aware of the clumsy modification that many originally prized mid-century homes are now subject to, the client’s wanted to rediscover and celebrate the home’s original features, while sensitively expanding and injecting the property with new life.
Our solution was to design with balance, to renovate and expand with the mantra “no more, no less”- creating something not oppressively minimal or pointlessly superfluous.
Interiors are rich in material and form that celebrates the home’s beginnings – floor to ceiling walnut timber, natural stone and a glimpse of 60s inspired wallpaper.
This Caulfield home demonstrates how contemporary architecture and interior design can be influenced by heritage, without replicating a past era.
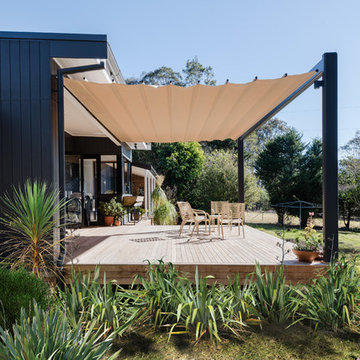
 Benedict Design
Photographer: Mitchell Fong
This is an example of a large and black retro bungalow and back terrace in Wollongong with mixed cladding, a pitched roof, a metal roof, an awning and a bar area.
This is an example of a large and black retro bungalow and back terrace in Wollongong with mixed cladding, a pitched roof, a metal roof, an awning and a bar area.


 VINTAGENCY
Interior Design by VINTAGENCY
Foto: © VINTAGENCY
Fotograf: Ludger Paffrath
Styling: Boris Zbikowski
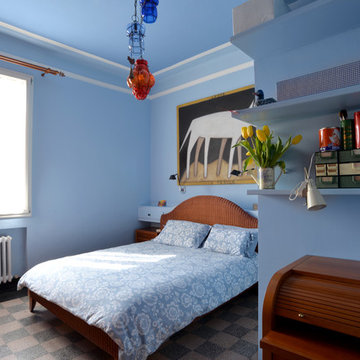
Inspiration for a large midcentury master bedroom in Berlin with blue walls, light hardwood flooring and no fireplace.
Inspiration for a large midcentury master bedroom in Berlin with blue walls, light hardwood flooring and no fireplace.
 MOOVIS Architecte

This is an example of a large and multi-coloured retro render detached house in Lyon with three floors, a pitched roof and a tiled roof.
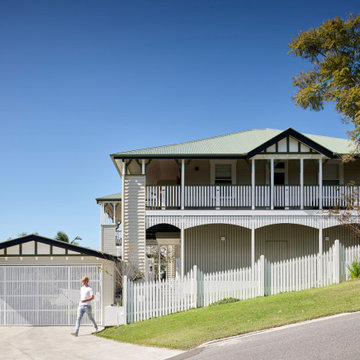
 HIVE ARCHITECTURE
Design ideas for a large and beige midcentury house exterior in Brisbane with wood cladding and a hip roof.
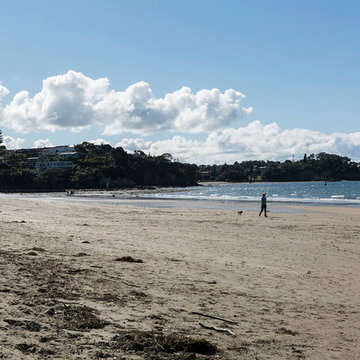
 Jessica Chloe Photography
Jessica Chloe Gernat
Large retro back full sun home in Auckland with an outdoor games court, a climbing frame and natural stone paving.
Large retro back full sun home in Auckland with an outdoor games court, a climbing frame and natural stone paving.

 Relookitchen
Grande cuisine en parfait état d’origine avec un plan optimisé, mais avec des façades en stratifié bleu turquoise.
Relooking complet en remplaçant toutes les portes, façades de tiroirs et habillages d’origine par des éléments de mêmes mesures en polymère de 18 mm d'épaisseur, ultra brillant, extrêmement résistant à l'abrasion et aux rayures, façades et chants, même motif mat intérieur .
Pose sur charnières d’origine.
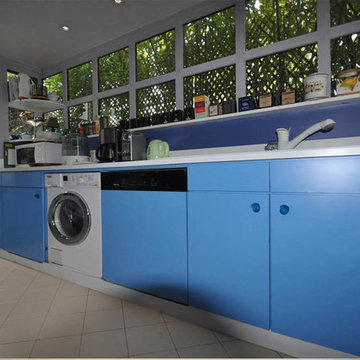 Relookitchen
Grande cuisine en parfait état d’origine avec un plan optimisé, mais avec des façades en stratifié bleu turquoise.
Relooking complet en remplaçant toutes les portes, façades de tiroirs et habillages d’origine par des éléments de mêmes mesures en polymère de 18 mm d'épaisseur, ultra brillant, extrêmement résistant à l'abrasion et aux rayures, façades et chants, même motif mat intérieur .
Pose sur charnières d’origine.
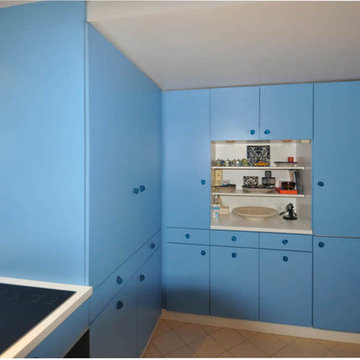 Relookitchen
Grande cuisine en parfait état d’origine avec un plan optimisé, mais avec des façades en stratifié bleu turquoise.
Relooking complet en remplaçant toutes les portes, façades de tiroirs et habillages d’origine par des éléments de mêmes mesures en polymère de 18 mm d'épaisseur, ultra brillant, extrêmement résistant à l'abrasion et aux rayures, façades et chants, même motif mat intérieur .
Pose sur charnières d’origine.
 Emilie Melin architecte DPLG
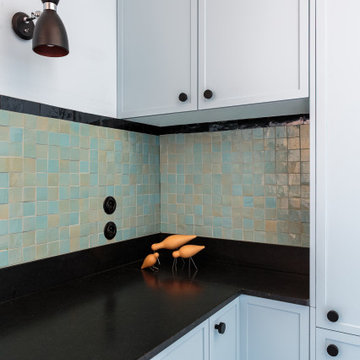
Programme
Rénovation complète de l'appartement ( Réseaux electricité, ventilation, réseaux sanitaires et chauffage, installation d'une chaudière à gaz, peinture, menuiserie sur mesure, rénovation des parquets anciens et des moulures )
Redistribution de l'espace nuit avec déplacement de la salle de bain parentale et du WC.
Transformation d'une chambre en bureau et salle de sport
Agrandissement et ouverture de la cuisine avec réalisation d'une cuisine sur mesure
Isolation thermique et phonique de la chambre parentale et création d'un dressing et d'une tête de lit sur mesure
Création de rangements sur mesure pour l'intégralité de l'appartement ( bibliothèque, bureau, dressings, tête de lit, meuble vasque, vaisselier, etc...)
Travail de la couleur et de la lumière
 Tongue & Groove Design + Build
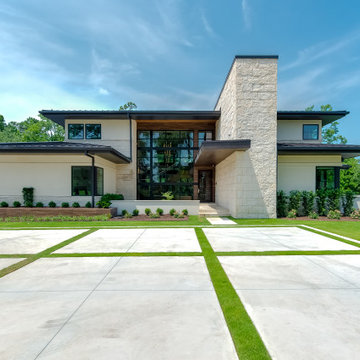
The home’s design grew organically by the crossing of water, influenced by a nearby bridge linking the tree-lined property to the surrounding golf course. The design was also inspired by the Mid-Century architecture of Florida’s Golden Beach and the revival of the idioms associated with that movement. Exploring the intersection of architecture and place and context and creativity, the project’s sensitivity to the surrounding environment is expressed with a proliferate use of natural elements — like stacked white stone facades and support columns — further smudging the edges between exterior and interior.
Water surrounds the home; a koi pond and trickling fountains create a soothing entry. Inside, expansive plate glass walls and windows welcome the outdoors. Full-length windows double as folding partition doors and when peeled back, open the living room to the lanai, and pool deck while simultaneously providing a bridge between indoor and outdoor living. An open stair floats to a second floor catwalk that links north and south bedroom wings, and both contribute to the soaring volume of the interior spaces.
 INSPiRATiONS déco par Mathilde S.

Voyons ensemble l’extérieur maintenant. Je me suis aussi amusée sur ce projet à meubler et à décorer le balcon de 20,71 m2 composé de deux espaces bien distincts. Avec cette observation j’ai pris parti de disposer deux espaces bien différents. Le premier a été aménagé en pensant à un salon de détente cocooning. Le second, a été pensé comme une salle à manger.
Pour le salon le mot cocooning prend tout son sens avec cette accumulation d’assises diverses et variées qui permettent de recevoir de nombreuses personnes à passer un moment agréable à l’extérieur avec vue sur les montagnes.
Un tapis Pappelina jaune pâle a été déposé ainsi que deux tables basses gigognes métalliques qui reprennent elles aussi l'esprit des pieds compas.
 Matthews and Scavalli Architects
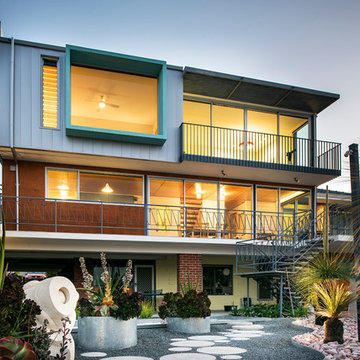
This is an example of a large and gey midcentury house exterior in Perth with three floors, mixed cladding and a flat roof.
 Kia Designs
Anna Stathaki

These blocky colours create a real feature out what was a rather soulless and bland space. The handing, concrete pendant lighting creates warm and atmospheric pools of light, to form a very inviting and welcoming entrance hall.
 Barker and Stonehouse

It's all about keeping things fresh and fun with this trend. Take this sideboard, for instance. It's not just a simple storage solution, it has been crafted from mango wood and concrete with chevron patterned doors. With such a stylish yet practical design, it is sure to make a statement.
1