
Search results for "Https:" in Home Design Ideas

 Horizon - Residential & Commercial Builders
Architecture by Phillips Henningham. Interiors by Melissa Collison. Photo by Karl Beath.
Medium sized retro cloakroom in Sydney with a submerged sink, light wood cabinets and multi-coloured walls.
Medium sized retro cloakroom in Sydney with a submerged sink, light wood cabinets and multi-coloured walls.

 DHV Architects
Funky remodel of existing kitchen to create a light and airy dining area
Inspiration for a retro galley enclosed kitchen with stainless steel appliances, wood worktops, a built-in sink, flat-panel cabinets, white cabinets and glass sheet splashback.
Inspiration for a retro galley enclosed kitchen with stainless steel appliances, wood worktops, a built-in sink, flat-panel cabinets, white cabinets and glass sheet splashback.
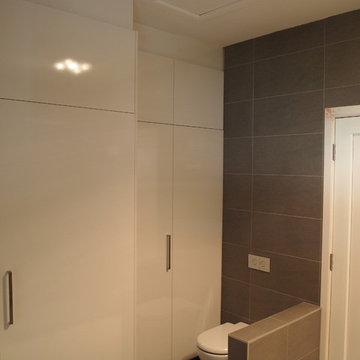




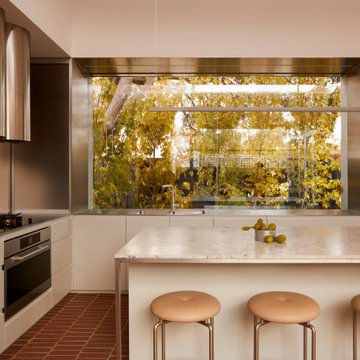
 Mihaly Slocombe
The Don lies in a quiet pocket of Brunswick: an area dotted with heritage homes and rich with manufacturing history.
Looking past years of neglect, our client saw the promise of the existing weatherboard house - with its circa-1900s
charm, brick chimneys and beautiful Victorian details – and sought to transform it into a versatile family home.
A careful renovation and restoration has preserved the cottage’s traditional features and layout, and this front section of the home has been reconfigured to contain refreshed bedrooms and bathrooms. The original hallway beginning at the front door now leads through to the north-facing rear extension, where living spaces and courtyards unfold on either side of this central spine. The kitchen is the axis of this zone: spacious, hardwearing and practical, it’s well-equipped for passionate cooks and effortlessly accommodates family gatherings. It connects easily to the two living spaces, the dining room, and the patio nestled in the garden.
Inspired by Brunswick’s masonry history, red brick is the bedrock of the extension. It serves as a continuous floor that stretches from the internal rooms out to the patio, providing a robust surface fit for family life. Slicing through this earthy foundation is the smooth brightness of steel - a lightweight contrast in the form of external cladding, benchtops, light fittings and handles throughout. In the spaces between these two elemental materials, pale green finishes, soft neutrals and rich timbers round out the balanced, lush interiors of an enduring family home.

 Bayswater Interiors
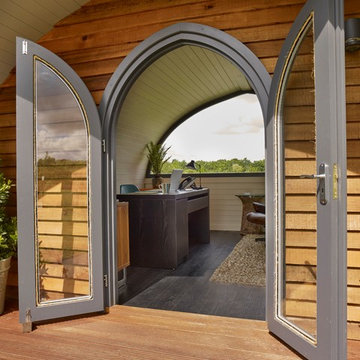
Another project for Garden Hideouts - this time a mid-century design implemented in this office pod.
Small retro study with white walls, vinyl flooring and a freestanding desk.
Small retro study with white walls, vinyl flooring and a freestanding desk.



 Collected Interiors

Retro living room in Perth with white walls, medium hardwood flooring and feature lighting.

 Caméléon | Architecte d'intérieur
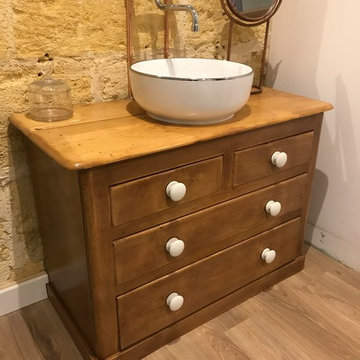
Lave-mains et robinetterie rétro
Chaux ferrée aux murs
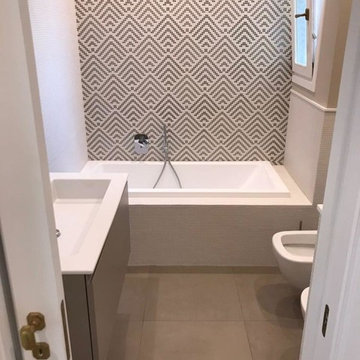
This is an example of a medium sized midcentury cloakroom in Paris with a built-in shower, marble flooring, a hinged door, a one-piece toilet, beige tiles, mosaic tiles, beige walls, a wall-mounted sink and beige floors.
This is an example of a medium sized midcentury cloakroom in Paris with a built-in shower, marble flooring, a hinged door, a one-piece toilet, beige tiles, mosaic tiles, beige walls, a wall-mounted sink and beige floors.

 Depetris.Design
Nos clients sont venus nous voir avec une image bien précise d'un film de Pedro Almodovar.
Pour optimiser l'espace de cette cuisine de petite taille, nous avons employé des meubles de grandes profondeurs avec des dimensions sur mesures, permettant ainsi de gagner en espace de rangements, mais aussi en surface de plan de travail.
Le plan de travail et en quartz blanc afin de répondre au rouge pour apporter douceur et lumière.
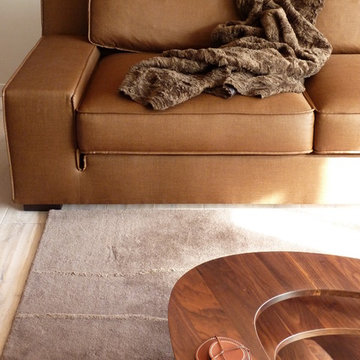

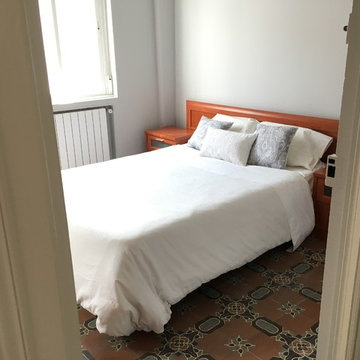

 EURL ISONZO
Mélangeur Cristina Chambord
Vasque ALTERNA
Commode
Small retro shower room bathroom in Bordeaux with light hardwood flooring and a built-in sink.
Small retro shower room bathroom in Bordeaux with light hardwood flooring and a built-in sink.
 Treppen und Bauelemente Schmidt GmbH

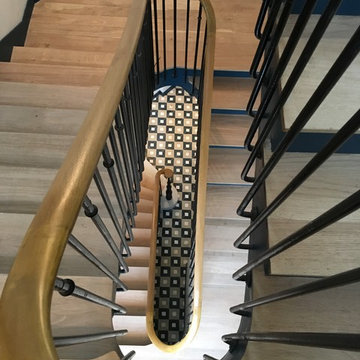
Die Treppenstufen durch durchgehend mit Ausschnitten versehen, dadurch erhält die Faltwerktreppe ein offenes und leichtes Erscheinungsbild.
Die Faltwerkoptik ist in der Seitenansicht weiterhin gegeben.

 Retro Interiors (Retrosalon)
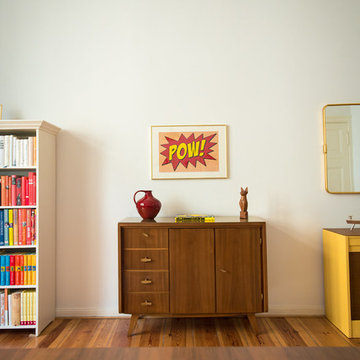
Interior Design in einem Berliner Altbau: ein Raumkonzept aus leuchtenden Farben, einem Möbelmix aus den 1950-1970er Jahren, einem fröhlichen Kelim-Teppich und abgestimmten knalligen Accessoires. Alles Originale. Jedes einzelne Stück wurde in der hauseigenen Retrowerkstatt restauriert, gepolstert und neu bezogen.
1