
Search results for "Kitchen" in Home Design Ideas

 Born Designers Ltd
Bespoke hand built kitchen with built in kitchen cabinet and free standing island with modern graphic floor tiles and blue linoleum on birch plywood kitchen units
 R2 Studio Architects

View from the entrance into a modern open-plan dining area. The shelf provides space for shoe and coat storage while allowing glimses into the kitchen.
The bespoke bench, based on the design of the famous polo chair, provides additional storage.
Bulkhead lights illuminate the large roof light, turning it into a lantern at night.
Photo: Frederik Rissom
 Kasha Paris

This exquisite three-bedroom apartment has gracious proportions and lovely original architectural details. It occupies the third floor of a classic 19th century building on rue de Lille, just off rue de Bellechasse. It has been luxuriously finished, including a large, sumptuous master bathroom and a fully-appointed traditional kitchen. And the best surprise…from the windows of the living room and all three bedrooms are sweeping views of the Seine and beyond!
 Ashworth Parkes Architects
Justin Paget

Design ideas for a small midcentury galley enclosed kitchen in Cambridgeshire with a built-in sink, flat-panel cabinets, white cabinets, wood worktops, brown splashback, wood splashback and stainless steel appliances.
Design ideas for a small midcentury galley enclosed kitchen in Cambridgeshire with a built-in sink, flat-panel cabinets, white cabinets, wood worktops, brown splashback, wood splashback and stainless steel appliances.
 Culshaw Kitchen Makers
This Mid Century inspired kitchen was manufactured for a couple who definitely didn't want a traditional 'new' fitted kitchen as part of their extension to a 1930's house in a desirable Manchester suburb.


The utility room was where the former kitchen stood. Cabinet doors are the same recessed handle style as the kitchen but in Pavillion Grey by Farrow and Ball. Maximum functionality has been planned into this compact space with sink, locker style cupboards, washer and drier, Fisher & Paykel Dishdrawer and tall storage cupboard fitting around a bright roof light
Photo: Ian Hampson
 Culshaw Kitchen Makers
This Mid Century inspired kitchen was manufactured for a couple who definitely didn't want a traditional 'new' fitted kitchen as part of their extension to a 1930's house in a desirable Manchester suburb.
The utility room was where the former kitchen stood. Cabinet doors are the same recessed handle style as the kitchen but in Pavillion Grey by Farrow and Ball. Maximum functionality has been planned into this compact space with sink, locker style cupboards, washer and drier, Fisher & Paykel Dishdrawer and tall storage cupboard fitting around a bright roof light. Innovative magnetic paint was used to create a noticeboard wall and the under sink cupboard features a bespoke profiled cat flap door, which leads to a microchip operated cat flap. The cupboard also contains the cats food and drink for a clean look to this utility.
Photo: Ian Hampson
 Hianta Cassam Chenai

The aim for this West facing kitchen was to have a warm welcoming feel, combined with a fresh, easy to maintain and clean aesthetic.
This level is relatively dark in the mornings and the multitude of small rooms didn't work for it. Collaborating with the conservation officers, we created an open plan layout, which still hinted at the former separation of spaces through the use of ceiling level change and cornicing.
We used a mix of vintage and antique items and designed a kitchen with a mid-century feel but cutting-edge components to create a comfortable and practical space.
Extremely comfortable vintage dining chairs were sourced for a song and recovered in a sturdy peachy pink mohair velvet
The bar stools were sourced all the way from the USA via a European dealer, and also provide very comfortable seating for those perching at the imposing kitchen island.
Mirror splashbacks line the joinery back wall to reflect the light coming from the window and doors and bring more green inside the room.
Photo by Matthias Peters
 Wood Works Brighton

We designed this kitchen with family living and entertainment in mind.
It is not large, but it packs a punch.
Photo of a medium sized midcentury l-shaped kitchen/diner in Sussex with a built-in sink, flat-panel cabinets, blue cabinets, quartz worktops, stainless steel appliances, an island and white worktops.
Photo of a medium sized midcentury l-shaped kitchen/diner in Sussex with a built-in sink, flat-panel cabinets, blue cabinets, quartz worktops, stainless steel appliances, an island and white worktops.
 Wood Works Brighton
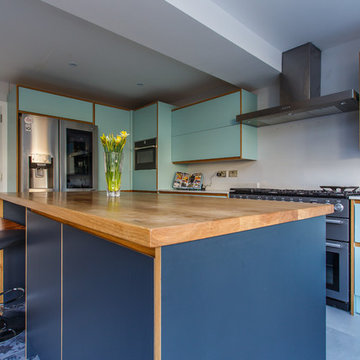
We designed this kitchen with family living and entertainment in mind.
It is not large, but it packs a punch.
Inspiration for a medium sized retro l-shaped kitchen/diner in Sussex with a built-in sink, flat-panel cabinets, blue cabinets, quartz worktops, stainless steel appliances, an island and white worktops.
Inspiration for a medium sized retro l-shaped kitchen/diner in Sussex with a built-in sink, flat-panel cabinets, blue cabinets, quartz worktops, stainless steel appliances, an island and white worktops.
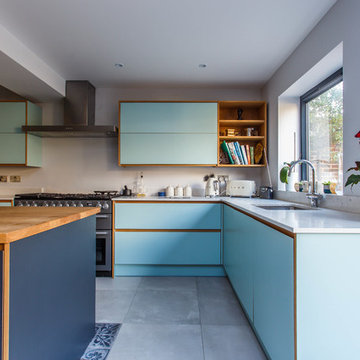 Wood Works Brighton
We designed this kitchen with family living and entertainment in mind.
It is not large, but it packs a punch.
Design ideas for a medium sized retro l-shaped kitchen/diner in Sussex with a built-in sink, flat-panel cabinets, blue cabinets, quartz worktops, stainless steel appliances, an island and white worktops.
Design ideas for a medium sized retro l-shaped kitchen/diner in Sussex with a built-in sink, flat-panel cabinets, blue cabinets, quartz worktops, stainless steel appliances, an island and white worktops.
 Wood Works Brighton
We designed this kitchen with family living and entertainment in mind.
It is not large, but it packs a punch.
Medium sized midcentury l-shaped kitchen/diner in Sussex with a built-in sink, flat-panel cabinets, blue cabinets, quartz worktops, stainless steel appliances, an island and white worktops.
Medium sized midcentury l-shaped kitchen/diner in Sussex with a built-in sink, flat-panel cabinets, blue cabinets, quartz worktops, stainless steel appliances, an island and white worktops.

 GRANT WHITE DESIGN LTD
This is an example of a medium sized retro kitchen/dining room in London with grey walls, medium hardwood flooring, a standard fireplace, a stone fireplace surround, brown floors and feature lighting.
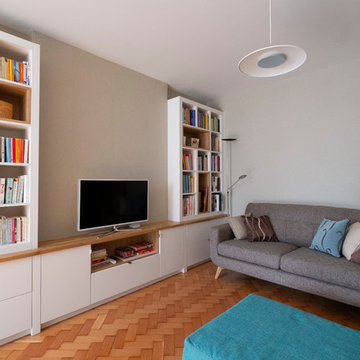
 Chalkhouse Kitchens
The owners were looking for a mid-century vibe in their new lounge and wanted alcove storage for books and ornaments and somewhere to keep the Skybox and DVD's out of sight. Built in white open storage and cupboards with a touch of oak to tie in with their newly polished parquet flooring.

 Laura Kellaway Architect & Heritage Consultant
A Small project making a kitchen , laundry and living space in a small flat. Kitchen shows the old cabinetry with a new Smeg fridge and new kitchen island using new and old materials.

 Greener Kitchens
Cabinets in Chain of Custody certified Hoop Pine Plywood and White Laminated Plywood, with Concrete benches.
Photo by Colin Hockey
Photo of a medium sized midcentury galley kitchen in Brisbane with light wood cabinets, concrete worktops, white splashback, metro tiled splashback, concrete flooring and an island.
Photo of a medium sized midcentury galley kitchen in Brisbane with light wood cabinets, concrete worktops, white splashback, metro tiled splashback, concrete flooring and an island.
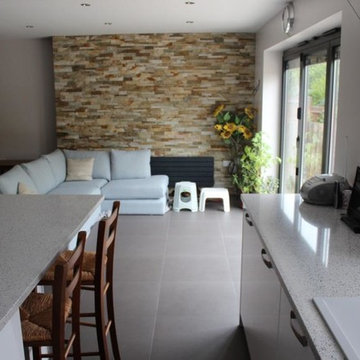
 Kudos Interior Design
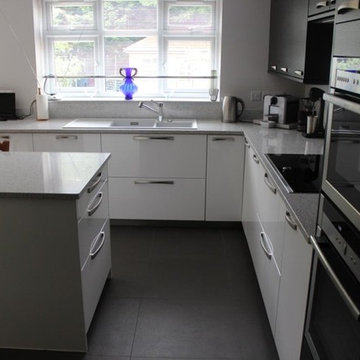
When Gary and Caroline extended their Oldham home, they chose Kitchen Design Centre to create a timeless black and white kitchen that perfectly suited their period house.
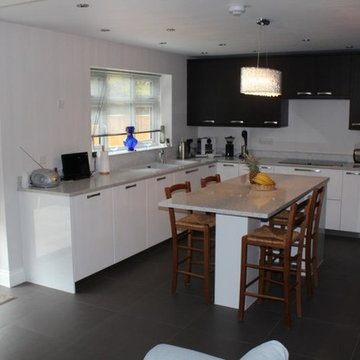 Kudos Interior Design
When Gary and Caroline extended their Oldham home, they chose Kitchen Design Centre to create a timeless black and white kitchen that perfectly suited their period house.
 Kudos Interior Design
When Gary and Caroline extended their Oldham home, they chose Kitchen Design Centre to create a timeless black and white kitchen that perfectly suited their period house.
 Plush Design Interiors
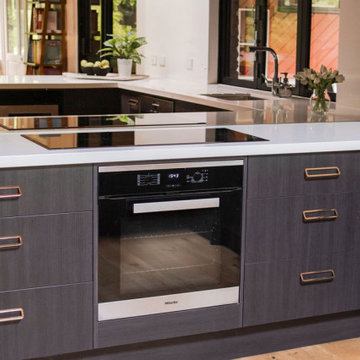

A lovingly cared for mid-century home was very original, but not functional or with modern appliances. With a nod to the bones and heritage of the home, the new kitchen was designed with a retro feel. The pantry and fridge were relocated but the original footprint largely adhered too. The raked ceilings are original but the original kitchen was entirely removed. A servery window was added to easily access the al fresco area. The combination of black and wood grain cabinets with white countertops were designed for modern function, but copper door handles and smoke glass splashback add a retro feel.
 Plush Design Interiors
A lovingly cared for mid-century home was very original, but not functional or with modern appliances. With a nod to the bones and heritage of the home, the new kitchen was designed with a retro feel. The pantry and fridge were relocated but the original footprint largely adhered too. The raked ceilings are original but the original kitchen was entirely removed. A servery window was added to easily access the al fresco area. The combination of black and wood grain cabinets with white countertops were designed for modern function, but copper door handles and smoke glass splashback add a retro feel.
1