
Search results for "Https:" in Home Design Ideas

 Marion Alberge
Au pied du métro Saint-Placide, ce spacieux appartement haussmannien abrite un jeune couple qui aime les belles choses.
J’ai choisi de garder les moulures et les principaux murs blancs, pour mettre des touches de bleu et de vert sapin, qui apporte de la profondeur à certains endroits de l’appartement.
La cuisine ouverte sur le salon, en marbre de Carrare blanc, accueille un ilot qui permet de travailler, cuisiner tout en profitant de la lumière naturelle.
Des touches de laiton viennent souligner quelques détails, et des meubles vintage apporter un côté stylisé, comme le buffet recyclé en meuble vasque dans la salle de bains au total look New-York rétro.
 BERLONI New Zealand

Art Deco kitchen from BERLONI New Zealand in B50 doorstyle, Melanzana matt lacquer, Bianco Calce gloss lacquer, and Cemento finishes.
Medium sized retro u-shaped kitchen pantry in Hamilton with a double-bowl sink, flat-panel cabinets, purple cabinets, laminate countertops, vinyl flooring and no island.
Medium sized retro u-shaped kitchen pantry in Hamilton with a double-bowl sink, flat-panel cabinets, purple cabinets, laminate countertops, vinyl flooring and no island.
 Bo Cook MSGD - Bo Cook Landscape & Garden Design
Bo Cook Landscape & Garden Design
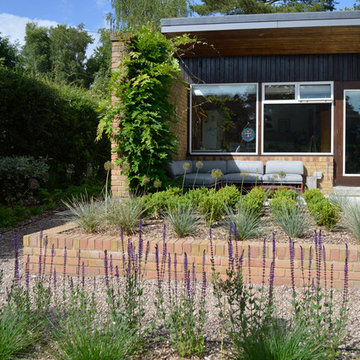
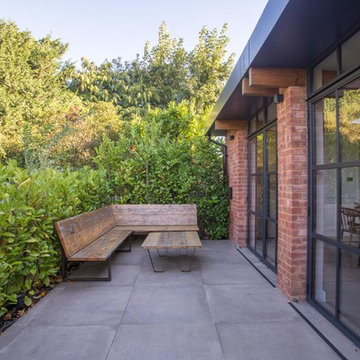
Inspiration for a medium sized retro back full sun garden for summer in Sussex with concrete paving.
Inspiration for a medium sized retro back full sun garden for summer in Sussex with concrete paving.
 Hisbalit

GOMMA ESTUDIO quiso añadir un toque retro y muy original a esta cocina en donde el COLOR es el gran protagonista. Apostaron por mosaico vítreo Hisbalit en formato hexagonal en azul. Un toque diferente y muy original que hace única esta cocina.
 Espaces à Rêver
Photos : Espaces à Rêver / Réalisation de la rénovation : Carole Lachot architecte D.P.L.G
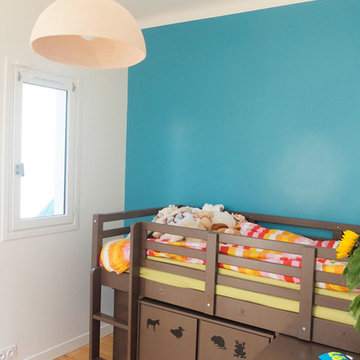
Inspiration for a medium sized midcentury bedroom in Paris with blue walls, dark hardwood flooring and no fireplace.
Inspiration for a medium sized midcentury bedroom in Paris with blue walls, dark hardwood flooring and no fireplace.
 alessandro morini
alessandro morini

Medium sized retro single-wall open plan kitchen in Rome with a submerged sink, dark hardwood flooring and an island.
Medium sized retro single-wall open plan kitchen in Rome with a submerged sink, dark hardwood flooring and an island.
 Liadesign
Liadesign
Medium sized retro home in Milan with white walls, a single front door and a glass front door.
Medium sized retro home in Milan with white walls, a single front door and a glass front door.
 Create Perfect
Dean Frost Photography
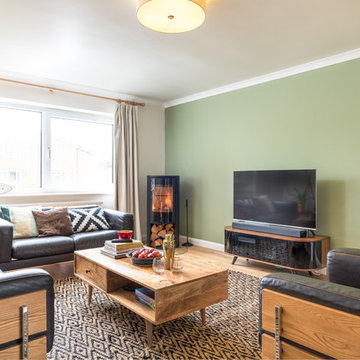
This is an example of a medium sized midcentury home in Buckinghamshire.
This is an example of a medium sized midcentury home in Buckinghamshire.

 Higherground

Roger Oates Iris Leaf stair runner carpet fitted to grey painted wood staircase in Cobham Surrey
This is an example of a medium sized midcentury wood u-shaped wood railing staircase in Surrey with wood risers.
This is an example of a medium sized midcentury wood u-shaped wood railing staircase in Surrey with wood risers.
 In Archive Studio

A mid-century modern bathroom renovation to suit the existing character of the house. The client's goals were to improve the function and spacing of the bathroom while adding modern fixtures and materials. The clients were drawn to the colour green, so softer and warmer tones and colours such as warm brushed nickel and timber have been added to bring unity throughout the room.
 Welter & Welter GmbH
-Dunstabzugshaube Ilve Majestic
-Standherd von Bertazzoni
-Griffe: Nickel gebürstet aus eigener Produktion
-Smeg FAB 30 Kühlschrank
-Geschirrspüler von Miele
-Villeroy & Boch Spülstein 60 cm
-Dornbracht Tara Classic Profi Chrom
-Farrow & Ball Lack: Stone Blue No. 86
-Espressomaschine: ECM Technika IV
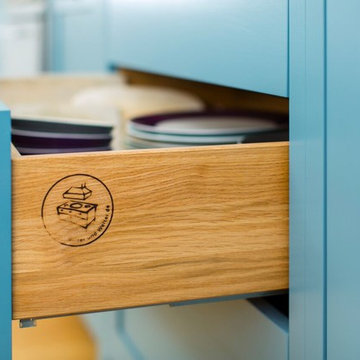
Diese Küche besteht, wie die meisten unserer Küchen, zu 100% aus Vollholz. Reicht das schon um die Küche als „öko“ zu betiteln? Nicht ganz: Verständlicherweise ist es ein wichtiger Aspekt nur natürliche Materialien auszuwählen und auf Plattenwerkstoffe wie Spanplatte oder MDF zu verzichten, ebenso wichtig ist es einen Blick dafür zu entwickeln wo das Material herkommt. Denn Holz das von Plantagen kommt für die der naturbelassene Wald weichen musste haben in einer nachhaltigen Küche nichts zu suchen. Obwohl wir bei der Materialauswahl schon sehr sorgfältig auf die Qualität und Herkunft achten, mussten wir bei diesem Projekt noch genauer hinschauen. Die Korpen der Küche bestehen aus zertifizierter Tischlerplatte, ein Plattenwerkstoff bestehend aus aneinander geleimten Holzriegeln die mit einem Deckfurnier abgesperrt werden. Die Schubkästen bauten wir aus heimischer Eiche und für die Rahmenkonstruktion der Fronten wurde heimische Buche genutzt. Die Arbeitsplatte aus Grauwacke bezogen wir von der Firma Quirrenbach, ein ortsansässiges Unternehmen deren Steinbruch in Lindlar liegt, etwa 30 km von Köln entfernt.
 Hisbalit

GOMMA ESTUDIO quiso añadir un toque retro y muy original a esta cocina en donde el COLOR es el gran protagonista. Apostaron por mosaico vítreo Hisbalit en formato hexagonal en azul. Un toque diferente y muy original que hace única esta cocina.


 User
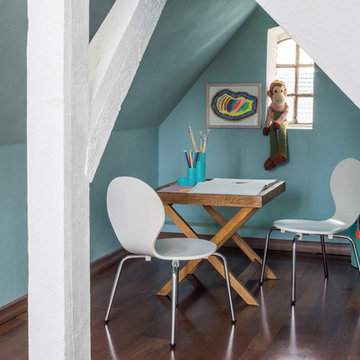
UserDer Kinderspielbereich im Dachstuhl wurde mit "Turquoise Blue" von Little Greene gestaltet, wobei die Farbe die Raumformen mit den Schrägen als Haus im Haus betont //
Fotograf: Martin Gaissert, Köln

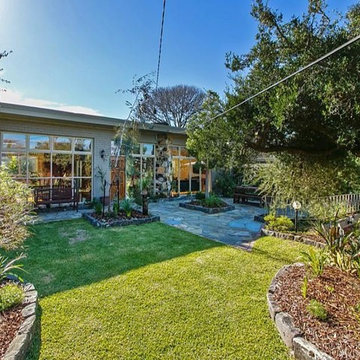
 Davidson Design Studio

A garden restoration to complement a stunning 1950s modernist house in Beaumaris. Natural stone elements of the architecture was complemented by recycled bluestone and clay brick edging and random slate pavement, while a planting palette combines natives and shade loving formal plants to create difference between the separated garden rooms.
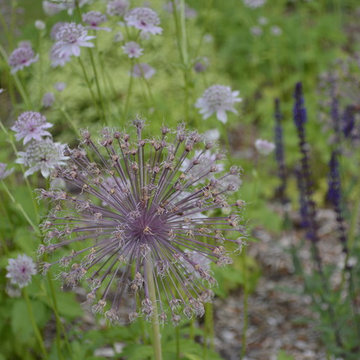 Bo Cook MSGD - Bo Cook Landscape & Garden Design
Bo Cook Landscape & Garden Design
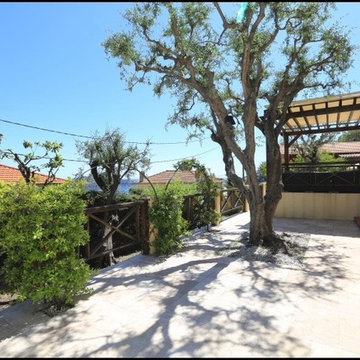
This is an example of a medium sized retro back full sun garden for summer in Sussex with concrete paving.
This is an example of a medium sized retro back full sun garden for summer in Sussex with concrete paving.
1