
Search results for "Kitchen" in Home Design Ideas
 Wood & Wire

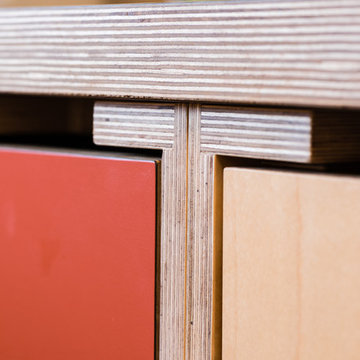
Wood & Wire - Oak Veneer & Yellow/Blue Laminated handleless Plywood Kitchen
Inspiration for a medium sized retro u-shaped kitchen/diner in Other with a built-in sink, flat-panel cabinets, yellow cabinets, quartz worktops, yellow splashback, glass tiled splashback, stainless steel appliances, concrete flooring and no island.
Inspiration for a medium sized retro u-shaped kitchen/diner in Other with a built-in sink, flat-panel cabinets, yellow cabinets, quartz worktops, yellow splashback, glass tiled splashback, stainless steel appliances, concrete flooring and no island.
 Laura Kellaway Architect & Heritage Consultant

A Small project making a kitchen , laundry and living space in a small flat. Kitchen shows the old cabinetry with a new Smeg fridge and new kitchen island using new and old materials.
 Elizabeth Dean Garden Design

Found this shelving in The Globe Galleries (antiques and junk shop) in Andover, Hampshire, UK. Love it there! Paid £80 for this. Perfect. Elizabeth Dean
 Rowlands Architecture

This kitchen space was designed with carefully positioned roof lights and aligning windows to maximise light quality and coherence throughout the space. This open plan modern style oak kitchen features incoperated breakfast bar and integrated appliances.
 Hello Home Interiors


This iconic apartment building is in the heart of Wellington, with original features and natural light in abundance. We conceived a simple design that was of the era but not too fussy, and joinery to house their extensive library. The colour palette is not shy and compliments the mid century aesthetic.
 ARTIS PURA Designs
A new kitchen in the new extension of the middle floor in a three storey townhouse.
Inspiration for a medium sized retro l-shaped open plan kitchen in Brisbane with a submerged sink, flat-panel cabinets, blue cabinets, engineered stone countertops, grey splashback, porcelain splashback, stainless steel appliances, medium hardwood flooring, an island and grey worktops.
Inspiration for a medium sized retro l-shaped open plan kitchen in Brisbane with a submerged sink, flat-panel cabinets, blue cabinets, engineered stone countertops, grey splashback, porcelain splashback, stainless steel appliances, medium hardwood flooring, an island and grey worktops.

 Brande Boligsalg

This is an example of a medium sized midcentury u-shaped kitchen/diner in Esbjerg with flat-panel cabinets, medium wood cabinets, white splashback, lino flooring and no island.
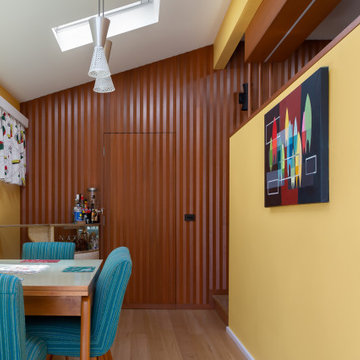
 Sophie Tomaras
Split level Mid Century kitchen renovation detail
Medium sized midcentury home in Melbourne.
Medium sized midcentury home in Melbourne.

 Finch London
A central panel creates a handleless way to open the doors and drawers and show off the stunning grain of the cherry.
This is an example of a medium sized midcentury kitchen/dining room in London with grey walls, light hardwood flooring and grey floors.
This is an example of a medium sized midcentury kitchen/dining room in London with grey walls, light hardwood flooring and grey floors.

 Hauvette & Madani
Medium sized retro single-wall enclosed kitchen in Paris with a double-bowl sink, wood worktops, white splashback, metro tiled splashback, integrated appliances, ceramic flooring, green cabinets, no island and flat-panel cabinets.

 Graciela Montagnoli
Medium sized retro open plan dining room in Buckinghamshire with beige walls, carpet and multi-coloured floors.
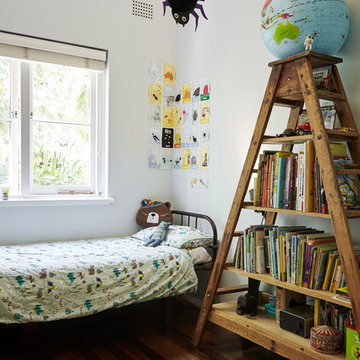
 Benedict Design
The second bedroom and a little boys play space.
Photography: Natalie Hunfalvay
Photo of a medium sized midcentury bedroom in Sydney with blue walls and dark hardwood flooring.
Photo of a medium sized midcentury bedroom in Sydney with blue walls and dark hardwood flooring.
 Rowlands Architecture
Cedar vertically cladded extesion with powder coated aluminium framed windows and doors.
Inspiration for a medium sized retro u-shaped open plan kitchen in Other with a built-in sink, flat-panel cabinets, yellow cabinets, concrete worktops, stainless steel appliances, ceramic flooring, a breakfast bar, grey floors and grey worktops.
Inspiration for a medium sized retro u-shaped open plan kitchen in Other with a built-in sink, flat-panel cabinets, yellow cabinets, concrete worktops, stainless steel appliances, ceramic flooring, a breakfast bar, grey floors and grey worktops.
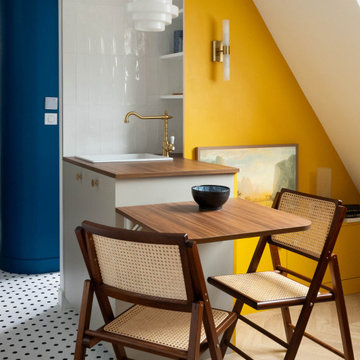
 Ameo Concept
22,5 m2, à Paris
Rénover un studio défraichi sous les toîts, situé dans un immeuble du XVIIIè siècle place de la Bastille, tel fut le challenge de l’équipe d’Ameo Concept pour ce projet.
Initialement composée d’une salle d’eau d’1m80 de hauteur sous plafond dont l’accès se faisait par une cuisine rudimentaire, dépourvue de sanitaires (situés sur le palier), et avec une unique pièce en guise de chambre & salon ; la configuration des lieux ne convenait guère au nouveau propriétaire.
Les maîtres mots furent rapidement donnés pour la conception : optimisation pop ! Table rase de l’existant, c’est à partir d’une page blanche que les nouveaux espaces prennent place. Une salle d’eau fonctionnelle à l’esprit rétro avec sanitaires (et lave linge !), où les jeux de miroirs troublent les perspectives pour agrandir le volume.
Un espace de cuisine en double linéaire, où un puit de lumière existant vient mettre en valeur les agencements bi colores intégrant tous les éléments d’électroménager d’un appartement spacieux (réfrigérateur colonne avec congélateur, éléments de cuisson et lave vaisselle).
Un espace dinatoire escamotable pour deux personnes prend place dans la volumétrie du salon, qui présente quant à lui un canapé convertible et un grand linéaire de rangements intégrés.
Enfin, un espace chambre à part entière avec dressing, cloisonné sans altérer les perspectives sur les toits de Paris grâce à une verrière inspiration Art Déco sur mesure.
Entre inspirations vintages et optimisation maximale, cet appartement nouvellement converti en 2 pièces se pare de ses plus belles couleurs !

 Olivia Martin / Architecte d'Intérieur

Rénovation complète d'une maison ici la cuisine . Suppression d'un bloc cheminée dans la cuisine suppression des WC pour agrandir et ouvrir sur le salon.
le choix du blanc sans poignée reflète la lumière. La luminosité agrandi la pièce et la rend plus esthétique et fonctionnelle.
 Mélissa Bulot / I'Déclic Home / M2M
Desbriel

Design ideas for a medium sized midcentury l-shaped enclosed kitchen in Paris with a built-in sink, white cabinets, laminate countertops, grey splashback, metro tiled splashback, stainless steel appliances, ceramic flooring, no island and black floors.
Design ideas for a medium sized midcentury l-shaped enclosed kitchen in Paris with a built-in sink, white cabinets, laminate countertops, grey splashback, metro tiled splashback, stainless steel appliances, ceramic flooring, no island and black floors.
 DODA design & Architecture

Small midcentury single-wall enclosed kitchen in Paris with a single-bowl sink, glass-front cabinets, medium wood cabinets, stainless steel worktops, white splashback, ceramic splashback, stainless steel appliances and bamboo flooring.
 Lucia Silva Studio

Cocina con pasaplatos de hierro forjado en negro
This is an example of a medium sized retro single-wall open plan kitchen in Madrid with an integrated sink, flat-panel cabinets, white cabinets, wood worktops, white splashback, ceramic splashback, black appliances, ceramic flooring, no island, black floors and brown worktops.
This is an example of a medium sized retro single-wall open plan kitchen in Madrid with an integrated sink, flat-panel cabinets, white cabinets, wood worktops, white splashback, ceramic splashback, black appliances, ceramic flooring, no island, black floors and brown worktops.
 Mélissa Bulot / I'Déclic Home / M2M
Desbriel
Medium sized midcentury l-shaped enclosed kitchen in Paris with a built-in sink, white cabinets, laminate countertops, grey splashback, metro tiled splashback, stainless steel appliances, ceramic flooring, no island and black floors.
Medium sized midcentury l-shaped enclosed kitchen in Paris with a built-in sink, white cabinets, laminate countertops, grey splashback, metro tiled splashback, stainless steel appliances, ceramic flooring, no island and black floors.
1