
Search results for "Kitchen" in Home Design Ideas

 Born Designers Ltd
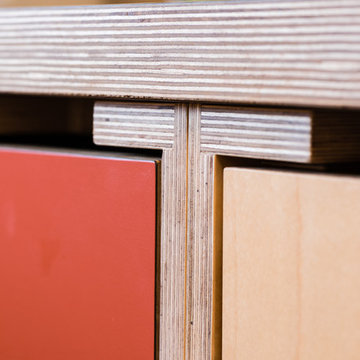
Bespoke hand built kitchen with built in kitchen cabinet and free standing island with modern graphic floor tiles and blue linoleum on birch plywood kitchen units

 Laura Kellaway Architect & Heritage Consultant

A Small project making a kitchen , laundry and living space in a small flat. Kitchen shows the old cabinetry with a new Smeg fridge and new kitchen island using new and old materials.
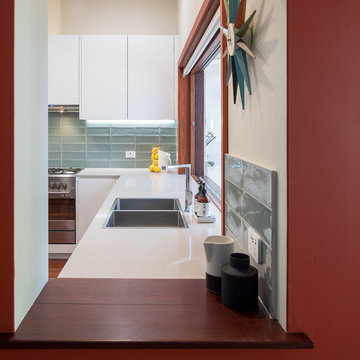

 Elizabeth Dean Garden Design


Found this shelving in The Globe Galleries (antiques and junk shop) in Andover, Hampshire, UK. Love it there! Paid £80 for this. Perfect. Elizabeth Dean

 Seattle Staged to Sell and Design LLC
Kitchen area with white midcentury inspired barstools at kitchen island and hardwood floors.
Midcentury kitchen in Seattle.
Midcentury kitchen in Seattle.


 Vahena Marsili Interiors
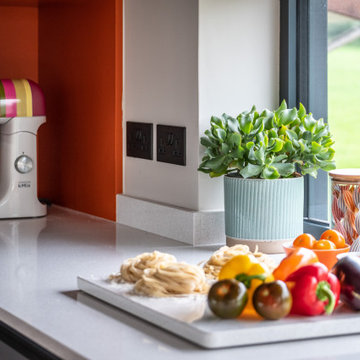
When they briefed us on the conversion of this five-bedroom, five-bathroom B&B into a midcentury-modern-inspired single-family home, our clients envisioned entertaining spaces immersed in nature and laid out around a bold and beautiful kitchen inspired by Piet Mondrian’s abstract geometric compositions.
Stepping up the short flight of stairs leading to the new kitchen/lounge/dining open floor plan unveils dramatic views of the surrounding Cotswold hills and Tewkesbury Abbey. A new kitchen picture window to the front elevation and sets of large windows to the back and side elevations flood the “upside-down” home with constantly changing natural light and capture a treetop outlook in the front and garden views at the rear. In true mid-century modern fashion, the space is enclosed by slatted screens and lightly zoned through the arrangement of furniture and rugs, above which the eye can pass through unhindered. Extensive repairs to the roof structure have also been completed to prevent it from slowly collapsing on the house below.
 The Worktop Library

Black Granite Worktops in a polished finish with 40mm thick mitred edges in a 70's style kitchen

Large midcentury l-shaped kitchen/diner in London with a submerged sink, shaker cabinets, red cabinets, granite worktops, white splashback, ceramic splashback, stainless steel appliances, ceramic flooring, no island, multi-coloured floors, black worktops and a coffered ceiling.
Large midcentury l-shaped kitchen/diner in London with a submerged sink, shaker cabinets, red cabinets, granite worktops, white splashback, ceramic splashback, stainless steel appliances, ceramic flooring, no island, multi-coloured floors, black worktops and a coffered ceiling.
 ARTIS PURA Designs

A new kitchen in the new extension of the middle floor in a three storey townhouse.
Inspiration for a medium sized retro l-shaped open plan kitchen in Brisbane with a submerged sink, flat-panel cabinets, blue cabinets, engineered stone countertops, grey splashback, porcelain splashback, stainless steel appliances, medium hardwood flooring, an island and grey worktops.
Inspiration for a medium sized retro l-shaped open plan kitchen in Brisbane with a submerged sink, flat-panel cabinets, blue cabinets, engineered stone countertops, grey splashback, porcelain splashback, stainless steel appliances, medium hardwood flooring, an island and grey worktops.
 Chloe Edwards Photography


Vintage Kitchen restoration by Source Antiques
http://source-antiques.co.uk/english-rose-kitchens.html
Photography by Chloe Edwards

 Chloe Edwards Photography
Vintage Kitchen restoration by Source Antiques
http://source-antiques.co.uk/english-rose-kitchens.html
Photography by Chloe Edwards

 Brande Boligsalg

This is an example of a medium sized midcentury u-shaped kitchen/diner in Esbjerg with flat-panel cabinets, medium wood cabinets, white splashback, lino flooring and no island.

 Siobhan Loates Interiors

Breakfast room with bespoke oak dining table and wishbone chairs, sit on a Moroccan kilm rug . Art deco style lighting chandelier and photographic artworks by Jin Woo Prensena
 Finch London

A central panel creates a handleless way to open the doors and drawers and show off the stunning grain of the cherry.
This is an example of a medium sized midcentury kitchen/dining room in London with grey walls, light hardwood flooring and grey floors.
This is an example of a medium sized midcentury kitchen/dining room in London with grey walls, light hardwood flooring and grey floors.
 Optam Building Group
Endeavour Lotteries

Inspiration for a brown retro bungalow detached house in Sunshine Coast with mixed cladding and a flat roof.
Inspiration for a brown retro bungalow detached house in Sunshine Coast with mixed cladding and a flat roof.

 Larkspur Lane Design
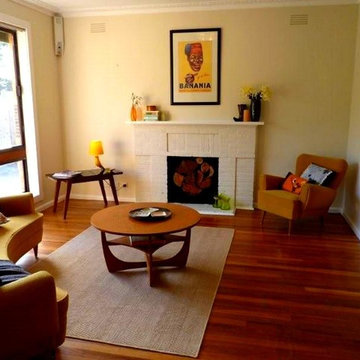
This room had recently had a wall backing onto the kitchen removed. There had also been an ugly space heater in the (sadly painted over) fireplace. Once the heater was removed and replaced with rustic logs, the fireplace instantly became the natural focal point of this mid century living room. A vintage print and assortment of vases and books draws the eye into the centre of the room. As the room is quite open plan, with no walls to back a sofa towards, we placed our vintage mustard curved sofa across the corner of the room so that the space remained without visual obstacles or an awkward traffic flow into the kitchen. All pieces available to hire through Vintage Green Design.
1