
Search results for "Kitchen" in Home Design Ideas
 Siobhan Donoghue Design

The kitchen redesign with a new eat-in kitchen nook with built-in banquettes upholstered in leather. To add an element of fun we played with the tufted button colours. Subtle details are something we love to add to projects to create layers of interest in each space. Its important to keep spaces fun. The natural light in this space is spectacular.

 Marion Alberge
Au pied du métro Saint-Placide, ce spacieux appartement haussmannien abrite un jeune couple qui aime les belles choses.
J’ai choisi de garder les moulures et les principaux murs blancs, pour mettre des touches de bleu et de vert sapin, qui apporte de la profondeur à certains endroits de l’appartement.
La cuisine ouverte sur le salon, en marbre de Carrare blanc, accueille un ilot qui permet de travailler, cuisiner tout en profitant de la lumière naturelle.
Des touches de laiton viennent souligner quelques détails, et des meubles vintage apporter un côté stylisé, comme le buffet recyclé en meuble vasque dans la salle de bains au total look New-York rétro.
 Pamela Cases
Zoom sur la cuisine.

Design ideas for a medium sized midcentury single-wall open plan kitchen in Amsterdam with an integrated sink, beaded cabinets, blue cabinets, terrazzo worktops, multi-coloured splashback, integrated appliances, concrete flooring, grey floors and multicoloured worktops.
Design ideas for a medium sized midcentury single-wall open plan kitchen in Amsterdam with an integrated sink, beaded cabinets, blue cabinets, terrazzo worktops, multi-coloured splashback, integrated appliances, concrete flooring, grey floors and multicoloured worktops.
 BERLONI New Zealand


Art Deco kitchen from BERLONI New Zealand in B50 doorstyle, Melanzana matt lacquer, Bianco Calce gloss lacquer, and Cemento finishes. Photographer: Bruce Jenkins
 BERLONI New Zealand

Art Deco kitchen from BERLONI New Zealand in B50 doorstyle, Melanzana matt lacquer, Bianco Calce gloss lacquer, and Cemento finishes.
Medium sized retro u-shaped kitchen pantry in Hamilton with a double-bowl sink, flat-panel cabinets, purple cabinets, laminate countertops, vinyl flooring and no island.
Medium sized retro u-shaped kitchen pantry in Hamilton with a double-bowl sink, flat-panel cabinets, purple cabinets, laminate countertops, vinyl flooring and no island.
 BERLONI New Zealand
Art Deco kitchen from BERLONI New Zealand in B50 doorstyle, Melanzana matt lacquer, Bianco Calce gloss lacquer, and Cemento finishes. Photographer: Bruce Jenkins
 studiobmk

Photo of a medium sized midcentury single-wall kitchen/diner in Madrid with a single-bowl sink, flat-panel cabinets, white cabinets, blue splashback, ceramic splashback, coloured appliances and no island.
 Bones Studio
Cathy Schusler
https://www.cathyschusler.com/
Inspiration for a medium sized retro kitchen in Brisbane.
Inspiration for a medium sized retro kitchen in Brisbane.
 Hutton Kitchens

Photo of a medium sized retro u-shaped enclosed kitchen in Essex with a submerged sink, flat-panel cabinets, blue cabinets, quartz worktops, white splashback, stone slab splashback, black appliances and ceramic flooring.
 Formakök
Jonas Persson

Inspiration for a medium sized midcentury l-shaped enclosed kitchen in Other with a single-bowl sink, green cabinets, marble worktops, white splashback, porcelain splashback, stainless steel appliances, lino flooring, no island, multi-coloured floors and flat-panel cabinets.
Inspiration for a medium sized midcentury l-shaped enclosed kitchen in Other with a single-bowl sink, green cabinets, marble worktops, white splashback, porcelain splashback, stainless steel appliances, lino flooring, no island, multi-coloured floors and flat-panel cabinets.
 DIY Splashbacks

We love it when clients send us photographs of their fitted splashbacks.
We continually buy new designs and images for our glass splashback collections. Buying for the public can be tricky, as it’s hard not to simply buy what we like!
We have to buy a varied mix of designs, that will appeal to different types of customers.
We recently bought a range of pastel and watercolour designs for Spring 2015.
Imagine our delight when we received this photograph of our ’Rainbow Macaroons’ printed glass splashback.
The clients new splashback is the perfect backdrop to the pastel blue cupboards. We love overall scheme, which has a slight nod to the 1950’s with simple lines, retro accessories and a simple palette.
 Hauvette & Madani

Medium sized retro single-wall enclosed kitchen in Paris with a double-bowl sink, wood worktops, white splashback, metro tiled splashback, integrated appliances, ceramic flooring, green cabinets, no island and flat-panel cabinets.
 Amos Goldreich Architecture
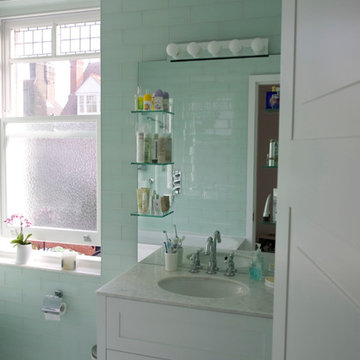
AGA was commissioned to reconfigure the internal lay-out of this imposing flat, forming part of an earlier conversion of a late-19th-century house in Belsize Park.
The principal change has been to completely refocus the living area to the rear of the house, optimising available space by bringing a former conservatory back into the main envelope. Now reconfigured as a dining area, this flows logically as an extension to the newly defined living area which now features an open-plan kitchen at one end. In this way, kitchen, dining and living spaces form one flexible, coherent volume. The flat now accommodates two double bedrooms, a centrally located bathroom, plus a secondary WC and shower room.
AGA’s rational approach has optimised available space, while the carefully chosen palette of materials has created a coherent, luminous sequence of spaces which respond perfectly to the requirements of 21st-century urban living.
 My Verandah
Photo by Vanita Snell

Inspiration for a medium sized retro back formal garden in Brisbane.
Inspiration for a medium sized retro back formal garden in Brisbane.
 Welter & Welter GmbH
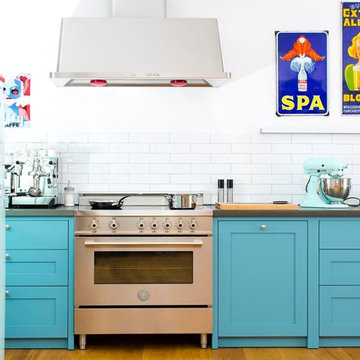
-Dunstabzugshaube Ilve Majestic
-Standherd von Bertazzoni
-Griffe: Nickel gebürstet aus eigener Produktion
-Smeg FAB 30 Kühlschrank
-Geschirrspüler von Miele
-Villeroy & Boch Spülstein 60 cm
-Dornbracht Tara Classic Profi Chrom
-Farrow & Ball Lack: Stone Blue No. 86
-Espressomaschine: ECM Technika IV
Diese Küche besteht, wie die meisten unserer Küchen, zu 100% aus Vollholz. Reicht das schon um die Küche als „öko“ zu betiteln? Nicht ganz: Verständlicherweise ist es ein wichtiger Aspekt nur natürliche Materialien auszuwählen und auf Plattenwerkstoffe wie Spanplatte oder MDF zu verzichten, ebenso wichtig ist es einen Blick dafür zu entwickeln wo das Material herkommt. Denn Holz das von Plantagen kommt für die der naturbelassene Wald weichen musste haben in einer nachhaltigen Küche nichts zu suchen. Obwohl wir bei der Materialauswahl schon sehr sorgfältig auf die Qualität und Herkunft achten, mussten wir bei diesem Projekt noch genauer hinschauen. Die Korpen der Küche bestehen aus zertifizierter Tischlerplatte, ein Plattenwerkstoff bestehend aus aneinander geleimten Holzriegeln die mit einem Deckfurnier abgesperrt werden. Die Schubkästen bauten wir aus heimischer Eiche und für die Rahmenkonstruktion der Fronten wurde heimische Buche genutzt. Die Arbeitsplatte aus Grauwacke bezogen wir von der Firma Quirrenbach, ein ortsansässiges Unternehmen deren Steinbruch in Lindlar liegt, etwa 30 km von Köln entfernt.
 AD Architecture Intérieure

Medium sized midcentury enclosed kitchen in Paris with a submerged sink, open cabinets, white cabinets, wood worktops, beige splashback, wood splashback, stainless steel appliances, ceramic flooring, no island, brown floors and beige worktops.
 AD Architecture Intérieure

Inspiration for a medium sized midcentury enclosed kitchen in Paris with a submerged sink, open cabinets, white cabinets, wood worktops, beige splashback, wood splashback, stainless steel appliances, ceramic flooring, no island, brown floors and beige worktops.
 Hisbalit

GOMMA ESTUDIO quiso añadir un toque retro y muy original a esta cocina en donde el COLOR es el gran protagonista. Apostaron por mosaico vítreo Hisbalit en formato hexagonal en azul. Un toque diferente y muy original que hace única esta cocina.
 Vivot Intérieur
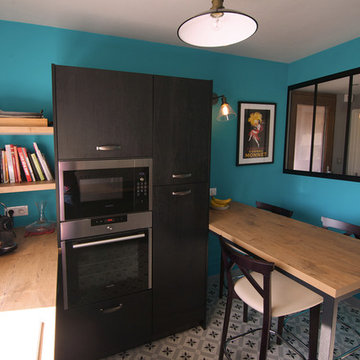
Cuisine esprit bistrot, avec façades en mélaminé effet bois 3D noir. Plans de travail en stratifié ton bois. Plan snack avec structure métallique sur-mesure et tabouret bois style rétro. Verrière métallique sur-mesure donnant dans l'entrée de la maison.
 Marion Alberge
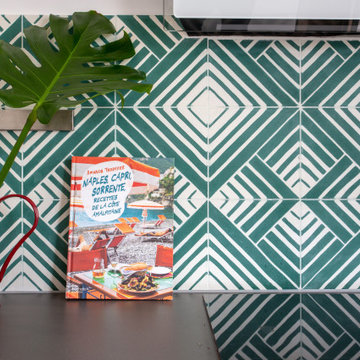
Ce très bel appartement lumineux, typique du 3ème arrondissement aux murs de pierre, possède une architecture assez atypique avec ses jolies fenêtres arrondies. Les propriétaires avaient déjà entamés des travaux de rénovation et d’aménagement en inversant la cuisine et la chambre de leur fille. Ainsi la cuisine a un accès direct, derrière la verrière à la salle à manger et au salon. Ce qui leur manquait étaient de belles finitions, et surtout des rangement sur mesure, notamment dans l’entrée, dans les chambres et des bibliothèques dans le salon. J’ai également choisi des luminaires et accessoires pour parfaire la décoration.
1