
Search results for "Https:" in Home Design Ideas
 Gayle Hibbert
Gayle Hibbert

Inspiration for a small midcentury family bathroom in Hampshire with a built-in bath, a shower/bath combination, a one-piece toilet, yellow tiles, ceramic tiles, vinyl flooring and a pedestal sink.
Inspiration for a small midcentury family bathroom in Hampshire with a built-in bath, a shower/bath combination, a one-piece toilet, yellow tiles, ceramic tiles, vinyl flooring and a pedestal sink.
 Illustrate Kitchens Limited

Large midcentury u-shaped kitchen/diner in Surrey with a built-in sink, flat-panel cabinets, white cabinets, composite countertops, white splashback, ceramic splashback, stainless steel appliances, ceramic flooring and a breakfast bar.
 Gayle Hibbert
Gayle Hibbert

Inspiration for a small midcentury family bathroom in Hampshire with a built-in bath, a shower/bath combination, a one-piece toilet, yellow tiles, ceramic tiles, vinyl flooring and a pedestal sink.
Inspiration for a small midcentury family bathroom in Hampshire with a built-in bath, a shower/bath combination, a one-piece toilet, yellow tiles, ceramic tiles, vinyl flooring and a pedestal sink.
 räume.net einrichten
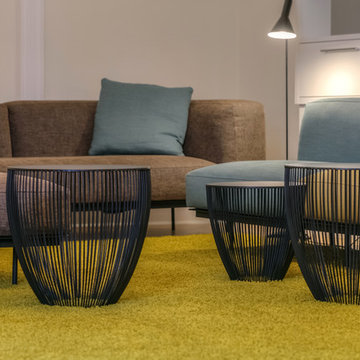
Das Berliner Zimmer, ein Durchgangszimmer wurde zur Lounge.
Inspiration for a large retro living room in Berlin with white walls.
Inspiration for a large retro living room in Berlin with white walls.
 Glawdys Ēdinval Intérieur
Edinval Glawdys
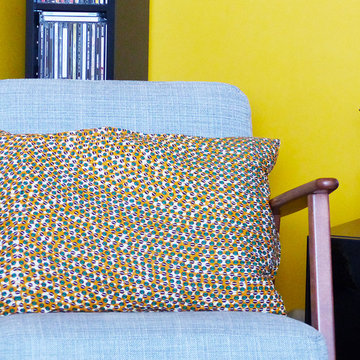
Photo of a small retro enclosed home in Paris with yellow walls, ceramic flooring, no fireplace, a concealed tv and beige floors.
Photo of a small retro enclosed home in Paris with yellow walls, ceramic flooring, no fireplace, a concealed tv and beige floors.
 Alberto Antoni & Daniela Pozza Architetti

In questa foto un sunto del progetto, con i materiali utilizzati: piastrelle diamantate per i rivestimenti murari e acciaio per il mobile del bagno.
Foto: Alberto Antoni Architetti®
 Culshaw Kitchen Makers


This Mid Century inspired kitchen was manufactured for a couple who definitely didn't want a traditional 'new' fitted kitchen as part of their extension to a 1930's house in a desirable Manchester suburb.
Hand laminated curved door on the back of the leather banquette. Above perch useful locker doors for hiding board games and a media projector. Blum Aventos HF hinges hold the doors clear for easy access.
Photo: Ian Hampson
 Heerwagen Design Consulting
Wohnbereich mit Ledersofa, Eckkamin und wärmender Sitzbank
Design ideas for a large retro mezzanine living room in Munich with white walls, medium hardwood flooring, a corner fireplace, a plastered fireplace surround and brown floors.
Design ideas for a large retro mezzanine living room in Munich with white walls, medium hardwood flooring, a corner fireplace, a plastered fireplace surround and brown floors.
 Culshaw Kitchen Makers
This Mid Century inspired kitchen was manufactured for a couple who definitely didn't want a traditional 'new' fitted kitchen as part of their extension to a 1930's house in a desirable Manchester suburb.
Handmade leather banquette in Jura leather colour: Pesto by BeeJay upholstery. Bespoke curved table top echoes island shape and is 30mm birch ply finished with Formica colour: Patina.
Photo: Ian Hampson
 Interiors by Charlie
Charlie Cooper

Design ideas for a large midcentury formal mezzanine living room in Sydney with grey walls, light hardwood flooring, no tv and brown floors.
Design ideas for a large midcentury formal mezzanine living room in Sydney with grey walls, light hardwood flooring, no tv and brown floors.
 Taits Interiors - Curtains & Blinds
Traditional Family Home - Koonwarra, Victoria
Zepel Fabrics
Apollo Curtains & Blinds
Castle Trimmings & Tiebacks

Design ideas for a small retro master bedroom with beige walls, carpet and beige floors.
Design ideas for a small retro master bedroom with beige walls, carpet and beige floors.
 Fin Wood Ltd
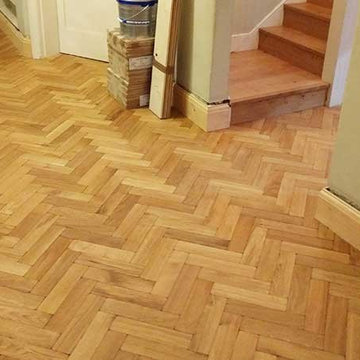
We fitted the engineered herringbone parquet continuously all throughout the ground floor. Thus we achieved an overwhelming surface of parquet. And the large space became even larger.
For the fireplace our recommendation was a seamless frame built into the parquet floor. We were glad that this option was chosen as the fireplace became a focal point and actually enriched the beauty of this aged parquet.
More details here -> http://goo.gl/LlKEA5
The stairs were strengthened from above as well from under to eliminate all the present and potential squeaks.
The oak engineered boards for risers and treads were bespoke finished in situ with Osmo Polyx Oil. We selected wide boards of 240mm to cover the entire width of the tread. This also allowed us to use minimal, reduced sized, nosing trims thus emphasising the oak boards.
Each step was individually crafted according to the stair structure to achieve a uniform and symmetrical look.
The upstairs landing was beautifully connected with the stairs by installing wide boards as well with the same finish.
On the ground floor we had to replace the skirting compared to the landing where the existing skirting was undercut.
We especially crafted a coffee table from the same materials as the parquet floor and stairs. After this the whole project took a new meaning. Let us know if you like this. We were delighted!
 Sparkling*

Contraste de couleurs joyeux entre le séjour et le bureau qui fait la transition avec une chambre : un jaune lumineux et un bleu mentholée pour un accent vintage.
Photos © Sparkling
1