
Search results for "Https:" in Home Design Ideas

 Aston Matthews
Small bathroom with fittings supplied by Aston Matthews including wall hung WC, steel bath, glass shower screen, Astonian Nero taps, shower fittings and counter top basin

 Erban Development
2 storey custom built home on rear ROW with open plan and outdoor living to suit clients coastal lifestyle. This modern home has a minimum 6 star energy rating and incorporates solar passive design with the latest construction materials including structural insulated roof panels (SIPs), exposed 'burnished' concrete slabs, cross ventilation using louvers, and use of engineered timbers as a themed finish throughout the home.
PHOTOGRAPHY: F22 Photography


 Tischlerei Christian Huth
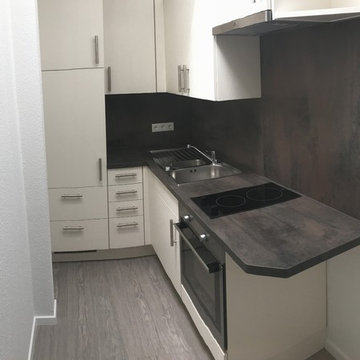
Mini Einbauküche in Single Wohnung
Photo of a small modern l-shaped home with an integrated sink, flat-panel cabinets, white cabinets, laminate countertops, metallic splashback, wood splashback, stainless steel appliances, dark hardwood flooring, no island and grey floors.
Photo of a small modern l-shaped home with an integrated sink, flat-panel cabinets, white cabinets, laminate countertops, metallic splashback, wood splashback, stainless steel appliances, dark hardwood flooring, no island and grey floors.
 All Shutters and Blinds (Melbourne)
All Shutters and Blinds
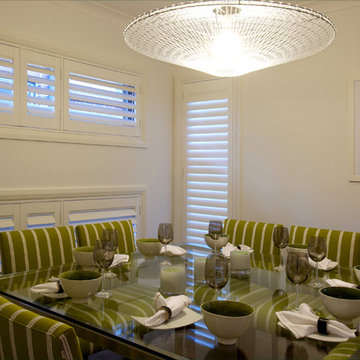
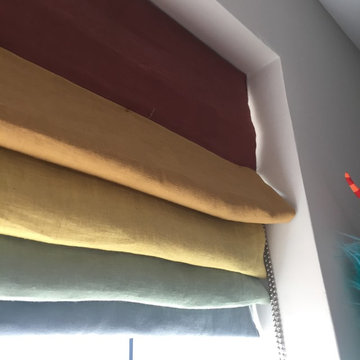
Small modern dining room in Melbourne with white walls.
Small modern dining room in Melbourne with white walls.
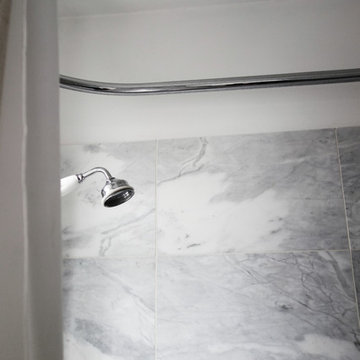
 Indie & Co.
This was a complete renovation of the bathroom, which featured statement marble tiles. Slim mirror cabinets were implemented to maximise storage space.
Photo by Daniel R Morgan

 Stone Kahuna - Hedgehog Investments Ltd
Design ideas for a small modern shower room bathroom in London with a walk-in shower, white tiles, stone slabs and mosaic tile flooring.
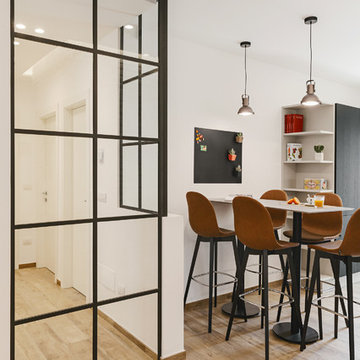
 User
User© Pierangelo Laterza
Inspiration for a small modern open plan dining room in Bari with white walls, porcelain flooring and beige floors.
Inspiration for a small modern open plan dining room in Bari with white walls, porcelain flooring and beige floors.
 Provoke Design
Lisa Saad - A beautiful modern kitchen with a traditional element. Using the shaker style doors, panels and stunning detailed knobs/handles, allowed a fusion of modern design with traditional design and even timelessness. A very fresh approach to kitchen design.

 SMALTE ARCHITEKTEN

Inspiration for a small modern single-wall open plan kitchen in Berlin with a built-in sink, flat-panel cabinets, white cabinets, composite countertops, white splashback, stainless steel appliances, travertine flooring, beige floors and grey worktops.

 Get Decked Out

a well insulated sleepout built for a shiftworker
Small modern attached garage workshop in Sydney.
Small modern attached garage workshop in Sydney.
 Reforma 3

Design ideas for a small modern gender neutral wardrobe in Madrid with flat-panel cabinets, white cabinets, ceramic flooring and beige floors.
 CREATIVA
Proyectos de Diseño, Interiorismo y Decoración. www.creativa.es

Design ideas for a small modern ensuite bathroom in Seville with flat-panel cabinets, white cabinets, a built-in shower, a wall mounted toilet, white tiles, ceramic tiles, white walls, dark hardwood flooring, a vessel sink and wooden worktops.
Design ideas for a small modern ensuite bathroom in Seville with flat-panel cabinets, white cabinets, a built-in shower, a wall mounted toilet, white tiles, ceramic tiles, white walls, dark hardwood flooring, a vessel sink and wooden worktops.
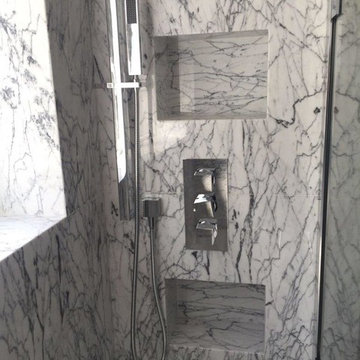 Stone Kahuna - Hedgehog Investments Ltd
Shower area was cladded and shelf niches was mitred to create excellent visual finish. Window surround was mitred with wall panels
Small modern home in London with a built-in bath, a built-in shower, brown tiles, stone slabs, white walls and marble flooring.
Small modern home in London with a built-in bath, a built-in shower, brown tiles, stone slabs, white walls and marble flooring.

 Loft 47 Interiorismo
En este nuevo #proyectoLoft47 , un ático situado en el centro de Pamplona, hemos realizado una reforma integral eliminando el techo de origen para levantar una vivienda nueva con dos alturas.
Desde la entrada, la vivienda te recibe con la calidez de la madera termotratada, un revestimiento diseñado a medida, en el que las puertas correderas de suelo a techo quedan completamente integradas. Este material sirve como nexo de unión entre los extremos de la vivienda. A un lado, la zona living abierta, en la que destaca el diseño de la cocina COMPREX en isla de acabado metalizado, en el lado opuesto el gran comedor, dónde los azules petróleo del papel de pared y sillería se convierten en los protagonistas. A través del despacho y por medio de una escalera volada accedemos al dormitorio de la parte superior. Por último, la vivienda se abre al exterior a través de dos grandes terrazas con vistas a pleno centro de la ciudad de Pamplona.
1