
Search results for "Kitchen" in Home Design Ideas
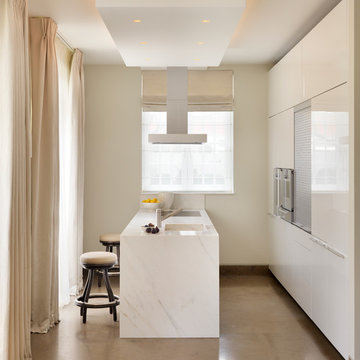
 Justin Loe Architects

Compact Kitchen in a apartment, minimal design, with clean lines.
This is an example of a small modern u-shaped kitchen in Sydney with white cabinets, marble worktops, no island, integrated appliances, white splashback and dark hardwood flooring.
This is an example of a small modern u-shaped kitchen in Sydney with white cabinets, marble worktops, no island, integrated appliances, white splashback and dark hardwood flooring.

 Tiles & Baths
Heywood Real Estate - Gerrards Cross

New build house for a respected local developer and their client .Our design team had a brief to create a feeling of spaciousness in the kitchen area utilising the latest technology in an understated way .
Installed by our fiiting team including all the work tops from our in house stone works and multi European installers
The floors throughout in the latest large size porcelain tiles from Italy - all from TBK stock .
The bathrooms are elegant and functional together with utilization of storage areas - luxury porcelain tiles from our extensive ranges together with quality German fittings.
The interiors were created by thesugarcube.co.uk.

Photo of a large modern kitchen/dining room in London with white walls, light hardwood flooring and no fireplace.
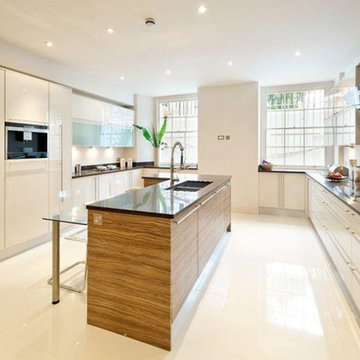
 Tiles & Baths
Heywood Real Estate - Gerrards Cross
New build house for a respected local developer and their client .Our design team had a brief to create a feeling of spaciousness in the kitchen area utilising the latest technology in an understated way .
Installed by our fiiting team including all the work tops from our in house stone works and multi European installers
The floors throughout in the latest large size porcelain tiles from Italy - all from TBK stock .
The bathrooms are elegant and functional together with utilization of storage areas - luxury porcelain tiles from our extensive ranges together with quality German fittings.
The interiors were created by thesugarcube.co.uk.
 Lux Construction
Photo of a large modern u-shaped kitchen in London with a double-bowl sink, flat-panel cabinets, stainless steel appliances, an island, white floors, black worktops and white cabinets.
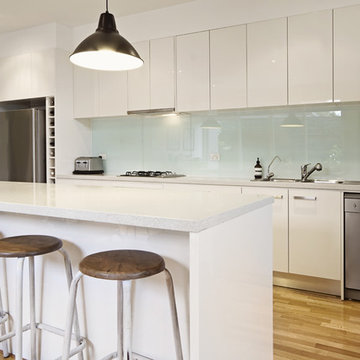
 Craftmark
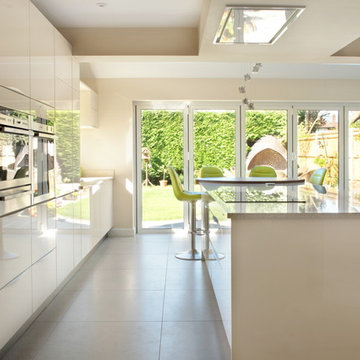
Open plan with functional island bar creates a usable kitchen by the whole family.
Large modern single-wall open plan kitchen in Sydney with a double-bowl sink, flat-panel cabinets, white cabinets, engineered stone countertops, white splashback, glass sheet splashback, stainless steel appliances, light hardwood flooring and an island.
Large modern single-wall open plan kitchen in Sydney with a double-bowl sink, flat-panel cabinets, white cabinets, engineered stone countertops, white splashback, glass sheet splashback, stainless steel appliances, light hardwood flooring and an island.
 User
UserThis kitchen space has a neutral colour scheme running throughout. From the sleek glossy kitchen surfaces to the choice of colours and materials for accessories and furniture. However a simple palette of greens and yellows are present, adding a pop of colour to the space.
 Trendsetter Homes
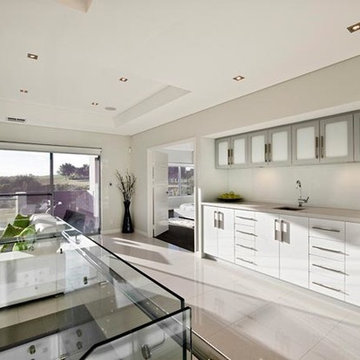
Small modern single-wall open plan kitchen in Perth with a submerged sink, flat-panel cabinets, white cabinets, granite worktops, grey splashback, glass sheet splashback, stainless steel appliances, porcelain flooring and no island.
 User
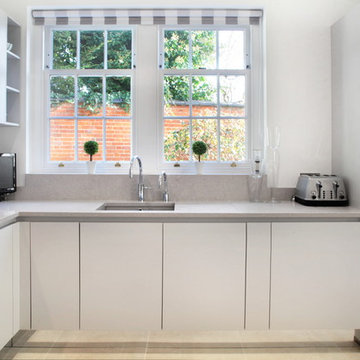
UserThis bright, contemporary kitchen has been designed by choosing handle-less grey cabinets which are complimented by a subtle grey, quartz worktop. The kitchen is not only practical for the client, but also inviting, as the breakfast bar has been designed to enable friends and family to come and interact whilst the client is cooking. The overall layout has been carefully chosen and appliances and storage have been positioned ensuring that the client has everything they need within a practical working triangle. The kitchen is a bright and light space and really gives that 'wow' factor when you step into the room.
 Hume Building

Photo of a large modern open plan dining room in Sydney with beige walls, medium hardwood flooring, a standard fireplace and brown floors.


 be_planen Architektur GmbH
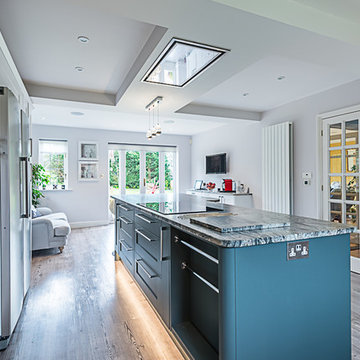
Inspiration for a large modern kitchen/dining room in Munich with white walls, a stone fireplace surround, ceramic flooring and a standard fireplace.
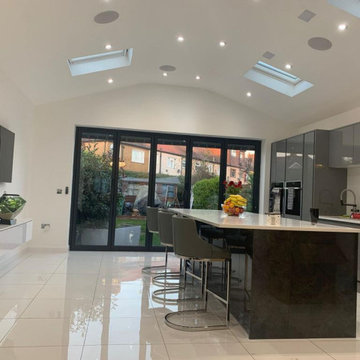

 LWK London Kitchens

Small U shaped kitchen design
Inspiration for a small modern u-shaped enclosed kitchen in London with beige cabinets and stainless steel appliances.
Inspiration for a small modern u-shaped enclosed kitchen in London with beige cabinets and stainless steel appliances.
 User

UserHere is our showroom in Marlow, we try to provide a variety of styles of kitchens, offering our clients much to choose from. Its also a chance for us to show off our wide range of materials and colours which can be used within our kitchen designs.
 Focus Kitchens & Bathrooms
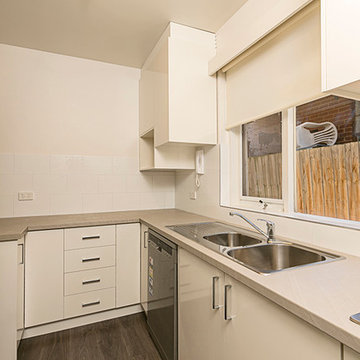
This compact kitchen is a much better use of space than the old kitchen.
Inspiration for a small modern l-shaped enclosed kitchen in Melbourne with a double-bowl sink, flat-panel cabinets, white cabinets, laminate countertops, white splashback, metro tiled splashback, stainless steel appliances, dark hardwood flooring, a breakfast bar and grey worktops.
Inspiration for a small modern l-shaped enclosed kitchen in Melbourne with a double-bowl sink, flat-panel cabinets, white cabinets, laminate countertops, white splashback, metro tiled splashback, stainless steel appliances, dark hardwood flooring, a breakfast bar and grey worktops.
 User
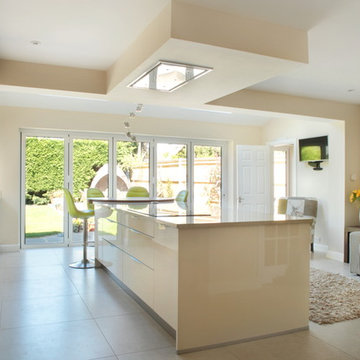
UserThis kitchen space has a neutral colour scheme running throughout. From the sleek glossy kitchen surfaces to the choice of colours and materials for accessories and furniture. However a simple palette of greens and yellows are present, adding a pop of colour to the space.
 Kitchens Of Desire
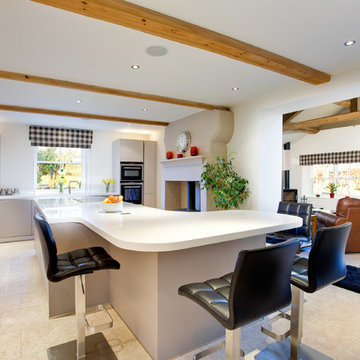
Photo of a large modern u-shaped kitchen/diner in Other with flat-panel cabinets, beige cabinets, quartz worktops, stainless steel appliances, cement flooring and a breakfast bar.
 Improva
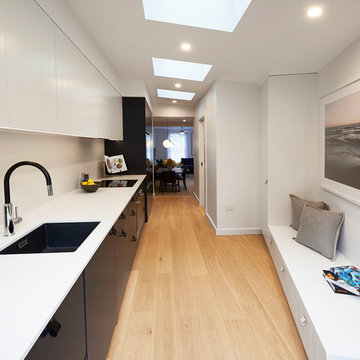
Photo of a small modern single-wall kitchen/diner in Sydney with a submerged sink, flat-panel cabinets, black cabinets, engineered stone countertops, grey splashback, stone slab splashback, stainless steel appliances, light hardwood flooring, no island, brown floors and grey worktops.
1