
Search results for "Https:" in Home Design Ideas

 Aston Matthews
Small bathroom with fittings supplied by Aston Matthews including wall hung WC, steel bath, glass shower screen, Astonian Nero taps, shower fittings and counter top basin
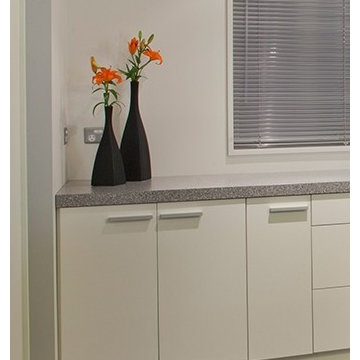
 Panelform
Touchtex Melamine Doors in Warm White
Photography by Lumo Photography
Inspiration for a medium sized modern l-shaped kitchen/diner in Christchurch with a double-bowl sink, flat-panel cabinets, white cabinets, stainless steel appliances and an island.
Inspiration for a medium sized modern l-shaped kitchen/diner in Christchurch with a double-bowl sink, flat-panel cabinets, white cabinets, stainless steel appliances and an island.
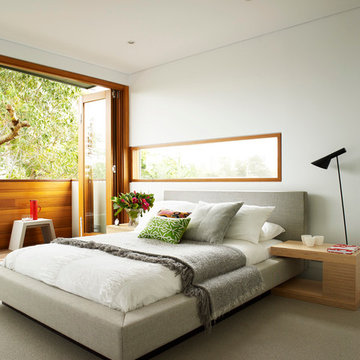
 Barnes & Barnes Design Collective
Photography by Anson Smart, Architect John Andreas
Medium sized modern bedroom in Sydney with white walls and carpet.
Medium sized modern bedroom in Sydney with white walls and carpet.

 AMLT Design
Anche i bagni sono stati rivestiti con carte da parati Fornasetti seguendo i colori e lo stile dell'abitazione. Quello del padrone di casa predilige il colore nero e bianco ripresi nelle piastrelle e nella carta da parati malachite.
Quello della padrona di casa vede il nero abbinarsi al rosso e all'oro e impreziosito dai "Soli"
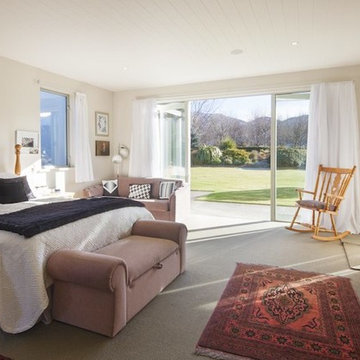
 ADQ Partnership Ltd
Design ideas for an expansive modern master bedroom in Christchurch with beige walls and carpet.
 Positive Footprints Pty Ltd
Positive Footprints
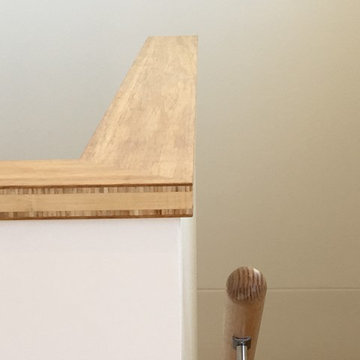
Design ideas for a medium sized modern wood u-shaped wood railing staircase in Melbourne with wood risers.
Design ideas for a medium sized modern wood u-shaped wood railing staircase in Melbourne with wood risers.
 Ashlee Jones Homes
J Create Photography
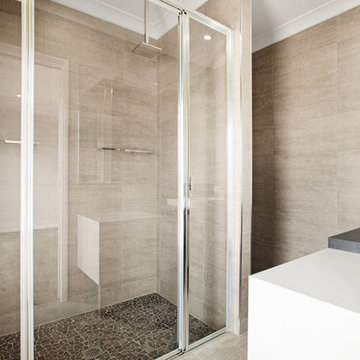
Design ideas for a medium sized modern ensuite bathroom in Cairns with a double shower, a one-piece toilet, brown tiles, brown walls and ceramic flooring.
Design ideas for a medium sized modern ensuite bathroom in Cairns with a double shower, a one-piece toilet, brown tiles, brown walls and ceramic flooring.
 Lynda Bywater Design
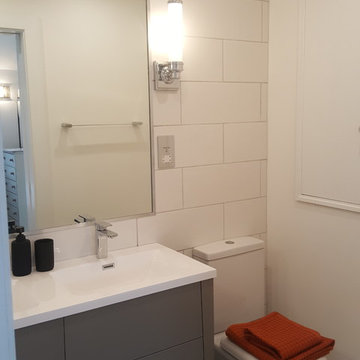
Annex conversion into a open plan living dining, kitchen space with a double bedroom and en-suite.
Design ideas for a small modern ensuite bathroom in Berkshire with freestanding cabinets, grey cabinets, a walk-in shower, a two-piece toilet, white tiles, ceramic tiles, white walls, ceramic flooring, a built-in sink, engineered stone worktops, grey floors, an open shower and white worktops.
Design ideas for a small modern ensuite bathroom in Berkshire with freestanding cabinets, grey cabinets, a walk-in shower, a two-piece toilet, white tiles, ceramic tiles, white walls, ceramic flooring, a built-in sink, engineered stone worktops, grey floors, an open shower and white worktops.
 Decorexpat
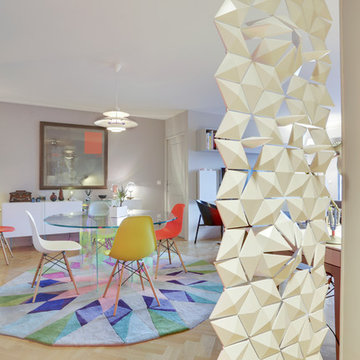
Installation d'un séparateur design et ajouré entre l'entrée et le séjour.
Photo Shoootin
Medium sized modern dining room in Paris with beige walls and light hardwood flooring.
Medium sized modern dining room in Paris with beige walls and light hardwood flooring.

 Stone Kahuna - Hedgehog Investments Ltd
Design ideas for a small modern shower room bathroom in London with a walk-in shower, white tiles, stone slabs and mosaic tile flooring.
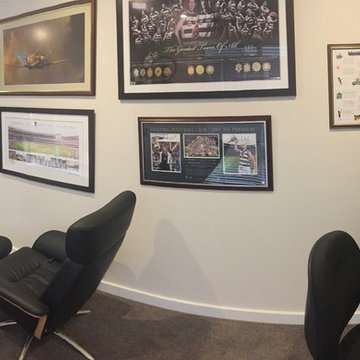
 Creative Elegance Interiors Pty Ltd
This project was successfully completed within a 10wk timeline. This space was original an open plan formal dining space, opposite formal lounge and adjacent to smaller study room. We constructed an internal wall to zone off the formal lounge and, given the formal dining was rarely used, we reconfigured to combine both the existing formal dining and study to create a larger open study and TV room space.
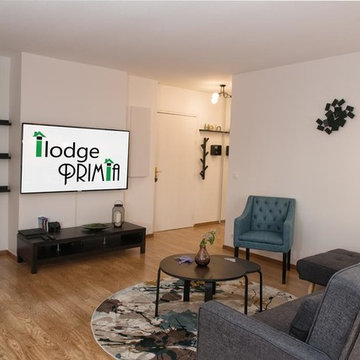
 IDEA (Interior Design & Exceptional Architecture)
Gilles Thiercelin
Medium sized modern open plan living room in Paris with white walls, laminate floors, no fireplace, a built-in media unit and beige floors.
Medium sized modern open plan living room in Paris with white walls, laminate floors, no fireplace, a built-in media unit and beige floors.
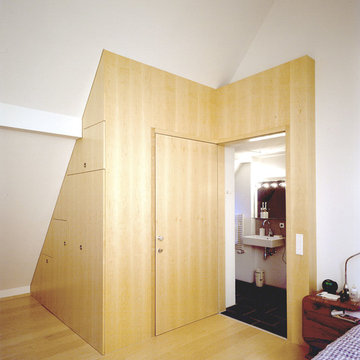
 GANTZ – Regale und Einbauschränke nach Maß
Schranktreppe im 2ten OG aus Echtholzfunier auf hellem Parkett. Integrierte Treppe in den ersten Stock, Schattenfuge auf dem Boden, bündig an der Decke.
Tür wechselseitig als Möglichkeit das Treppenhaus oder das Badezimmer zu verschließen.
 Emmerson & Fifteenth
Lizzie Ravn | Emmerson & Fifteenth

Small modern nursery for girls in Chicago with purple walls and medium hardwood flooring.
Small modern nursery for girls in Chicago with purple walls and medium hardwood flooring.
 Held Schreinerei | Interior Design
Eduard Held
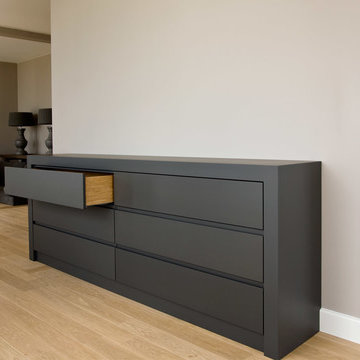
Inspiration for an expansive modern living room in Munich with white walls, light hardwood flooring, no fireplace and beige floors.
Inspiration for an expansive modern living room in Munich with white walls, light hardwood flooring, no fireplace and beige floors.
 First Step Designs
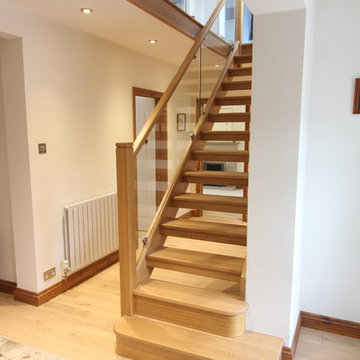
Photo of a medium sized modern wood straight mixed railing staircase in West Midlands with open risers.
 Zanella

Small modern shower room bathroom in Venice with beige cabinets, a two-piece toilet, brown tiles, porcelain tiles, beige walls, porcelain flooring, an integrated sink and beige floors.
 User
UserThis project entailed converting a 150-year church into a family home.
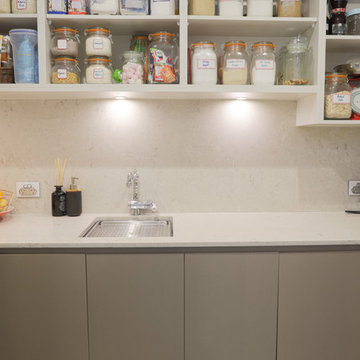
The right-hand wall of the kitchen is comprised of shallow pantries to achieve maximum storage with exceptional accessibility and centuate the height of the kitchen area.
In order to avoid cutting GPO’s and isolating switches into the Caesar Stone “Statuario Nuvo” splash back we constructed 50mm wide panels for cable voids and balanced these with 50mm fillers at each end of the cabinet run.
Low profile task lights and cables routed into the matching Lamiwood “Blackened Linewood” under panels are positioned forward for maximum light were required.
The selection of Colour Panel “New Stainless Steel” in a velour finish on the shallow pantries and broom sides of the kitchen gives a subtle end note to the more dramatic “Blackened Linewood” of the central cabinets and island. This also adds to the impactful balance achieved with the pendant and racked ceilings sky lights.
We have created a masterpiece of modern utilitarianism with a classic look befitting the rebirth of a grand old building.
 Room By Room
Scott Hardy www.scotthardy.co.nz
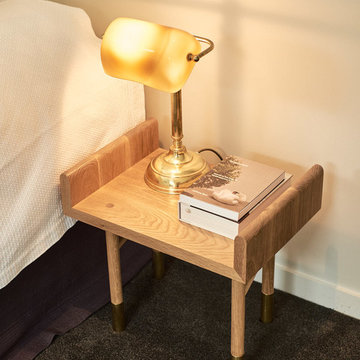
Design ideas for a medium sized modern master bedroom in Brisbane with white walls, carpet and grey floors.
Design ideas for a medium sized modern master bedroom in Brisbane with white walls, carpet and grey floors.
 Cream & Browne Lifestyle
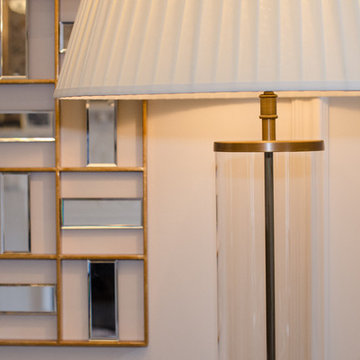
Inspiration for an expansive modern hallway in West Midlands with grey walls, marble flooring and white floors.
1