
Search results for "Https:" in Home Design Ideas

 be_planen Architektur GmbH

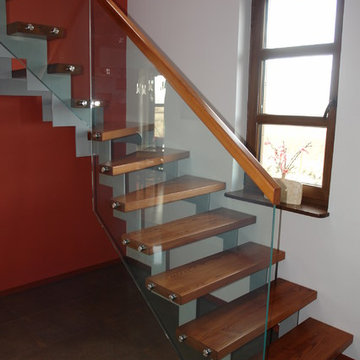
Moderner, minimalistisch gestalteter Flur mit Treppe mit schwebenden Stufen und Glastrennwand.
Inspiration for a medium sized modern wood floating glass railing staircase in Munich with open risers.
Inspiration for a medium sized modern wood floating glass railing staircase in Munich with open risers.
 Murs et Merveilles

Sur notre projet Seguin, nous avons choisi le chic et la sobriété du noir & blanc, et avons proposé le papier peint « Jungle Tropicale » de Oh my Wall qui donne le ton à l’espace. Nous l’avons associé à des équipements également en noir et blanc, choisis pour leurs formes galbées.


Design ideas for a large and white modern two floor render house exterior in Dusseldorf with a flat roof.
 Radiant Lighting

Inspiration for a large modern ensuite bathroom in Perth with grey cabinets, a freestanding bath, grey tiles, stone slabs, grey walls, concrete flooring, concrete worktops, grey floors, an open shower, grey worktops, double sinks, a built-in shower, an integrated sink and a floating vanity unit.


 C.J.Wiegand Lebenswerte Gärten und Freiräume
Christian J. Wiegand

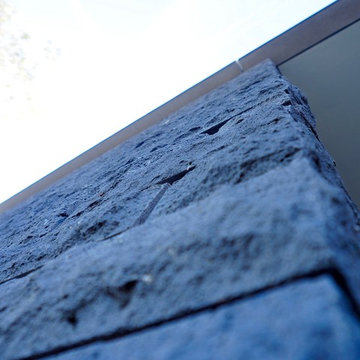
Photo of a large and gey modern house exterior in Frankfurt with stone cladding.
Photo of a large and gey modern house exterior in Frankfurt with stone cladding.
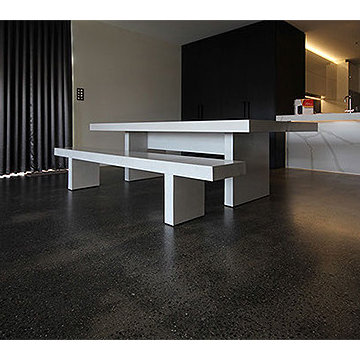
 Art of Concrete
Custom concrete floor & dining table
Medium sized modern galley kitchen/diner in Perth with concrete flooring and multiple islands.
Medium sized modern galley kitchen/diner in Perth with concrete flooring and multiple islands.
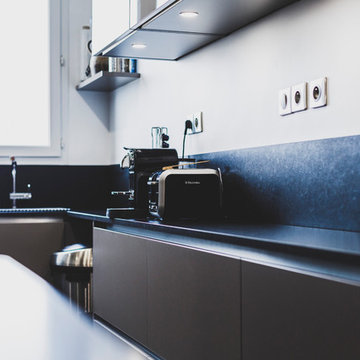
 Mon Concept Habitation
Inspiration for a medium sized modern u-shaped enclosed kitchen in Paris with a submerged sink, flat-panel cabinets, grey cabinets, composite countertops, black splashback, stone slab splashback, stainless steel appliances, ceramic flooring, no island, black floors and black worktops.
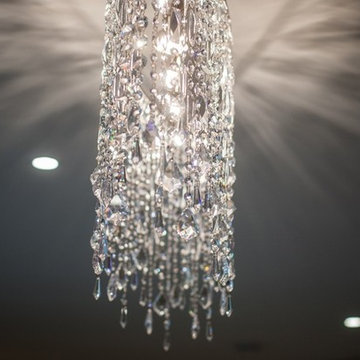
 Majik House
"Our clients wanted to evolve a new kitchen design to reflect the changing needs and wants of the family." says Sean Cafferty of Atlantis Kitchens with whom Majik House partnered on this superb commission in Kendal, Cumbria. "They wanted to improve efficiency and aesthetically the family yearned for a contemporary environment as a change to the very traditional atmosphere everywhere else in the house."
 Treppen Kultur
Modernes Einfamilienhaus im Landhausstil
Photo of a large modern formal and painted wood open plan and curved staircase in Munich with multi-coloured walls, dark hardwood flooring and open risers.
Photo of a large modern formal and painted wood open plan and curved staircase in Munich with multi-coloured walls, dark hardwood flooring and open risers.
 Iriarte
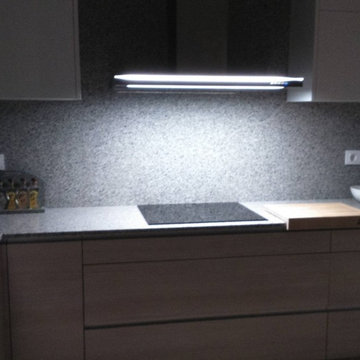
Inspiration for a medium sized modern l-shaped kitchen/diner with a submerged sink, granite worktops, stainless steel appliances and no island.
 KazCorporation, Cinéma Privé et Intégration
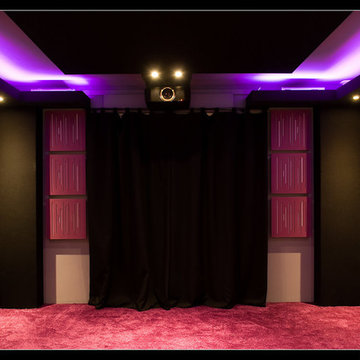
Le rendu très particulier de la lumière image bien le rendu sonore. Tout est à sa place, mais la spatialisation donne une dimension plus grande à cette salle.

 GROUPE LTA - Architecte d'intérieur
Oeuvre de l'artiste Axel-René.
Tableau en Plexi L1m32 x H1m90.
Epaisseur 10m découpe à la forme.
Sublime
Crédit photo : Arthur Ennard
Inspiration for a large modern open plan home in Paris with white walls.
Inspiration for a large modern open plan home in Paris with white walls.
 DS Grinding
DS Grinding
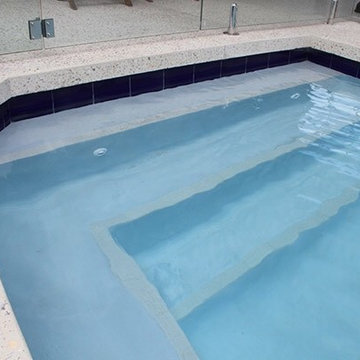
Photo of a medium sized modern back rectangular swimming pool in Perth with concrete slabs.
Photo of a medium sized modern back rectangular swimming pool in Perth with concrete slabs.
 Treppen Kultur
Modernes Einfamilienhaus im Landhausstil

Design ideas for a large modern painted wood curved staircase in Munich with open risers.
Design ideas for a large modern painted wood curved staircase in Munich with open risers.

 V&BA estudio
La zona de recepción está formada por un amplio espacio sectorizado y definido por el uso del material y el color. El azul, corporativo, cubre toda una esquina, delimitando una de las zonas principales: la secretaría. Previa intervención del azul, en el espacio destaca un mueble integrado realizado en chapa metálica, plegada, que se funde con la pared albergandoplantas y libros.
 neue innenarchitektur

Inspiration for a small modern galley open plan kitchen with an integrated sink, flat-panel cabinets, white cabinets, laminate countertops, white splashback, glass tiled splashback, stainless steel appliances, dark hardwood flooring and no island.
 Design by Sixty Ltd
Obiora Obi
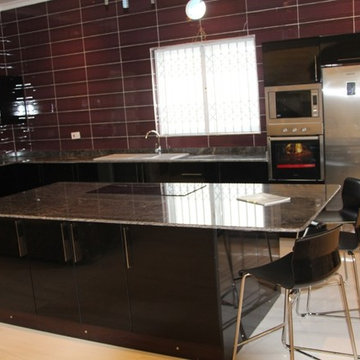
Photo of a medium sized modern l-shaped open plan kitchen with a double-bowl sink, flat-panel cabinets, black cabinets, granite worktops, grey splashback, stone slab splashback, stainless steel appliances, ceramic flooring and an island.
Photo of a medium sized modern l-shaped open plan kitchen with a double-bowl sink, flat-panel cabinets, black cabinets, granite worktops, grey splashback, stone slab splashback, stainless steel appliances, ceramic flooring and an island.
1