
Search results for "Https:" in Home Design Ideas
 Novale Renovations

Inspiration for a small modern ensuite bathroom in Sydney with glass-front cabinets, white cabinets, an alcove bath, a walk-in shower, a one-piece toilet, white tiles, ceramic tiles, white walls, cement flooring, a vessel sink, solid surface worktops, black floors, an open shower and white worktops.
 Murs et Merveilles

Sur notre projet Seguin, nous avons choisi le chic et la sobriété du noir & blanc, et avons proposé le papier peint « Jungle Tropicale » de Oh my Wall qui donne le ton à l’espace. Nous l’avons associé à des équipements également en noir et blanc, choisis pour leurs formes galbées.
 Frameless Impressions

Frameless Pool fence and glass doors designed and installed by Frameless Impressions
Photo of a small modern back rectangular lengths swimming pool in Melbourne with decking and fencing.
Photo of a small modern back rectangular lengths swimming pool in Melbourne with decking and fencing.
 Nash Homeworks LTD
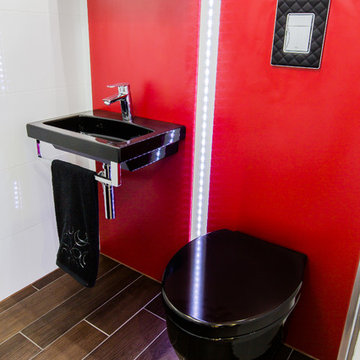
This is an example of a small modern ensuite cloakroom in Essex with freestanding cabinets, a one-piece toilet, white tiles, ceramic tiles, red walls, porcelain flooring, a wall-mounted sink and brown floors.
 Focus Kitchens & Bathrooms
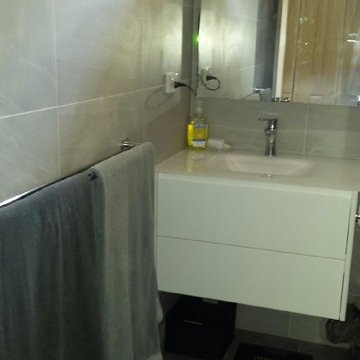
Wall tiles finished and grouted (still need cleaning).
Wall hung vanity and shaving cabinets installed.
Ready to tile the floor.
Small modern ensuite bathroom in Melbourne with grey tiles, grey walls, flat-panel cabinets, white cabinets, a corner shower, ceramic tiles, ceramic flooring, engineered stone worktops, grey floors, an open shower and white worktops.
Small modern ensuite bathroom in Melbourne with grey tiles, grey walls, flat-panel cabinets, white cabinets, a corner shower, ceramic tiles, ceramic flooring, engineered stone worktops, grey floors, an open shower and white worktops.
 Nic Owen Architects
Christine Francis

Design ideas for a small modern shower room bathroom in Melbourne with a vessel sink, flat-panel cabinets, white cabinets, marble worktops, a walk-in shower, white tiles, porcelain tiles, white walls and limestone flooring.
Design ideas for a small modern shower room bathroom in Melbourne with a vessel sink, flat-panel cabinets, white cabinets, marble worktops, a walk-in shower, white tiles, porcelain tiles, white walls and limestone flooring.
 OpenArchitecture ZT GmbH

Small modern l-shaped open plan kitchen with a built-in sink, flat-panel cabinets, white cabinets, marble worktops, multi-coloured splashback, stone slab splashback, black appliances, dark hardwood flooring and grey worktops.
 Scott Weston Architecture Design PL
SWAD PL

Photo of a small modern single-wall kitchen pantry in Sydney with an integrated sink, flat-panel cabinets, brown cabinets, composite countertops, white splashback, stainless steel appliances, medium hardwood flooring and brown floors.
Photo of a small modern single-wall kitchen pantry in Sydney with an integrated sink, flat-panel cabinets, brown cabinets, composite countertops, white splashback, stainless steel appliances, medium hardwood flooring and brown floors.

 Eden Garden Rooms
Contemporary and Stylish design of a garden room with media wall, TV, garden office. Blending in with it's natural surroundings. Sedum roof and green walls for garden rooms.
eDEN Garden Rooms
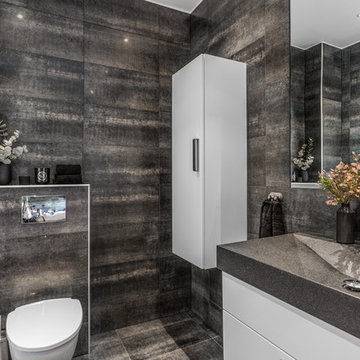
 Simon Donini | photographer
This is an example of a small modern bathroom in Stockholm with flat-panel cabinets and white cabinets.
 SCENES EXTERIEURES

Au rez-de-chaussée, ouvrant sur le salon, la terrasse en carreaux ciment s'organise autour d'un espace repas composé d'une table Fermob appuyée le long d'une banquette en Ipé avec dossier. La banquette est bâtie sur un muret existant pour permettre de gagner de l'espace autour de la table.
Au second plan, dans une grande jardinière poussent des plantes vivaces et de petits arbustes de sous-bois, adaptés à l'exposition semi-ombragée.
Sur un côté, trois Koelreuteria paniculata sont plantés dans des bacs hauts en acier thermolaqués, réalisés sur-mesure. Ainsi placés et réhaussés, ils feront de l'ombre à l'heure du déjeuner.
Des panneaux de brise-vue en Ipé, conçus sur-mesure, abritent la terrasse du vis-à-vis. Une fenêtre réalisée dans le panneau en bois permet d'apercevoir le tronc du cèdre planté à l'arrière et de donner de la profondeur à la terrasse.
 Intact-Renovations
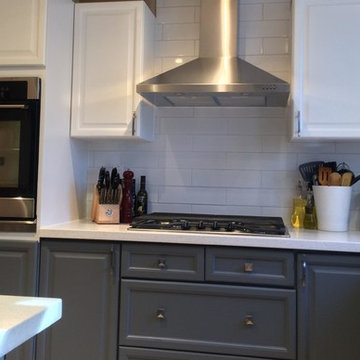
This kitchen renovation was done on the cheaper side , but was still effective in a total revival of the customers work space
This is an example of a small modern l-shaped enclosed kitchen with a submerged sink, raised-panel cabinets, white cabinets, granite worktops, white splashback, ceramic splashback, stainless steel appliances, vinyl flooring, an island and multi-coloured floors.
This is an example of a small modern l-shaped enclosed kitchen with a submerged sink, raised-panel cabinets, white cabinets, granite worktops, white splashback, ceramic splashback, stainless steel appliances, vinyl flooring, an island and multi-coloured floors.


 User
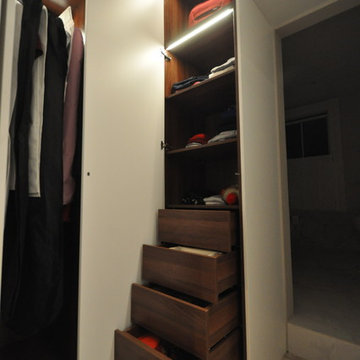
UserEn este proyecto se realizó un cambio de ropa de temporada: se guardó la de invierno y se ordenó la de verano. El armario es compartido entre una pareja.
 Stéphanie Fortier Design, designer d'intérieur
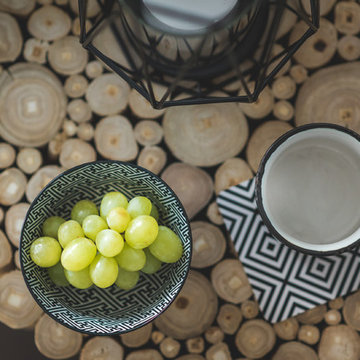
Concept d'aménagement, plans techniques, gestion de chantier et coordination des ouvriers par Stephanie Fortier Design. Crédits photographiques; Bodoum Photographie
 PERCORSOARREDO
L'arredamento delle camere d'albergo o per bed and breakfast, necessita di particolari attenzioni sia in fase di progettazione sia in fase di scelta dei materiali con cui arredare la camera.
Nel progetto di cui vi mostriamo le foto, è stata completamente ristrutturata una casa di vecchia costruzione nelle zone della pescheria di Milazzo.
Ogni piano è stato rivisto, riprogettato, rimesso a nuovo, per creare delle camere, semplici, compatte e funzionali.
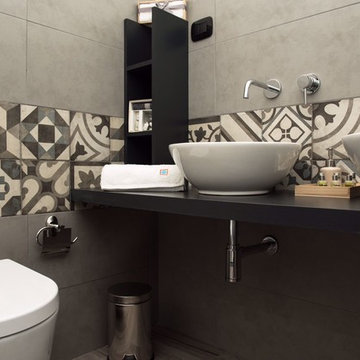
In ogni camera è stato ricavato il bagno, con un mobile realizzato con un materiale nero di contrasto dalle linee semplici, composto da una mensola che ospita due lavabi da appoggio in ceramica e accessori inox. Sul piano, una pratico e comodo porta oggetti.
E' stata rivestita la testata dove alloggiano i sommier, con pannelli in tranciato a trama, con colori che riprendono quelli dell'ambiente circostante.
Nelle insenature create da pilastri e travi che si trovano spesso nelle case di vecchia costruzione sono stati ricavati gli armadi di servizio e le scrivanie, completamente su misura, ed adattate ai fuori squadra esistenti.
In particolare in due delle camere è stato creato un appendiabiti a giorno, con vano a ribalta come portavaligie, e il piano della scrivania, o piano colazione che abbraccia un pilastro, creando un angolo funzionale per chi deve usare la camera.
Sono stati nascosti i frigobar e le casseforti all'interno degli armadi o dei mobili scrivania, per ottimizzare lo spazio.
 Amélie Galet
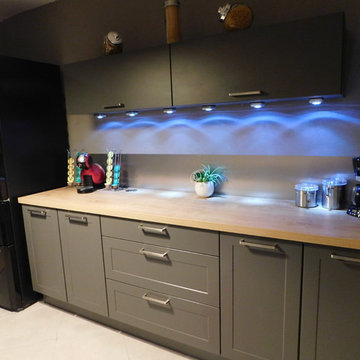
Inspiration for a small modern galley open plan kitchen in Lille with a single-bowl sink, grey cabinets, laminate countertops, metallic splashback, metal splashback and ceramic flooring.
 Pietra Bianca
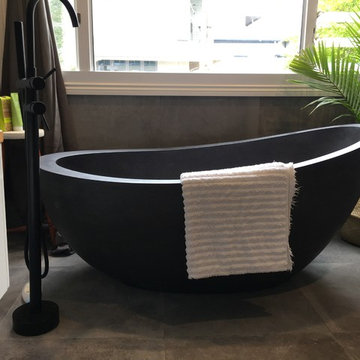
Here is a spectacular example of our Autumn bath and matching basins in Matt black, this bathroom has been designed by a husband and wife team.
Photo of a small modern bathroom in Sydney.
Photo of a small modern bathroom in Sydney.

 CUCINA VOSTRA
BALZA
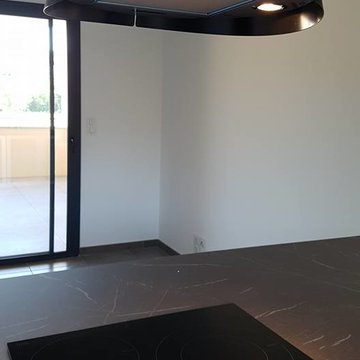
Small modern u-shaped open plan kitchen in Corsica with an integrated sink, integrated appliances and a breakfast bar.
Small modern u-shaped open plan kitchen in Corsica with an integrated sink, integrated appliances and a breakfast bar.
1