
Search results for "Https:" in Home Design Ideas

 AGENCE MARN DÉCO
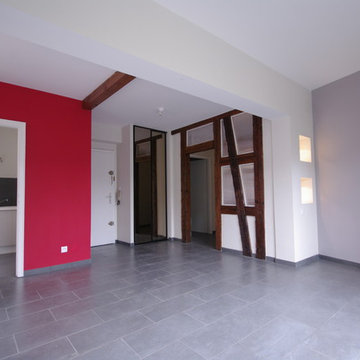
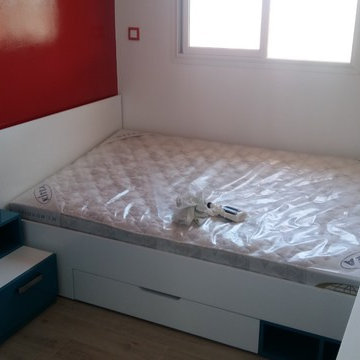
Création d'un coin nuit semi fermé dans un studio
Small modern master bedroom in Paris with multi-coloured walls.
Small modern master bedroom in Paris with multi-coloured walls.

 Aston Matthews
Small bathroom with fittings supplied by Aston Matthews including wall hung WC, steel bath, glass shower screen, Astonian Nero taps, shower fittings and counter top basin
 Aston Matthews
Small bathroom with fittings supplied by Aston Matthews including wall hung WC, steel bath, glass shower screen, Astonian Nero taps, shower fittings and counter top basin
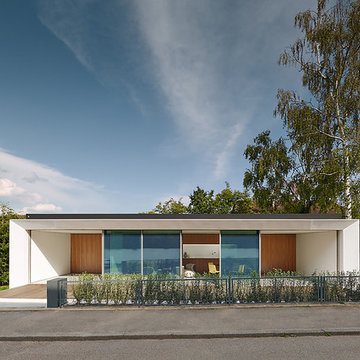
 Estudio DReam
This is an example of a small and white modern bungalow house exterior with mixed cladding and a flat roof.

 KüchenHaus Rainer Schreier + KochSchule GmbH
Schrägehaube von Berbel
This is an example of a small modern u-shaped open plan kitchen in Munich with a built-in sink, flat-panel cabinets, white cabinets, white splashback, glass sheet splashback, black appliances, no island, white floors and black worktops.
This is an example of a small modern u-shaped open plan kitchen in Munich with a built-in sink, flat-panel cabinets, white cabinets, white splashback, glass sheet splashback, black appliances, no island, white floors and black worktops.

 AISSLINGER + ASSOZIIERTE | ARCHITEKTEN BAUBERATER
Beirut 2012
Die großen, bislang ungenutzten Flachdächer mitten in den Städten zu erschließen, ist der
Grundgedanke, auf dem die Idee des
Loftcube basiert. Der Berliner Designer Werner Aisslinger will mit leichten, mobilen
Wohneinheiten diesen neuen, sonnigen
Lebensraum im großen Stil eröffnen und
vermarkten. Nach zweijährigen Vorarbeiten
präsentierten die Planer im Jahr 2003 den
Prototypen ihrer modularen Wohneinheiten
auf dem Flachdach des Universal Music
Gebäudes in Berlin.
Der Loftcube besteht aus einem Tragwerk mit aufgesteckten Fassadenelementen und einem variablen inneren Ausbausystem. Schneller als ein ein Fertighaus ist er innerhalb von 2-3 Tagen inklusive Innenausbau komplett aufgestellt. Zudem lässt sich der Loftcube in der gleichen Zeit auch wieder abbauen und an einen anderen Ort transportieren. Der Loftcube bietet bei Innenabmessungen von 6,25 x 6,25 m etwa 39 m2 Wohnfläche. Die nächst größere Einheit bietet bei rechteckigem Grundriss eine Raumgröße von 55 m2. Ausgehend von diesen Grundmodulen können - durch Brücken miteinander verbundener Einzelelemente - ganze Wohnlandschaften errichtet werden. Je nach Anforderung kann so die Wohnfläche im Laufe der Zeit den Bedürfnissen der Nutzer immer wieder angepasst werden. Die gewünschte Mobilität gewährleistet die auf
Containermaße begrenzte Größe aller
Bauteile. design: studio aisslinger Foto: Aisslinger

 Erban Development
2 storey custom built home on rear ROW with open plan and outdoor living to suit clients coastal lifestyle. This modern home has a minimum 6 star energy rating and incorporates solar passive design with the latest construction materials including structural insulated roof panels (SIPs), exposed 'burnished' concrete slabs, cross ventilation using louvers, and use of engineered timbers as a themed finish throughout the home.
PHOTOGRAPHY: F22 Photography
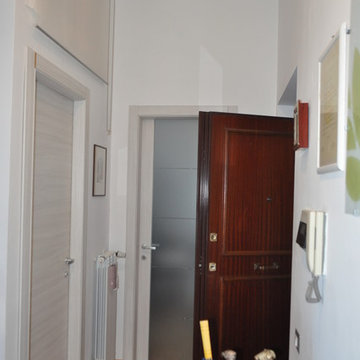
 COSTRUZIONI ROMA SRL
mauro maria borrelli
This is an example of a small modern games room in Rome with white walls, laminate floors and beige floors.
This is an example of a small modern games room in Rome with white walls, laminate floors and beige floors.
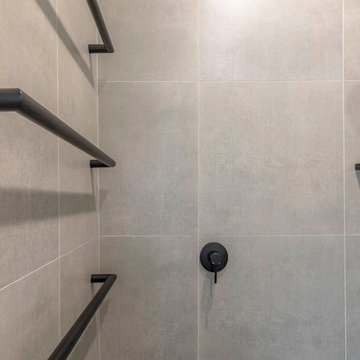
 Total Bathroom Centre Pty Ltd
Modern National tapware in matte black with an Eneo matte black shower shelf and Avenir Solo bars )non heated).
This is an example of a small modern ensuite bathroom in Sydney with flat-panel cabinets, a walk-in shower, a two-piece toilet, grey tiles, porcelain tiles, grey walls, porcelain flooring, a vessel sink, wooden worktops, black floors, an open shower and brown worktops.
This is an example of a small modern ensuite bathroom in Sydney with flat-panel cabinets, a walk-in shower, a two-piece toilet, grey tiles, porcelain tiles, grey walls, porcelain flooring, a vessel sink, wooden worktops, black floors, an open shower and brown worktops.
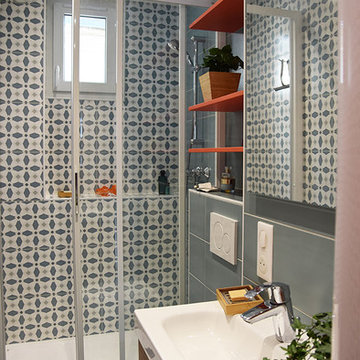
 Daphné Décor&Design Durable
La salle de bain a été élargie au fond afin de permettre l'installation d'un grand bac de douche et de toilettes suspendues.
Design ideas for a small modern ensuite bathroom in Paris with a wall mounted toilet, blue tiles, ceramic tiles, multi-coloured walls, ceramic flooring, an integrated sink, blue floors and a sliding door.
Design ideas for a small modern ensuite bathroom in Paris with a wall mounted toilet, blue tiles, ceramic tiles, multi-coloured walls, ceramic flooring, an integrated sink, blue floors and a sliding door.



 Reforma 3
Design ideas for a small modern gender neutral wardrobe in Madrid with flat-panel cabinets, white cabinets, ceramic flooring and beige floors.

 Adolpho Designs
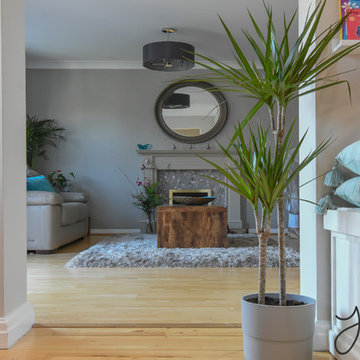
This family lounge now flows through to the connecting diningroom/play area, making a much more usable space for all the family to enjoy together
This is an example of a small modern enclosed living room in Buckinghamshire with laminate floors, a standard fireplace, a wooden fireplace surround and brown floors.
This is an example of a small modern enclosed living room in Buckinghamshire with laminate floors, a standard fireplace, a wooden fireplace surround and brown floors.
 User
UserColin Hockey
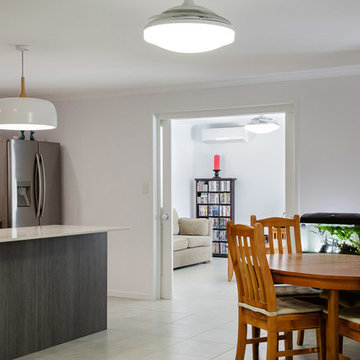
Inspiration for a small modern kitchen/dining room in Brisbane with white walls, ceramic flooring and no fireplace.
Inspiration for a small modern kitchen/dining room in Brisbane with white walls, ceramic flooring and no fireplace.


 EXOTEK Design
TERRASSE avec changement de sens des lames créant des nuances différentes au soleil avec pierre de schiste Ardoisier nuance rouille + paillettes d'ardoise P7 et décoration tiges de fer rouillées + spots encastrés
ACCES DIFFICILE A L'ARRIERE D'UNE MAISON EN CENTRE VILLE
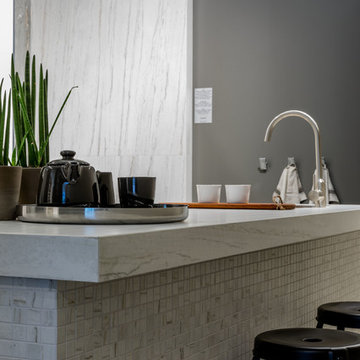
 Florim Ceramiche S.p.A.
Photo of a small modern galley kitchen in Bologna with a built-in sink, tile countertops, stainless steel appliances, porcelain flooring, an island, grey floors and white worktops.

1