
Search results for "Https:" in Home Design Ideas
 A+2i - STUDIO di Architettura Mascara & partners
Giovanni Canfailla
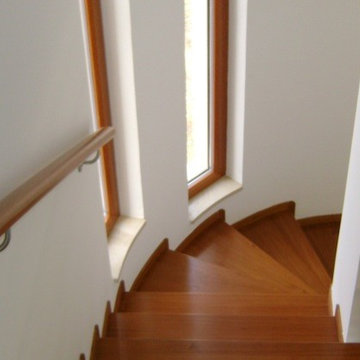
Inspiration for a modern staircase in Catania-Palermo.
Inspiration for a modern staircase in Catania-Palermo.
 Loft 47 Interiorismo
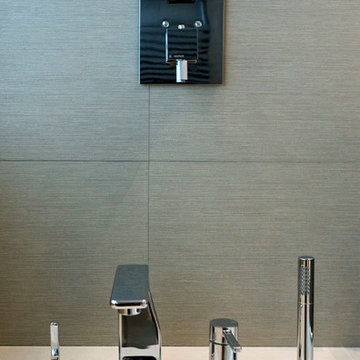
Conciliar el espíritu joven de una hija junto con los toques clásicos de su madre fue el punto de partida de este proyecto.
El suelo original tratado y recuperado marca el camino a lo largo de las estancias que se abren con ligereza gracias a los sistemas de puertas correderas y armarios empotrados.
Un hogar en el que se demuestra que el tandem moderno-clásico esta más vigente que nunca..

 Ets DAMBRINE by SYST-MD

Photo of a modern bathroom in Lille with white cabinets, brown tiles, cement tiles, brown walls, cement flooring, an integrated sink and brown floors.



 Thames Valley Window Company
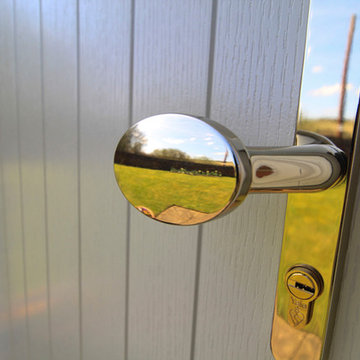
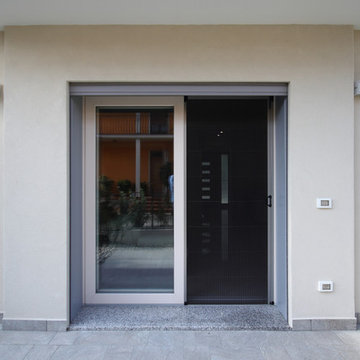
The front door is an Apeer 70 door. These doors are the most secure front doors on the market. They are 70mm thick (hence the name), triple glazed and have an A rating for energy efficiency. A double rebate offers extra protection against draughts. The doors benefit from a host of Secured by Design features as standard and large steel hinge bolts to ensure maximum security at the weakest point.


 Brickworks Building Products
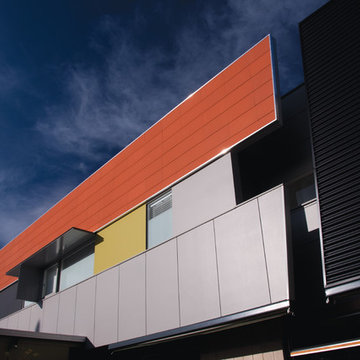
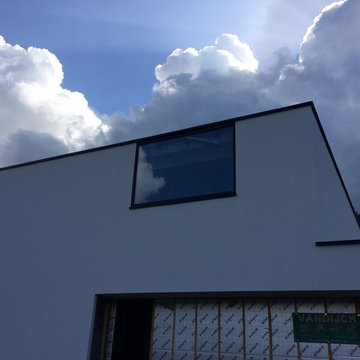
A close up of the Terracade System.
Featured Product: Terracade TN Terracotta Façade System in Tanami
Location: Mentone, VIC
Structural Engineer: BDD Enginerring
Owners: Nigel & Annette Fitton
Builder: Probuild Homes
Architect: Nigel Fitton, Spowers
Terracade Installer: Spot On Cladding
Photographer: Michael Laurie



 User
UserFitting comfortably within the streetscape, this generous four bedroom home maximises the opportunities of the sloping site to create distinct living spaces across the two levels, each with outdoor areas.
The main living with its high ceilings is light filled and focussed around an outdoor room with large full height glass doors that expand the living area seamlessly.
The placement of openings allows views to trees of the nearby reserve as well as distant views to the north.
The home carefully balances privacy with good solar access to create a comfortable residence offering flexible and varied opportunities for entertaining and living.
Attributes include double garaging with storage and direct access to the kitchen, powder room, and a generous master bed suite with extensive robe, integrated joinery and well-appointed ensuite.
Tasmanian Oak timber detailing features throughout.

 Paul Uhlmann Architects
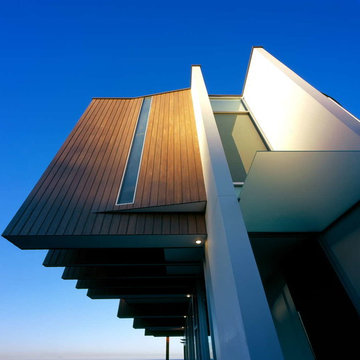
The site is a narrow, steep block with spectacular views to the north and east over the Pacific Ocean. The house has been designed over 3 levels with a free standing studio pod surrounded by trees at the bottom of the site. The ground floor accommodates the living areas and kitchen with the terrace and pool along the north east face. The master bedroom and ensuite are on the first floor (cantilevering over the pool) while the basement accommodates 4 bedrooms with ensuites and a laundry. Circulation is along the east/west axis providing differing views of the ocean and pool while traversing the 3 levels. Materials stained timber cladding, white render and sandstone were chosen to weather and soften over time and to blend with the landscape.
 Alliance Architecture Ltd
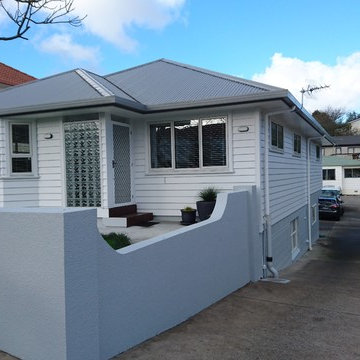
View from the Street
Inspiration for a white modern bungalow detached house in Auckland with wood cladding, a hip roof and a metal roof.
Inspiration for a white modern bungalow detached house in Auckland with wood cladding, a hip roof and a metal roof.


2