
Search results for "Https:" in Home Design Ideas

 AISSLINGER + ASSOZIIERTE | ARCHITEKTEN BAUBERATER
Beirut 2012
Die großen, bislang ungenutzten Flachdächer mitten in den Städten zu erschließen, ist der
Grundgedanke, auf dem die Idee des
Loftcube basiert. Der Berliner Designer Werner Aisslinger will mit leichten, mobilen
Wohneinheiten diesen neuen, sonnigen
Lebensraum im großen Stil eröffnen und
vermarkten. Nach zweijährigen Vorarbeiten
präsentierten die Planer im Jahr 2003 den
Prototypen ihrer modularen Wohneinheiten
auf dem Flachdach des Universal Music
Gebäudes in Berlin.
Der Loftcube besteht aus einem Tragwerk mit aufgesteckten Fassadenelementen und einem variablen inneren Ausbausystem. Schneller als ein ein Fertighaus ist er innerhalb von 2-3 Tagen inklusive Innenausbau komplett aufgestellt. Zudem lässt sich der Loftcube in der gleichen Zeit auch wieder abbauen und an einen anderen Ort transportieren. Der Loftcube bietet bei Innenabmessungen von 6,25 x 6,25 m etwa 39 m2 Wohnfläche. Die nächst größere Einheit bietet bei rechteckigem Grundriss eine Raumgröße von 55 m2. Ausgehend von diesen Grundmodulen können - durch Brücken miteinander verbundener Einzelelemente - ganze Wohnlandschaften errichtet werden. Je nach Anforderung kann so die Wohnfläche im Laufe der Zeit den Bedürfnissen der Nutzer immer wieder angepasst werden. Die gewünschte Mobilität gewährleistet die auf
Containermaße begrenzte Größe aller
Bauteile. design: studio aisslinger Foto: Aisslinger
 Fearns Studio
Photography by Tom Ferguson
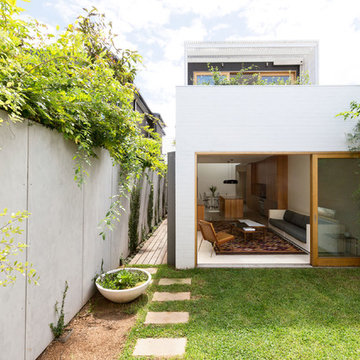
Small and white modern two floor house exterior in Sydney with a flat roof and wood cladding.
Small and white modern two floor house exterior in Sydney with a flat roof and wood cladding.

 V&BA estudio
La zona de recepción está formada por un amplio espacio sectorizado y definido por el uso del material y el color. El azul, corporativo, cubre toda una esquina, delimitando una de las zonas principales: la secretaría. Previa intervención del azul, en el espacio destaca un mueble integrado realizado en chapa metálica, plegada, que se funde con la pared albergandoplantas y libros.
 Composite Design & Drafting
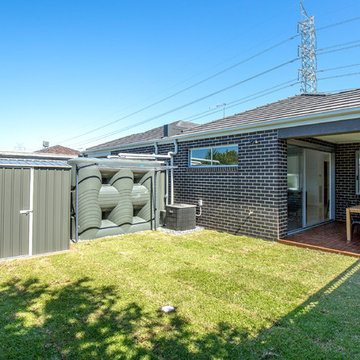
rear open space
Design ideas for a small modern back full sun garden in Melbourne with decking.
Design ideas for a small modern back full sun garden in Melbourne with decking.
 User
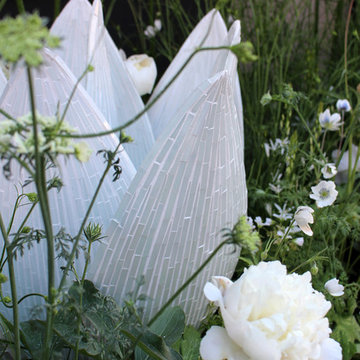
UserA miniature garden brimming with white flowers in varying shades and species sits outside Sumosan Twiga contained in a large verdigris copper planter.
With inspiration drawn from the renowned White Garden at Sissinghurst Castle in Kent; ivory, pearl and alabaster hues pop against the dark restaurant facade and reference the Royal Wedding taking place during the same month as the Chelsea in Bloom festival.
Rebecca Newnham’s ‘White Lotus’ appears to float amongst the blooms. The imperfect, patinated finish of the bespoke planter represents the murky aquatic conditions from which the Nelumbo nucifera (Sacred Lotus) emerges and unfolds, with its pure and perfect petals intact - a symbol of love conquering all.

 Fraser Gardens
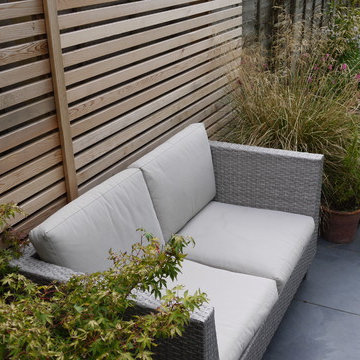
Upon our client's request we updated the look of their rear terrace with more a contemporary look and materials. Replacing brick wall with render and brick pavers with the Brazilian slate and for the seating area we covered the fence with western cedar lateral trellis.
Photos by David Fraser

 Martin Scherag Fotografie
Architekturfotos / Interieurfotos – Architekturbüro Tenbücken - www.jan-tenbuecken.com
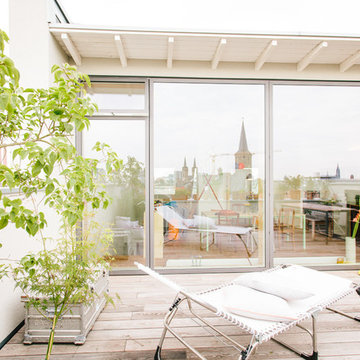
Inspiration for a small modern roof terrace in Cologne with a potted garden and a roof extension.
Inspiration for a small modern roof terrace in Cologne with a potted garden and a roof extension.
 Loosfeld Paysage
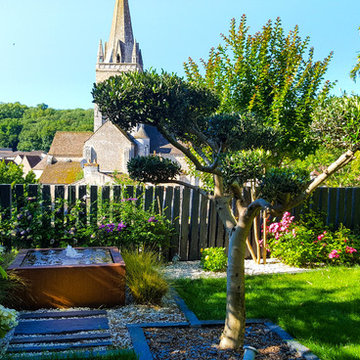
Quelques photos d'un petit jardin de ville qui ne manque pas de charme. De bonheur, ce jardin à la végétation luxuriante en est parsemé.
Le minéral des piquets de schiste combiné aux bambous encadrent et cachent du vis à vis de manière élégante.
La terrasse en Pin apporte une touche chaleureuse. Et la table d'eau en acier corten donne une sensation de fraicheur tout en créant un fond sonore qui invite à la détente.
Quelques mobiliers pour apporter de la couleur ont été disposés par les clients et qui vont de paire avec rosiers grimpants, vivaces et graminées.

 On The Ball Bathrooms
Bathroom renovation located in Bassendean, Perth Western Australia.
Bathroom highlights include a red feature wall using a white grout over a traditional matching colour. Frameless fixed panel shower screen opening up the room with a tile insert drain.
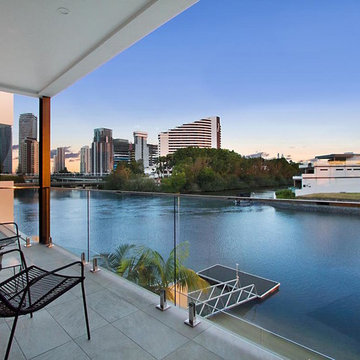
 Tailored Space Interiors - Interior Design
Photo of a small modern balcony in Gold Coast - Tweed with a roof extension.
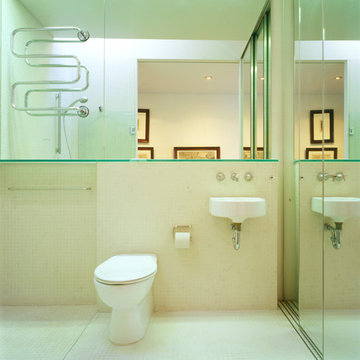
 RAAarchitects
Brett Boardman
Photo of a small modern bathroom in Sydney with a walk-in shower, white tiles, ceramic tiles, white walls, mosaic tile flooring and a wall-mounted sink.
Photo of a small modern bathroom in Sydney with a walk-in shower, white tiles, ceramic tiles, white walls, mosaic tile flooring and a wall-mounted sink.
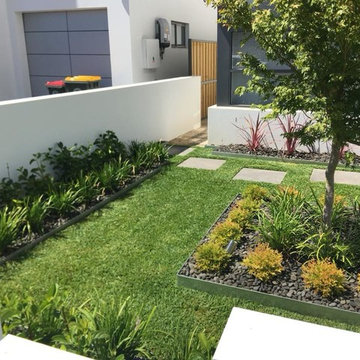
 Eva Outdoors
Uniformed planting schemes to create a lasting impression.
Photo of a small modern garden in Sydney.
Photo of a small modern garden in Sydney.

 Annalisa Carli Architetto
Foto di Annalisa Carli
Small modern master bedroom in Milan with red walls and medium hardwood flooring.
Small modern master bedroom in Milan with red walls and medium hardwood flooring.

 tiziana gerardi architetto
Arch. Tiziana Gerardi
Inspiration for a small modern cloakroom in Turin with flat-panel cabinets, grey tiles, porcelain tiles, grey walls, porcelain flooring, an integrated sink and beige cabinets.
Inspiration for a small modern cloakroom in Turin with flat-panel cabinets, grey tiles, porcelain tiles, grey walls, porcelain flooring, an integrated sink and beige cabinets.
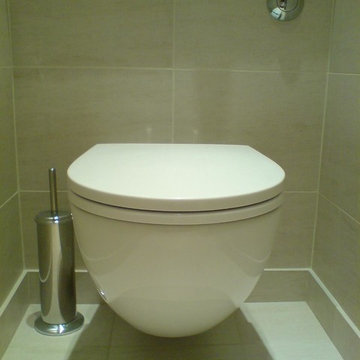
 Complete Kitchens
Straight on view of wall mounted toilet and flushing button.
This is an example of a small modern home in Kent with a wall mounted toilet, beige tiles, ceramic tiles, beige walls, light hardwood flooring, a wall-mounted sink, granite worktops and brown floors.
This is an example of a small modern home in Kent with a wall mounted toilet, beige tiles, ceramic tiles, beige walls, light hardwood flooring, a wall-mounted sink, granite worktops and brown floors.
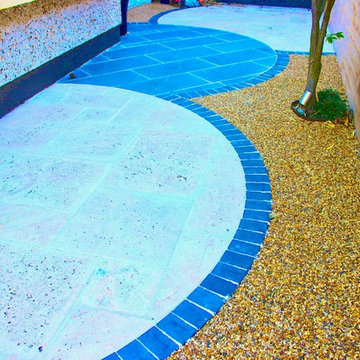
 Amazon Landscaping and Garden Design
Edward Cullen mALCI Amazon Landscaping and Garden Design
Inspiration for a small modern back formal fully shaded garden for summer in Dublin with a garden path, natural stone paving and a wood fence.
Inspiration for a small modern back formal fully shaded garden for summer in Dublin with a garden path, natural stone paving and a wood fence.
 Sai Interiors Ltd
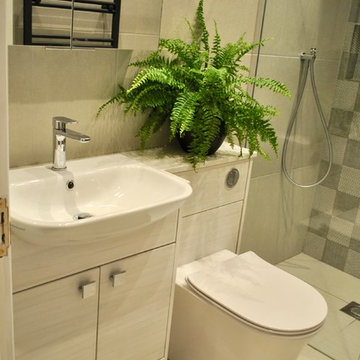
This walk in shower room was part of our St Albans refurbishment. We created a more contemporary slant with this room which was in the basement. We kept it simple and sleek with the addition of a feature wall. The anthracite towel rail brings interest .
 Loft 47 Interiorismo
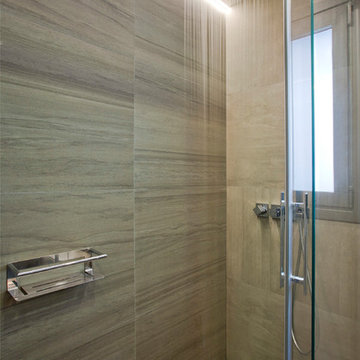
En este nuevo #proyectoLoft47 , un ático situado en el centro de Pamplona, hemos realizado una reforma integral eliminando el techo de origen para levantar una vivienda nueva con dos alturas.
Desde la entrada, la vivienda te recibe con la calidez de la madera termotratada, un revestimiento diseñado a medida, en el que las puertas correderas de suelo a techo quedan completamente integradas. Este material sirve como nexo de unión entre los extremos de la vivienda. A un lado, la zona living abierta, en la que destaca el diseño de la cocina COMPREX en isla de acabado metalizado, en el lado opuesto el gran comedor, dónde los azules petróleo del papel de pared y sillería se convierten en los protagonistas. A través del despacho y por medio de una escalera volada accedemos al dormitorio de la parte superior. Por último, la vivienda se abre al exterior a través de dos grandes terrazas con vistas a pleno centro de la ciudad de Pamplona.
1