
Search results for "Https:" in Home Design Ideas

 AISSLINGER + ASSOZIIERTE | ARCHITEKTEN BAUBERATER
Beirut 2012
Die großen, bislang ungenutzten Flachdächer mitten in den Städten zu erschließen, ist der
Grundgedanke, auf dem die Idee des
Loftcube basiert. Der Berliner Designer Werner Aisslinger will mit leichten, mobilen
Wohneinheiten diesen neuen, sonnigen
Lebensraum im großen Stil eröffnen und
vermarkten. Nach zweijährigen Vorarbeiten
präsentierten die Planer im Jahr 2003 den
Prototypen ihrer modularen Wohneinheiten
auf dem Flachdach des Universal Music
Gebäudes in Berlin.
Der Loftcube besteht aus einem Tragwerk mit aufgesteckten Fassadenelementen und einem variablen inneren Ausbausystem. Schneller als ein ein Fertighaus ist er innerhalb von 2-3 Tagen inklusive Innenausbau komplett aufgestellt. Zudem lässt sich der Loftcube in der gleichen Zeit auch wieder abbauen und an einen anderen Ort transportieren. Der Loftcube bietet bei Innenabmessungen von 6,25 x 6,25 m etwa 39 m2 Wohnfläche. Die nächst größere Einheit bietet bei rechteckigem Grundriss eine Raumgröße von 55 m2. Ausgehend von diesen Grundmodulen können - durch Brücken miteinander verbundener Einzelelemente - ganze Wohnlandschaften errichtet werden. Je nach Anforderung kann so die Wohnfläche im Laufe der Zeit den Bedürfnissen der Nutzer immer wieder angepasst werden. Die gewünschte Mobilität gewährleistet die auf
Containermaße begrenzte Größe aller
Bauteile. design: studio aisslinger Foto: Aisslinger
 DMVF Architects

'Cottage Cubed' - remodel of a 25sqm fisherman's cottage. A large plywood cube of storage was constructed. The top of which is a sleeping platform. The faces of the cube are the staircase and kitchen. The interior of the cube contains a bathroom and utility. Cottage Cubed was completed in 2012 by DMVF Architects. www.dmvf.ie. Photos by Ros Kavanagh.

 V&BA estudio
La zona de recepción está formada por un amplio espacio sectorizado y definido por el uso del material y el color. El azul, corporativo, cubre toda una esquina, delimitando una de las zonas principales: la secretaría. Previa intervención del azul, en el espacio destaca un mueble integrado realizado en chapa metálica, plegada, que se funde con la pared albergandoplantas y libros.

 Stone Effects
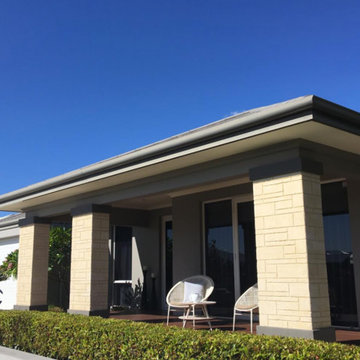
Our Product is applied to three exterior front feature piers.
Simply Beautiful Limestone Blocks - Our product can be applied to bare brick, blue board cement sheeting concrete tilt panel surfaces such as piers, portico's, feature walls, fireplaces, alfresco areas etc. Stone Effects is a strong and long lasting render which is applied with a trowel then carved to create the Stone Effect of Limestone Blocks. As it is all hand carved, blocks can be of varies sizes according to your requirements. Pigments can also be added to suite your decor. Custom made to create a classic elegant finish.
 Sydney Decking Company
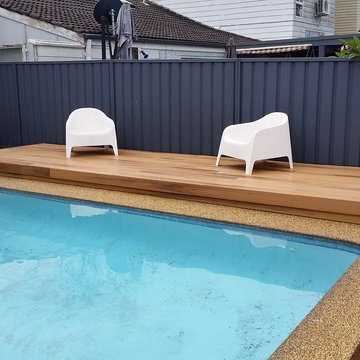
This is an example of a small modern back swimming pool in Sydney with decking.
 Scott Manuelle Constructions
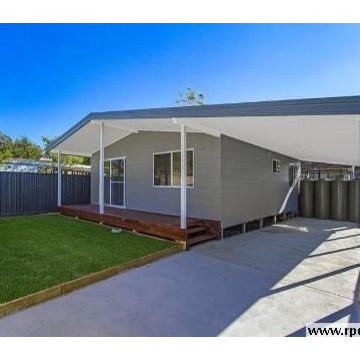
2 Bedroom Granny Flat, Merbau Deck. Perfect for an investment property
Photo of a small and gey modern bungalow house exterior in Central Coast with wood cladding and a pitched roof.
Photo of a small and gey modern bungalow house exterior in Central Coast with wood cladding and a pitched roof.
 Terras Landscape Architects
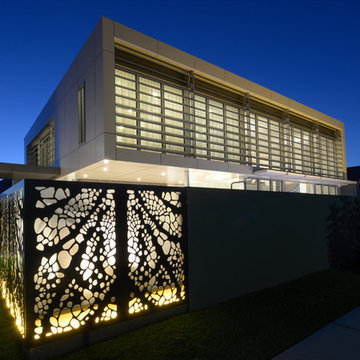
Inner city modern residential dwelling utilising limited outdoor space as pool and entertaining feature courtyard.
Small modern two floor house exterior in Newcastle - Maitland.
Small modern two floor house exterior in Newcastle - Maitland.
 Mon Concept Habitation
Stéphane VAsco

This is an example of a small modern ensuite bathroom in Paris with flat-panel cabinets, medium wood cabinets, an alcove bath, a shower/bath combination, a two-piece toilet, white tiles, ceramic tiles, blue walls, cement flooring, a trough sink, solid surface worktops, blue floors and white worktops.
This is an example of a small modern ensuite bathroom in Paris with flat-panel cabinets, medium wood cabinets, an alcove bath, a shower/bath combination, a two-piece toilet, white tiles, ceramic tiles, blue walls, cement flooring, a trough sink, solid surface worktops, blue floors and white worktops.
 Craftsmen Quality Builders
James Jacks
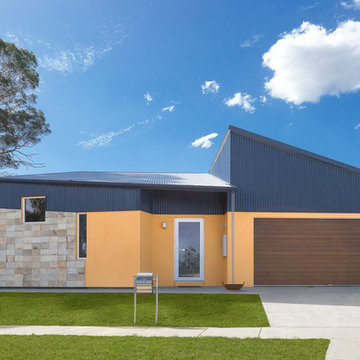
Inspiration for a small modern bungalow detached house in Melbourne with a metal roof.
Inspiration for a small modern bungalow detached house in Melbourne with a metal roof.
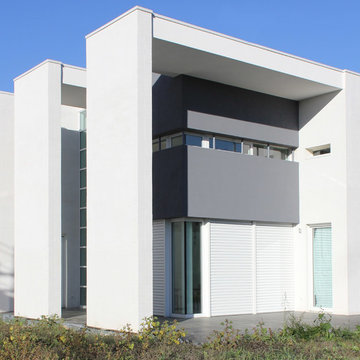
 LA PIETRA COMPATTATA srl
Design ideas for a small and white modern two floor detached house in Bologna.
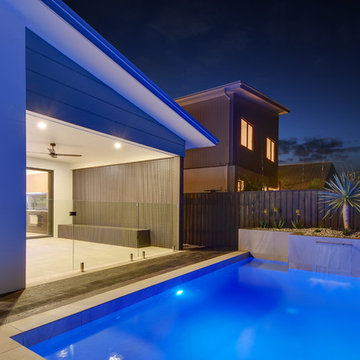
 Coast Life Homes
Inspiration for a small modern back rectangular swimming pool in Sunshine Coast with a water feature and tiled flooring.

 V&BA estudio
Espacio de trabajo donde hay una total inmersión en el color corporativo.
Photo of a small modern study with blue walls, concrete flooring, a freestanding desk and blue floors.
Photo of a small modern study with blue walls, concrete flooring, a freestanding desk and blue floors.

 Penfold Projects
This rooftop garden was constructed for a luxury new build in the Sunshine Coast. The space featured geometric concrete paving with white and grey gravel fill, planted with tiny succulents to give the space a 'pop' of green. Concrete planter boxes were also constructed and tropical plants were picked to match the coastal environment.

 Design by TORSTEN MÜLLER
Luxus Bad- & Raumdesign
by Torsten Müller
Lifestyle in Badkonzepten, Badplanung und Badobjekten
Erleben Sie Räume der absoluten Entspannung. Gönnen Sie sich eine Oase der Ruhe. Mit einzigartigen Bad-Konzepten realisiert Torsten Müller Ihre Bedürfnisse nach Spa und Wellness der Extraklasse. Mit seinen außergewöhnlichen Installationen zählt das Studio Torsten Müller zur deutschen Elite und setzt europaweit Maßstäbe im Baddesign.
 Scott Weston Architecture Design PL
SWAD PL
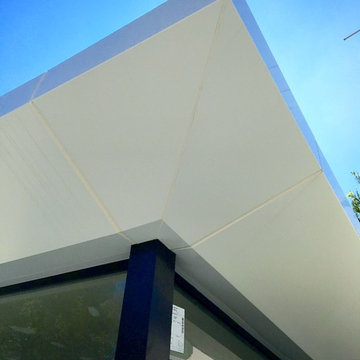
Small and white modern two floor home in Sydney with metal cladding and a flat roof.
Small and white modern two floor home in Sydney with metal cladding and a flat roof.
 Interno 13 Architetti
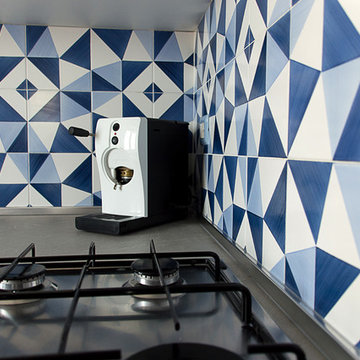
Small modern l-shaped enclosed kitchen in Naples with a double-bowl sink, flat-panel cabinets, white cabinets, laminate countertops, blue splashback, ceramic splashback, stainless steel appliances, porcelain flooring, grey floors and grey worktops.
 Francesco Pluda Architetto_FPA
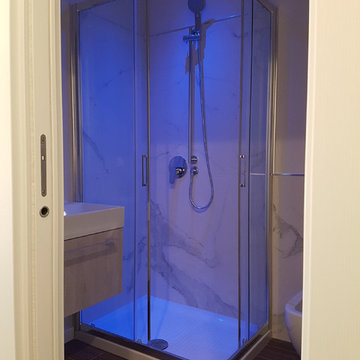
This is an example of a small modern shower room bathroom with light wood cabinets, flat-panel cabinets, a corner shower, a wall mounted toilet, porcelain tiles, grey walls, porcelain flooring, a console sink and a sliding door.
 Kitchens Direct Perth
Cameron Wood
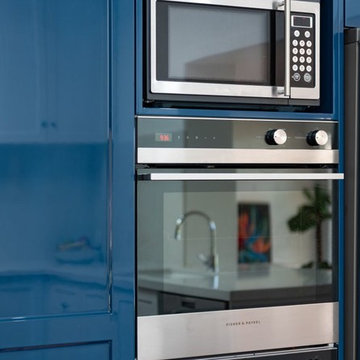
Inspiration for a small modern u-shaped open plan kitchen in Perth with a submerged sink, shaker cabinets, blue cabinets, engineered stone countertops, white splashback, stone slab splashback, stainless steel appliances, no island and white worktops.
Inspiration for a small modern u-shaped open plan kitchen in Perth with a submerged sink, shaker cabinets, blue cabinets, engineered stone countertops, white splashback, stone slab splashback, stainless steel appliances, no island and white worktops.
1