
Search results for "Kitchen" in Home Design Ideas
 Improva

Design ideas for a large modern l-shaped open plan kitchen in Sydney with a submerged sink, flat-panel cabinets, white cabinets, glass sheet splashback, stainless steel appliances, medium hardwood flooring, an island, engineered stone countertops, white splashback, white worktops and brown floors.
 P.Built Constructions

Design ideas for a small modern single-wall kitchen in Central Coast with an integrated sink, white cabinets, stainless steel appliances, dark hardwood flooring, an island, flat-panel cabinets, white splashback and brown floors.
 Justin Loe Architects


Compact Kitchen in a apartment, minimal design, with clean lines.
This is an example of a small modern u-shaped kitchen in Sydney with white cabinets, marble worktops, no island, integrated appliances, white splashback and dark hardwood flooring.
This is an example of a small modern u-shaped kitchen in Sydney with white cabinets, marble worktops, no island, integrated appliances, white splashback and dark hardwood flooring.
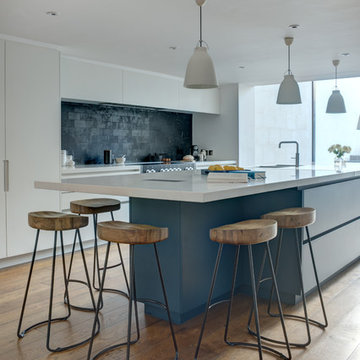
Photo of a large modern single-wall open plan kitchen with flat-panel cabinets, blue cabinets, composite countertops, grey splashback, ceramic splashback, stainless steel appliances and an island.

 VORBILD Architecture
This kitchen embodies sleek minimalism with a warm edge. The glossy white cabinetry is handle-less for a seamless look, contrasting beautifully against the matte black backsplash and inbuilt black appliances. A full-height timber-framed window adds depth and connects the space to the exterior brickwork beyond. The clean-lined island, featuring a crisp white surface paired with natural wood cladding, becomes a sculptural centerpiece—both practical and inviting. The breadboard styling adds just a touch of softness and lived-in charm.

 Elan Kitchens
This is an example of a large modern galley kitchen in London with flat-panel cabinets, black cabinets, light hardwood flooring, an island, beige floors and white worktops.

 Art of Kitchens Pty Ltd
When the owners of this Oatley kitchen expanded on their property they want to capture the beautiful vista in the design. Not one to disappoint, designer Ole Jensen from Art of Kitchens conceptualised a project that went above and beyond this request and made the stunning scenery the back drop to the eye-catching design.
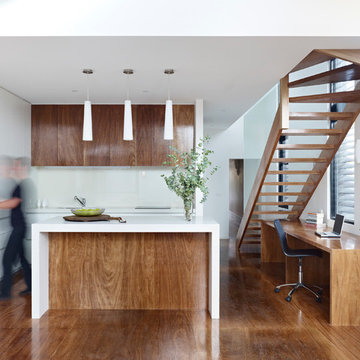
 Nic Owen Architects
Photo of a small modern galley kitchen/diner in Melbourne with a submerged sink, flat-panel cabinets, medium wood cabinets, engineered stone countertops, white splashback, glass sheet splashback, integrated appliances, medium hardwood flooring and an island.
 The Myers Touch

Lotus white door fronts juxtapose a dark grey tiled floor creating an atmosphere of serenity and understated luxury.
Design ideas for a large modern single-wall kitchen/diner in Hampshire with flat-panel cabinets, white cabinets, grey floors, a submerged sink, composite countertops, grey splashback, glass sheet splashback, stainless steel appliances and an island.
Design ideas for a large modern single-wall kitchen/diner in Hampshire with flat-panel cabinets, white cabinets, grey floors, a submerged sink, composite countertops, grey splashback, glass sheet splashback, stainless steel appliances and an island.

 User

UserThis bright, contemporary kitchen has been designed by choosing handle-less grey cabinets which are complimented by a subtle grey, quartz worktop. The kitchen is not only practical for the client, but also inviting, as the breakfast bar has been designed to enable friends and family to come and interact whilst the client is cooking. The overall layout has been carefully chosen and appliances and storage have been positioned ensuring that the client has everything they need within a practical working triangle. The kitchen is a bright and light space and really gives that 'wow' factor when you step into the room.
 Elysium Designed

This Award Winning 411m2 architecturally designed house is built on an elevated platform perfectly positioned to enjoy the city lights and northerly breezes from the rear deck. An upper level ceiling height of 3m combined with a cool colour palate and clever tiling provides a canvas of grandeur and space. Modern influences have dramatically changed the authentic home design of the conventional Queensland home however the designers have made great use of the natural light and kept the high ceilings providing a very light and airy home design incorporating large windows and doors. Unlike old Queenslander designs this modern house has incorporated a seamless transition between indoor and outdoor living. Staying true to the roots of original Queensland houses which feature wooden flooring, the internal flooring of this house is made from hardwood Hermitage Oak. It’s a strong and resilient wood that looks great and will stand the test of time. This home also features some added modern extras you probably won't see in traditional Queensland homes, such as floor to ceiling tiles, separate butlers’ pantries and stone benches. So, although aesthetically different from traditional designs, this modern Queensland home has kept all the advantages of the older design but with a unique and stylish new twist.
 Mowlem & Co

This smart urban kitchen by Mowlem & Co for the renovation of a Georgian terraced property in SW London is fresh and modern, yet timelessly sophisticated with classic touches such as crittal windows and an elegant marble element. Created to optimise a challenging space that had several exits and entrances to interior and exterior areas, the key to this design was creating a balance between all the serious functionality demanded by passionate cooks and adequate, customised storage and dining/entertaining space, within an overall aesthetic of a simple colour palette with light and dark contrasts. The handle-less units are faced in glossy white Parapan, with walnut veneered interiors and solid walnut drawer boxes with dovetail joints. Worktops are in Caesartsone Osprey with grey glass splashbacks, to harmonise with the central feature of beautifully mitred and book matched Marmara marble. The island unit divides the room, with the marble fascia/upstand serving as both a practical feature and a high impact design statement. Appliances include a powerful dual fuel Wolf range cooker with a Westin extractor, built-in Siemens fridge freezer, Miele microwave and dishwasher, plus a KWC tap over a Franke stainless steel sink, with a Quooker boiling water tap for added convenience.
 Craftmark
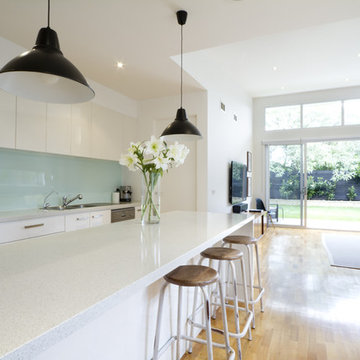
This images magnifies the importance of ensuring that the kitchen flows with the rest of the house.
Photo of a large modern single-wall open plan kitchen in Sydney with a double-bowl sink, flat-panel cabinets, white cabinets, engineered stone countertops, white splashback, glass sheet splashback, stainless steel appliances, an island and light hardwood flooring.
Photo of a large modern single-wall open plan kitchen in Sydney with a double-bowl sink, flat-panel cabinets, white cabinets, engineered stone countertops, white splashback, glass sheet splashback, stainless steel appliances, an island and light hardwood flooring.
 Morph Interior Ltd
Alison Hammond

This is an example of a large modern galley kitchen in London with flat-panel cabinets, white cabinets, composite countertops, white splashback, glass sheet splashback, stainless steel appliances, dark hardwood flooring and an island.
This is an example of a large modern galley kitchen in London with flat-panel cabinets, white cabinets, composite countertops, white splashback, glass sheet splashback, stainless steel appliances, dark hardwood flooring and an island.
 StudioK Kitchens UK
Inspiration for a large modern open plan kitchen in Essex with a submerged sink, white cabinets, quartz worktops, marble splashback, integrated appliances, porcelain flooring, an island, white floors, flat-panel cabinets and white splashback.
 The Design Yard

Photo of a large modern galley kitchen in Other with a double-bowl sink, flat-panel cabinets, black appliances and an island.
 Paul Leach Photography
© Paul Leach / Paul Leach Photography

Design ideas for a large modern l-shaped kitchen/diner in Other with flat-panel cabinets, white cabinets, blue splashback, a submerged sink, composite countertops and dark hardwood flooring.
Design ideas for a large modern l-shaped kitchen/diner in Other with flat-panel cabinets, white cabinets, blue splashback, a submerged sink, composite countertops and dark hardwood flooring.
 User

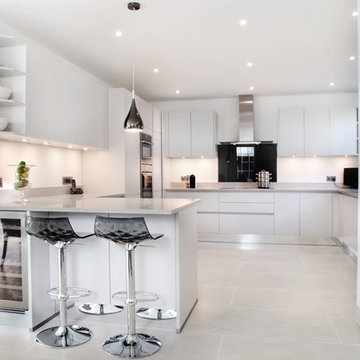
UserThis bright, contemporary kitchen has been designed by choosing handle-less grey cabinets which are complimented by a subtle grey, quartz worktop. The kitchen is not only practical for the client, but also inviting, as the breakfast bar has been designed to enable friends and family to come and interact whilst the client is cooking. The overall layout has been carefully chosen and appliances and storage have been positioned ensuring that the client has everything they need within a practical working triangle. The kitchen is a bright and light space and really gives that 'wow' factor when you step into the room.
 Synergy Building Design

What was originally planed to be a single dueling property, was negotiated with council to be transformed into 4 beautifully designed townhouses.
All with 3 bed, 2 1/2 bathrooms, spacious living and a lock up garage.
This was a compact, cost effective project that showcases modern contemporary features that blend in beautifully to the neighboring park and community.
1