
Search results for "Https:" in Home Design Ideas
 GDL London

Entering this wonderful home, the rather tight hallway quickly and somewhat staggeringly opens up to the expansive living/dining areas to its' right. Fully wood-made stairs matching the flooring present throughout the house make for a smooth transition from first to second storey.
 LARS POPP & FRIENDS
Andreas Kern

Small modern single-wall open plan kitchen in Munich with an integrated sink, flat-panel cabinets, white cabinets, stainless steel worktops, black splashback, limestone splashback, black appliances, medium hardwood flooring, no island and brown floors.
Small modern single-wall open plan kitchen in Munich with an integrated sink, flat-panel cabinets, white cabinets, stainless steel worktops, black splashback, limestone splashback, black appliances, medium hardwood flooring, no island and brown floors.
 Mihaly Slocombe

The en suite, with morning light streaming in from above. Photo by Emma Cross
Inspiration for a small modern ensuite bathroom in Melbourne with a vessel sink, flat-panel cabinets, dark wood cabinets, wooden worktops, a built-in shower, white tiles, porcelain tiles, white walls, concrete flooring and brown worktops.
Inspiration for a small modern ensuite bathroom in Melbourne with a vessel sink, flat-panel cabinets, dark wood cabinets, wooden worktops, a built-in shower, white tiles, porcelain tiles, white walls, concrete flooring and brown worktops.
 EJ Interior
Diakrit
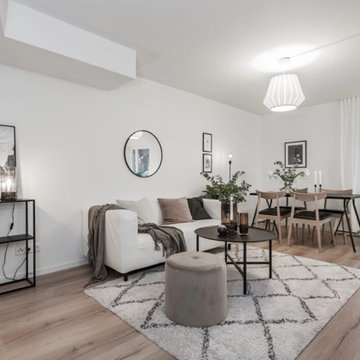
This is an example of a small modern open plan living room in Stockholm with white walls, light hardwood flooring and beige floors.
This is an example of a small modern open plan living room in Stockholm with white walls, light hardwood flooring and beige floors.
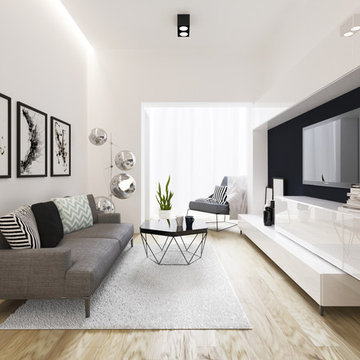
 Ohra Studio
Design de cet appartement est conçu de manière à élargir l'espace étroit des pièces en enfilade. Chaque objet est choisi soigneusement afin de créer un salon agréable, lumineux et équilibré.

 Maaps Design & Architecture
Design ideas for a small modern wood straight staircase in London with open risers.

 V&BA estudio
La zona de recepción está formada por un amplio espacio sectorizado y definido por el uso del material y el color. El azul, corporativo, cubre toda una esquina, delimitando una de las zonas principales: la secretaría. Previa intervención del azul, en el espacio destaca un mueble integrado realizado en chapa metálica, plegada, que se funde con la pared albergandoplantas y libros.
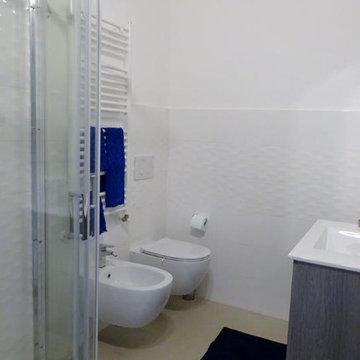
 Architetto Moscatelli & Partners
bagno con doccia e sanitari sospesi
Small modern shower room bathroom in Milan with flat-panel cabinets, grey cabinets, a corner shower, a wall mounted toilet, white tiles, porcelain tiles, white walls, porcelain flooring, an integrated sink, beige floors, a sliding door and white worktops.
Small modern shower room bathroom in Milan with flat-panel cabinets, grey cabinets, a corner shower, a wall mounted toilet, white tiles, porcelain tiles, white walls, porcelain flooring, an integrated sink, beige floors, a sliding door and white worktops.

 Rochefort Menuiserie Agencement
Small modern dining room in Angers with ceramic flooring, no fireplace and grey floors.


 User
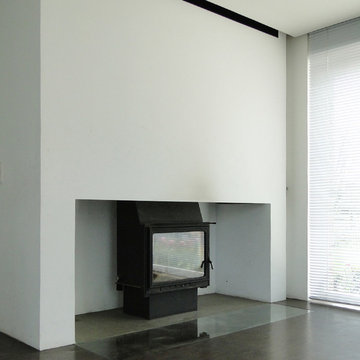
UserEin gewöhnlicher Kamin bleibt freistehend, wird aber beidseitig geschickt eingefasst. Öffnungen und Spalten dienen zur Be- und Entlüftung und können zudem Holz lagern.
© hans tepe architektur
 baqua
baquaPhoto - Thomas Wiuf Schwartz www.thomaswiufschwartz.dk
baqua - www.baqua.de
Fliesen - Granitifiandre- www.granitifiandre.com
Fliesen -Kölking Wobbe www.koelking-wobbe.de
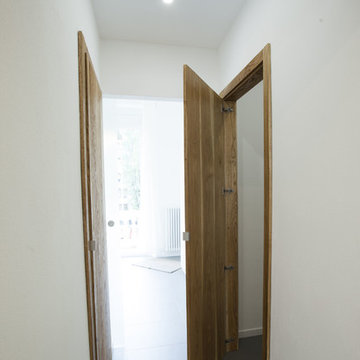
 Gruppo Tre Architetti
corridoio di passaggio tra la zona giorno e la zona notte. Su questo si aprono gli ingressi per il bagno e per il ripostiglio.
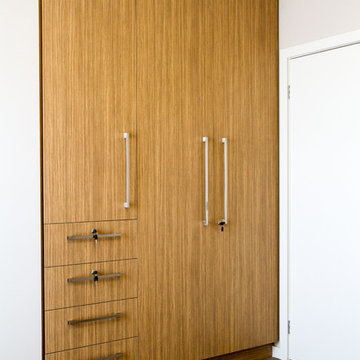
 The Kitchen Design Centre
Designer: Peter Schelfhout; Photography by Yvonne Menegol
Photo of a small modern gender neutral home in Melbourne with flat-panel cabinets and carpet.
Photo of a small modern gender neutral home in Melbourne with flat-panel cabinets and carpet.
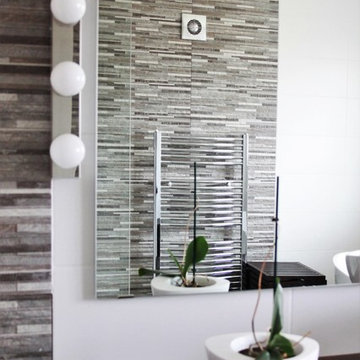
 Eshiet.Design
Eshiet.Design
Photo of a small modern family bathroom in Buckinghamshire with flat-panel cabinets, white cabinets, a freestanding bath, a walk-in shower, a wall mounted toilet, grey tiles, stone tiles, white walls, porcelain flooring, a vessel sink and wooden worktops.
Photo of a small modern family bathroom in Buckinghamshire with flat-panel cabinets, white cabinets, a freestanding bath, a walk-in shower, a wall mounted toilet, grey tiles, stone tiles, white walls, porcelain flooring, a vessel sink and wooden worktops.
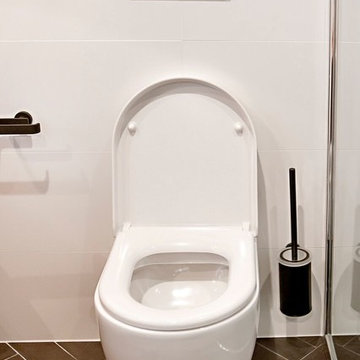
 PMH Building Co
Hannah Ladic Photography
Small modern ensuite bathroom in Sydney with freestanding cabinets, black cabinets, a freestanding bath, a corner shower and glass tiles.
Small modern ensuite bathroom in Sydney with freestanding cabinets, black cabinets, a freestanding bath, a corner shower and glass tiles.
 CREATIVA
Proyectos de Diseño, Interiorismo y Decoración. www.creativa.es
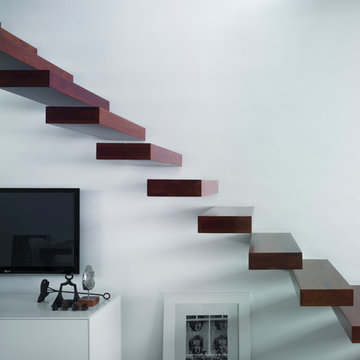
Photo of a small modern wood floating staircase in Seville.
Photo of a small modern wood floating staircase in Seville.
 Absolute Project Management
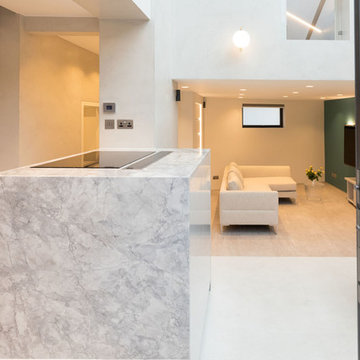
Looking back towards the living room, the structure of the space starts to emerge. The guest bedroom above the living room has a packet door into a Juliet balcony overlooking the dining room and patio. Renovation by Absolute Project Management
 Peter Morris Architects
Sophie Mutevelian
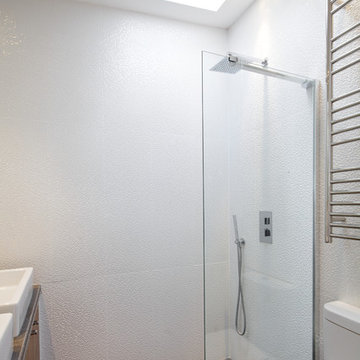
Small modern bathroom in London with a walk-in shower and an open shower.
Small modern bathroom in London with a walk-in shower and an open shower.
1