
Search results for "Https:" in Home Design Ideas

 AGENCE MARN DÉCO
Création d'un coin nuit semi fermé dans un studio
Small modern master bedroom in Paris with multi-coloured walls.
Small modern master bedroom in Paris with multi-coloured walls.
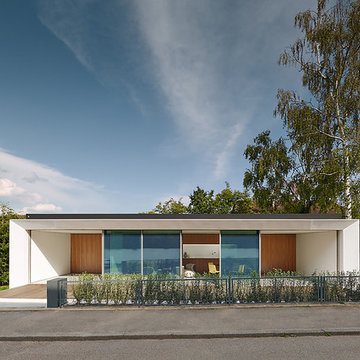
 Estudio DReam
This is an example of a small and white modern bungalow house exterior with mixed cladding and a flat roof.

 AISSLINGER + ASSOZIIERTE | ARCHITEKTEN BAUBERATER
Beirut 2012
Die großen, bislang ungenutzten Flachdächer mitten in den Städten zu erschließen, ist der
Grundgedanke, auf dem die Idee des
Loftcube basiert. Der Berliner Designer Werner Aisslinger will mit leichten, mobilen
Wohneinheiten diesen neuen, sonnigen
Lebensraum im großen Stil eröffnen und
vermarkten. Nach zweijährigen Vorarbeiten
präsentierten die Planer im Jahr 2003 den
Prototypen ihrer modularen Wohneinheiten
auf dem Flachdach des Universal Music
Gebäudes in Berlin.
Der Loftcube besteht aus einem Tragwerk mit aufgesteckten Fassadenelementen und einem variablen inneren Ausbausystem. Schneller als ein ein Fertighaus ist er innerhalb von 2-3 Tagen inklusive Innenausbau komplett aufgestellt. Zudem lässt sich der Loftcube in der gleichen Zeit auch wieder abbauen und an einen anderen Ort transportieren. Der Loftcube bietet bei Innenabmessungen von 6,25 x 6,25 m etwa 39 m2 Wohnfläche. Die nächst größere Einheit bietet bei rechteckigem Grundriss eine Raumgröße von 55 m2. Ausgehend von diesen Grundmodulen können - durch Brücken miteinander verbundener Einzelelemente - ganze Wohnlandschaften errichtet werden. Je nach Anforderung kann so die Wohnfläche im Laufe der Zeit den Bedürfnissen der Nutzer immer wieder angepasst werden. Die gewünschte Mobilität gewährleistet die auf
Containermaße begrenzte Größe aller
Bauteile. design: studio aisslinger Foto: Aisslinger
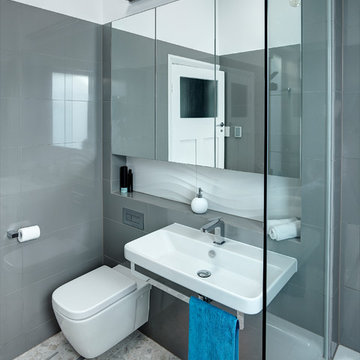
 Brilliant SA
Designed by Jordan Smith of Brilliant SA and built by the BSA team. Copyright Brilliant SA
Small modern ensuite bathroom with a wall-mounted sink, a built-in bath, a walk-in shower, a wall mounted toilet, grey tiles, grey walls and porcelain flooring.
Small modern ensuite bathroom with a wall-mounted sink, a built-in bath, a walk-in shower, a wall mounted toilet, grey tiles, grey walls and porcelain flooring.

 V&BA estudio
La zona de recepción está formada por un amplio espacio sectorizado y definido por el uso del material y el color. El azul, corporativo, cubre toda una esquina, delimitando una de las zonas principales: la secretaría. Previa intervención del azul, en el espacio destaca un mueble integrado realizado en chapa metálica, plegada, que se funde con la pared albergandoplantas y libros.
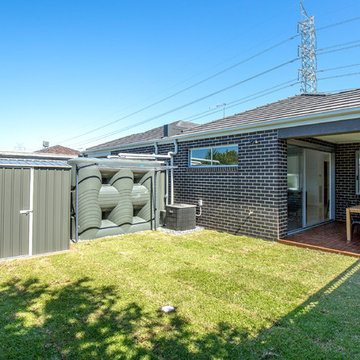
 Composite Design & Drafting
rear open space
Design ideas for a small modern back full sun garden in Melbourne with decking.
Design ideas for a small modern back full sun garden in Melbourne with decking.
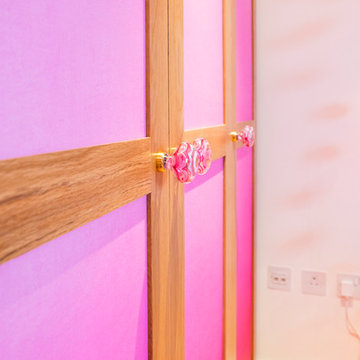
 MK Kids Interiors
Kids wardrobe
Photography by Davis George
Inspiration for a small modern home for toddlers and girls in London with white walls and light hardwood flooring.
Inspiration for a small modern home for toddlers and girls in London with white walls and light hardwood flooring.

 Al & Co haus of design
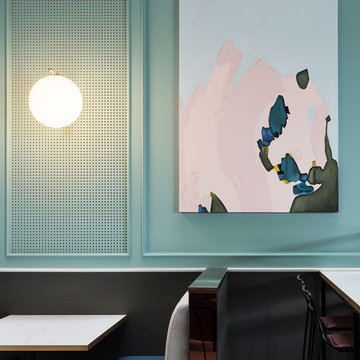
This little hidden gem is vibrant, colourful and full of life. The client wanted a design that would jazz up this conservative office building and draw all the surrounding suites and offices to a fun and enjoyable meeting place.
Inspired by the richness of the fox terrain, pops of lush green, copper, and earthy tones to set the Copper Fox sculpture in perfect harmony with its surrounds.
Photo Credits - Felix Forest
 Tailored Space Interiors - Interior Design
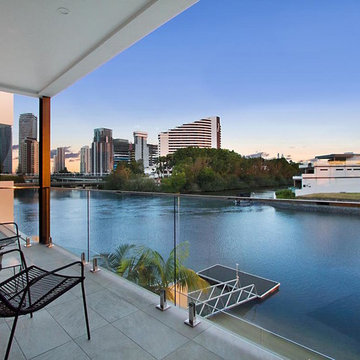
Photo of a small modern balcony in Gold Coast - Tweed with a roof extension.
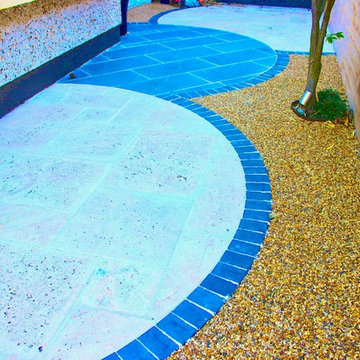
 Amazon Landscaping and Garden Design
Edward Cullen mALCI Amazon Landscaping and Garden Design
Inspiration for a small modern back formal fully shaded garden for summer in Dublin with a garden path, natural stone paving and a wood fence.
Inspiration for a small modern back formal fully shaded garden for summer in Dublin with a garden path, natural stone paving and a wood fence.

 Justin Loe Architects
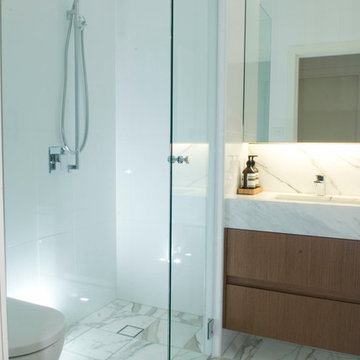
Modern Single bathroom, minimal with the wood softening the feel of the bathroom.
Photo of a small modern shower room bathroom in Sydney with a submerged sink, medium wood cabinets, marble worktops, a corner shower, a one-piece toilet, white tiles, porcelain tiles, white walls and marble flooring.
Photo of a small modern shower room bathroom in Sydney with a submerged sink, medium wood cabinets, marble worktops, a corner shower, a one-piece toilet, white tiles, porcelain tiles, white walls and marble flooring.
 Stone Effects
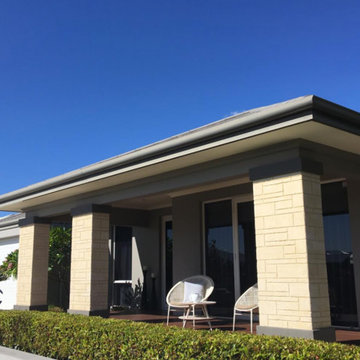
Our Product is applied to three exterior front feature piers.
Simply Beautiful Limestone Blocks - Our product can be applied to bare brick, blue board cement sheeting concrete tilt panel surfaces such as piers, portico's, feature walls, fireplaces, alfresco areas etc. Stone Effects is a strong and long lasting render which is applied with a trowel then carved to create the Stone Effect of Limestone Blocks. As it is all hand carved, blocks can be of varies sizes according to your requirements. Pigments can also be added to suite your decor. Custom made to create a classic elegant finish.
 LA PIETRA COMPATTATA srl
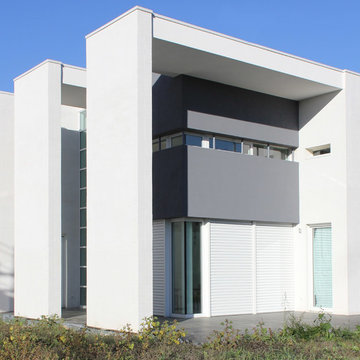
Design ideas for a small and white modern two floor detached house in Bologna.

 Sydney Decking Company
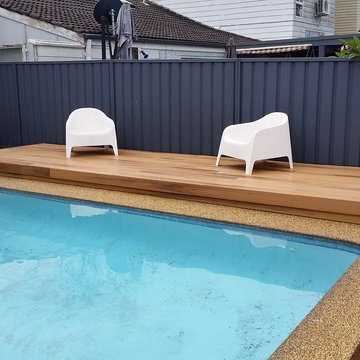
This is an example of a small modern back swimming pool in Sydney with decking.
 Craftsmen Quality Builders
James Jacks
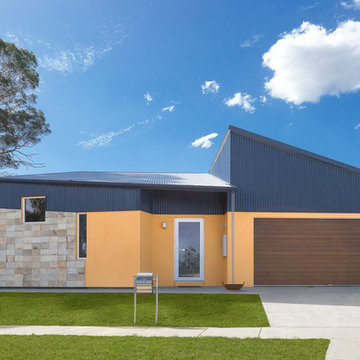
Inspiration for a small modern bungalow detached house in Melbourne with a metal roof.
Inspiration for a small modern bungalow detached house in Melbourne with a metal roof.
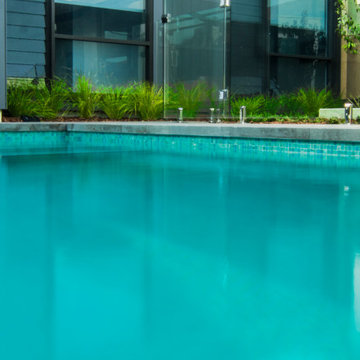
 Infiniti Designer Pools
5.5m x 2.5m courtyard pool
Design ideas for a small modern indoor custom shaped indoor swimming pool in Perth with a water feature and natural stone paving.
Design ideas for a small modern indoor custom shaped indoor swimming pool in Perth with a water feature and natural stone paving.
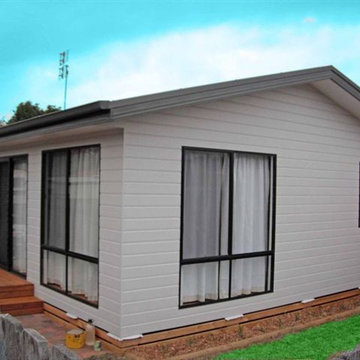
 Scott Manuelle Constructions
2 Bedroom Granny Flat, Pine Deck & small courtyard. Great investment return
Inspiration for a small modern home in Central Coast.
Inspiration for a small modern home in Central Coast.
1