
Search results for "Https:" in Home Design Ideas
 Reforme Su Casa
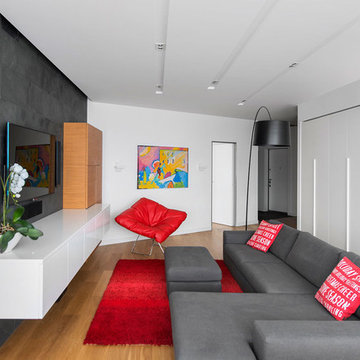
Medium sized modern formal enclosed living room in Madrid with medium hardwood flooring, a wall mounted tv, white walls and no fireplace.
 ZEITRAUM
Studio Mierswa-Kluska

This is an example of a medium sized modern wood straight staircase in Munich with wood risers.
This is an example of a medium sized modern wood straight staircase in Munich with wood risers.
 GDL London

Entering this wonderful home, the rather tight hallway quickly and somewhat staggeringly opens up to the expansive living/dining areas to its' right. Fully wood-made stairs matching the flooring present throughout the house make for a smooth transition from first to second storey.
 Panelform
Touchtex ZeroLine 'laser edge' doors and panels.
Lumo Photography

This is an example of a medium sized modern galley open plan kitchen in Christchurch with flat-panel cabinets, marble worktops, stainless steel appliances, porcelain flooring, an island, white floors and window splashback.
This is an example of a medium sized modern galley open plan kitchen in Christchurch with flat-panel cabinets, marble worktops, stainless steel appliances, porcelain flooring, an island, white floors and window splashback.
 Schlicht Lamprecht Architekten
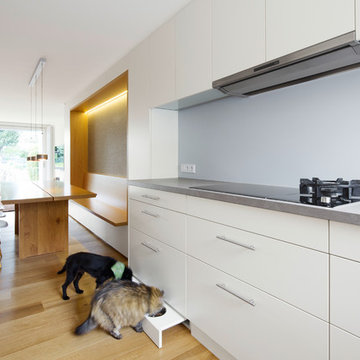
Photo of a medium sized modern open plan kitchen with flat-panel cabinets, white cabinets, grey splashback, medium hardwood flooring and no island.
 Justin Loe Architects

Glass sliding doors and bridge that connects the master bedroom and ensuite with front of house. Doors fully open to reconnect the courtyard and a water feature has been built to give the bridge a floating effect from side angles. LED strip lighting has been embedded into the timber tiles to light the space at night.

 Grant Lucas Architect
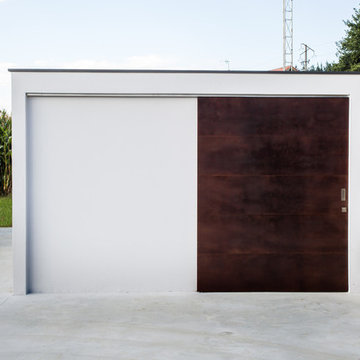
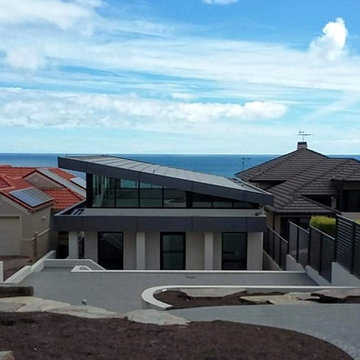
Situated on an Adelaide clifftop overlooking Holdfast Bay this Modernist pool-house has a world first 20kW Tractile solar roof. The roof tiles are interconnected, water cooled, PV cells that produce energy to power both pool and pool-house. Energy is stored in two Tesla Power walls and enough energy is left over to pump back into the grid for credit.
 verticalroom Architekten
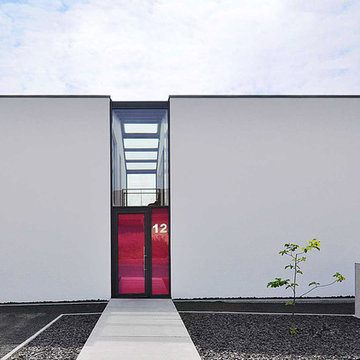
Das Einfamilienhaus, welches vom Architekten Tobias Herrmannsdörfer entworfen wurde, konnte 2012 in den 1000x European Architecture aufgenommen werden.
Entwurf und Umsetzung von Tobias Herrmannsdörfer des Architektur- und Designbüro verticalroom 2006-bis heute.
Entstehung während der Zeit als Gründungsgesellschafter und Geschäftsführer hba-studio von 2004-2017.

 V&BA estudio
La zona de recepción está formada por un amplio espacio sectorizado y definido por el uso del material y el color. El azul, corporativo, cubre toda una esquina, delimitando una de las zonas principales: la secretaría. Previa intervención del azul, en el espacio destaca un mueble integrado realizado en chapa metálica, plegada, que se funde con la pared albergandoplantas y libros.
 Mon Concept Habitation
Stéphane Vasco
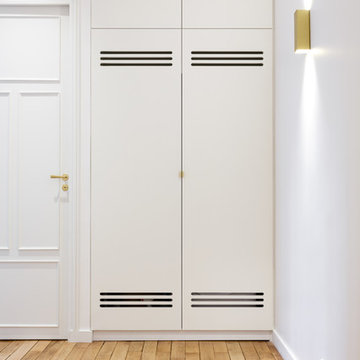
Design ideas for a medium sized modern foyer with white walls, light hardwood flooring, a single front door, a white front door and beige floors.
Design ideas for a medium sized modern foyer with white walls, light hardwood flooring, a single front door, a white front door and beige floors.
 AR-architecture
Small modern ensuite bathroom in Saint-Etienne with a built-in shower, ceramic tiles, white walls, ceramic flooring, a submerged sink and black floors.
 Bath House Design Ltd
Bath House
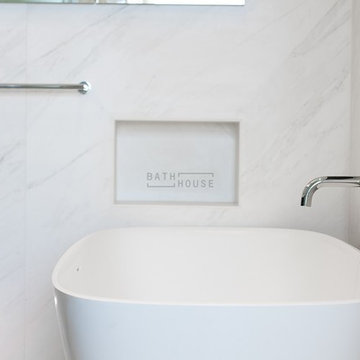
Inspiration for a medium sized modern ensuite bathroom in Dublin with flat-panel cabinets, black cabinets, a walk-in shower, a wall mounted toilet, white tiles, porcelain tiles, white walls, porcelain flooring, a console sink, white floors, an open shower and white worktops.
Inspiration for a medium sized modern ensuite bathroom in Dublin with flat-panel cabinets, black cabinets, a walk-in shower, a wall mounted toilet, white tiles, porcelain tiles, white walls, porcelain flooring, a console sink, white floors, an open shower and white worktops.
 Tempus Design Studio Pty Ltd
Liz Andrews Photography & Design
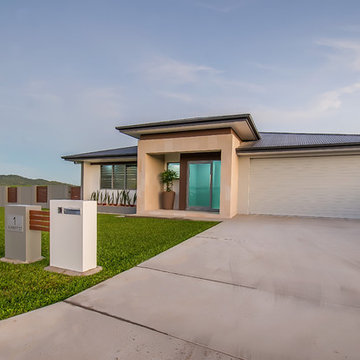
Design ideas for a medium sized and white modern bungalow semi-detached house in Brisbane with mixed cladding, a hip roof and a metal roof.
Design ideas for a medium sized and white modern bungalow semi-detached house in Brisbane with mixed cladding, a hip roof and a metal roof.
 Calabuig Arquitectos
diego calabuig lopez
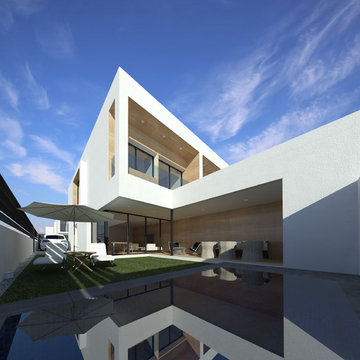
Medium sized and white modern two floor terraced house with concrete fibreboard cladding and a flat roof.
Medium sized and white modern two floor terraced house with concrete fibreboard cladding and a flat roof.
 Mimi's Home design- Décoratrice d'intérieur Ufdi
Ercole Salinero
Design ideas for a medium sized modern enclosed living room in Paris with a reading nook, white walls, medium hardwood flooring, a freestanding tv and brown floors.
Design ideas for a medium sized modern enclosed living room in Paris with a reading nook, white walls, medium hardwood flooring, a freestanding tv and brown floors.
 User
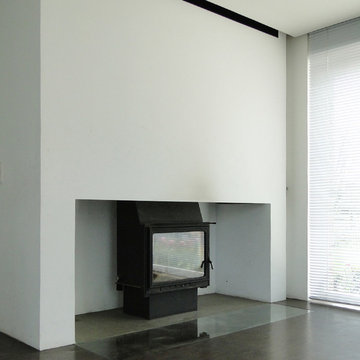
UserEin gewöhnlicher Kamin bleibt freistehend, wird aber beidseitig geschickt eingefasst. Öffnungen und Spalten dienen zur Be- und Entlüftung und können zudem Holz lagern.
© hans tepe architektur
 LENA KLANTEN Architektin
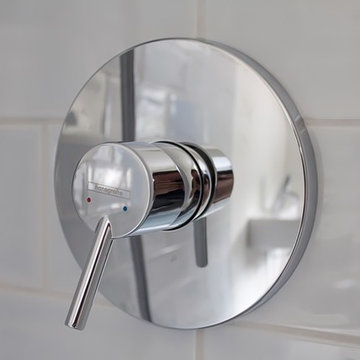
Badsanierung: Reihenhaus von Bruno Taut;
Foto: Kai Sternberg
Photo of a small modern home in Berlin with a walk-in shower and blue tiles.
Photo of a small modern home in Berlin with a walk-in shower and blue tiles.
 User
UserFitting comfortably within the streetscape, this generous four bedroom home maximises the opportunities of the sloping site to create distinct living spaces across the two levels, each with outdoor areas.
The main living with its high ceilings is light filled and focussed around an outdoor room with large full height glass doors that expand the living area seamlessly.
The placement of openings allows views to trees of the nearby reserve as well as distant views to the north.
The home carefully balances privacy with good solar access to create a comfortable residence offering flexible and varied opportunities for entertaining and living.
Attributes include double garaging with storage and direct access to the kitchen, powder room, and a generous master bed suite with extensive robe, integrated joinery and well-appointed ensuite.
Tasmanian Oak timber detailing features throughout.
1