
Search results for "Skylight" in Home Design Ideas
 User
UserSimon Callaghan Photography

Design ideas for a medium sized modern grey and brown loft bedroom in Sussex with beige walls, laminate floors, no fireplace and brown floors.
Design ideas for a medium sized modern grey and brown loft bedroom in Sussex with beige walls, laminate floors, no fireplace and brown floors.

 Kochwerk Kitchen Solutions
Design ideas for a medium sized modern single-wall kitchen in London with flat-panel cabinets, grey cabinets, mirror splashback, stainless steel appliances, an island, white floors and white worktops.
 VOLLBAD
Harald Reusmann

This is an example of a small modern grey and yellow bathroom in Essen with yellow tiles, grey walls, an alcove shower and ceramic tiles.
This is an example of a small modern grey and yellow bathroom in Essen with yellow tiles, grey walls, an alcove shower and ceramic tiles.
 Michelle Williams Photography
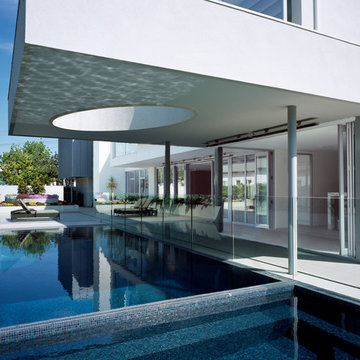
This is an example of a medium sized modern back rectangular hot tub in Melbourne.
 Alan Hone Associates
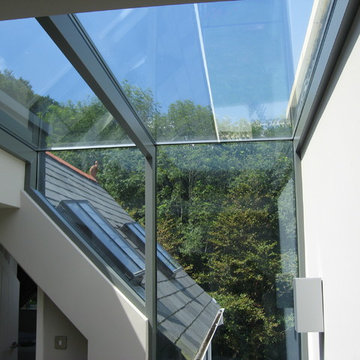
View of complex junction between roof, wall and soffite.
©Alan Hone Associates
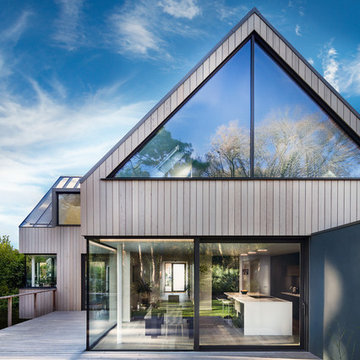
Inspiration for a small modern glass detached house in Devon with a pitched roof.
Inspiration for a small modern glass detached house in Devon with a pitched roof.

 Enhance Building
Photo of a medium sized modern conservatory in Sydney with concrete flooring and a skylight.

 Hyve Architects Ltd
David Barbour Photography
Inspiration for a medium sized modern conservatory in Other with a skylight and a wood burning stove.
Inspiration for a medium sized modern conservatory in Other with a skylight and a wood burning stove.

 büro für bauform
Ein enges Budget erforderte neue Wege in der Bauweise. So ist der Mittelbau aus Polycarbonat. Als Fassadenmaterial der anderen Gebäudeteile kommt industrielles Trapezblech zum Einsatz. Die Bodenplatte bauteilaktiviert und ist fertiger Fußboden.
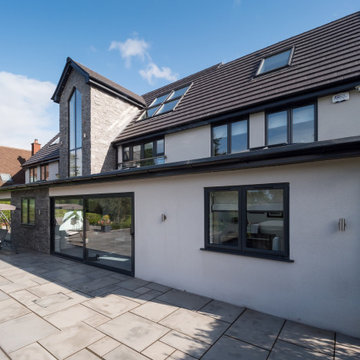
 JAB Design Ltd
The project brief was to modernise, renovate and extend an existing property in Walsall, UK. Maintaining a classic but modern style, the property was extended and finished with a light grey render and grey stone slip cladding. Large windows, lantern-style skylights and roof skylights allow plenty of light into the open-plan spaces and rooms.
The full-height stone clad gable to the rear houses the main staircase, receiving plenty of daylight
 UNZEN Architekten | Innenarchitekten
Unzen

This is an example of a medium sized modern shower room bathroom in Cologne with grey tiles, ceramic tiles, solid surface worktops, flat-panel cabinets, white cabinets, a built-in bath, white walls, cement flooring, an integrated sink, beige floors and white worktops.
This is an example of a medium sized modern shower room bathroom in Cologne with grey tiles, ceramic tiles, solid surface worktops, flat-panel cabinets, white cabinets, a built-in bath, white walls, cement flooring, an integrated sink, beige floors and white worktops.
 Refresh Renovations Auckland West

Open plan kitchen.
Photo of a large modern u-shaped kitchen/diner in Auckland with an integrated sink, open cabinets, white cabinets, engineered stone countertops, green splashback, ceramic splashback, stainless steel appliances, dark hardwood flooring, an island and white worktops.
Photo of a large modern u-shaped kitchen/diner in Auckland with an integrated sink, open cabinets, white cabinets, engineered stone countertops, green splashback, ceramic splashback, stainless steel appliances, dark hardwood flooring, an island and white worktops.
 JAB Design Ltd
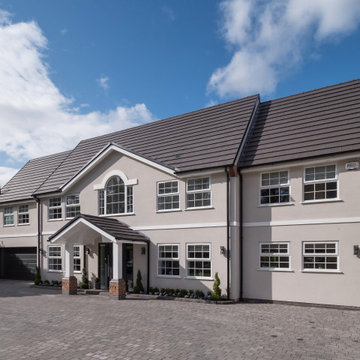
The project brief was to modernise, renovate and extend an existing property in Walsall, UK. Maintaining a classic but modern style, the property was extended and finished with a light grey render and grey stone slip cladding. Large windows, lantern-style skylights and roof skylights allow plenty of light into the open-plan spaces and rooms.
The full-height stone clad gable to the rear houses the main staircase, receiving plenty of daylight

 Dynamic Design Solutions
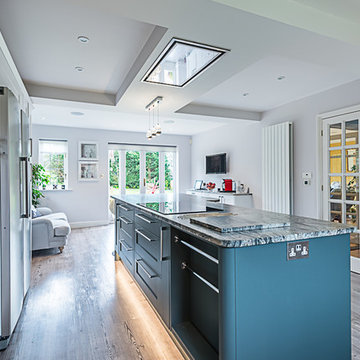

This is an example of a medium sized modern metal u-shaped wire cable railing staircase in Sydney with open risers.
 JAB Design Ltd
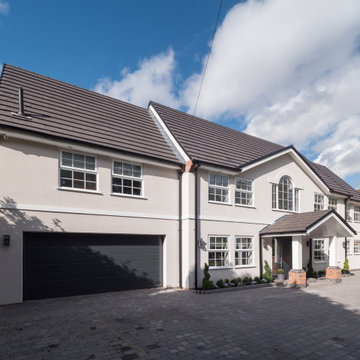
The project brief was to modernise, renovate and extend an existing property in Walsall, UK. Maintaining a classic but modern style, the property was extended and finished with a light grey render and grey stone slip cladding. Large windows, lantern-style skylights and roof skylights allow plenty of light into the open-plan spaces and rooms.
The full-height stone clad gable to the rear houses the main staircase, receiving plenty of daylight
 JAB Design Ltd
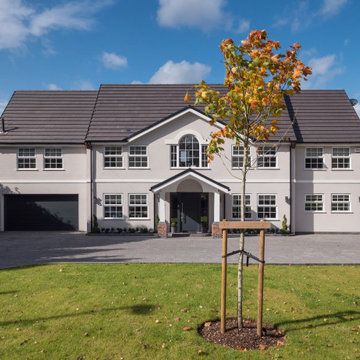
The project brief was to modernise, renovate and extend an existing property in Walsall, UK. Maintaining a classic but modern style, the property was extended and finished with a light grey render and grey stone slip cladding. Large windows, lantern-style skylights and roof skylights allow plenty of light into the open-plan spaces and rooms.
The full-height stone clad gable to the rear houses the main staircase, receiving plenty of daylight
 Martin Bennett Photography
© 2018 Martin Bennett
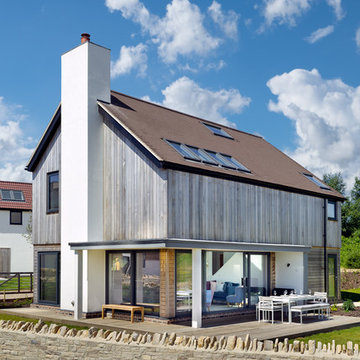
Inspiration for a medium sized and multi-coloured modern detached house in Dorset with mixed cladding, a pitched roof, a tiled roof and three floors.
Inspiration for a medium sized and multi-coloured modern detached house in Dorset with mixed cladding, a pitched roof, a tiled roof and three floors.
 JAB Design Ltd
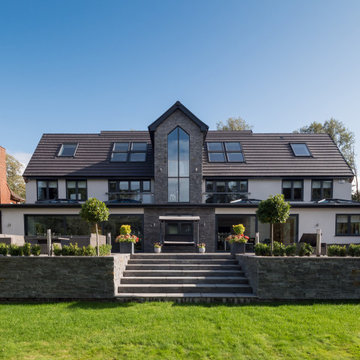
The project brief was to modernise, renovate and extend an existing property in Walsall, UK. Maintaining a classic but modern style, the property was extended and finished with a light grey render and grey stone slip cladding. Large windows, lantern-style skylights and roof skylights allow plenty of light into the open-plan spaces and rooms.
The full-height stone clad gable to the rear houses the main staircase, receiving plenty of daylight

 JAB Design Ltd
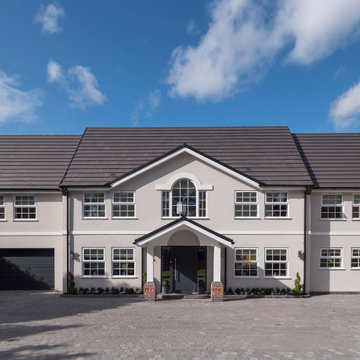
The project brief was to modernise, renovate and extend an existing property in Walsall, UK. Maintaining a classic but modern style, the property was extended and finished with a light grey render and grey stone slip cladding. Large windows, lantern-style skylights and roof skylights allow plenty of light into the open-plan spaces and rooms.
The full-height stone clad gable to the rear houses the main staircase, receiving plenty of daylight
1