
Search results for "Https:" in Home Design Ideas

 ZEITRAUM
Studio Mierswa-Kluska
This is an example of a medium sized modern wood straight staircase in Munich with wood risers.
This is an example of a medium sized modern wood straight staircase in Munich with wood risers.
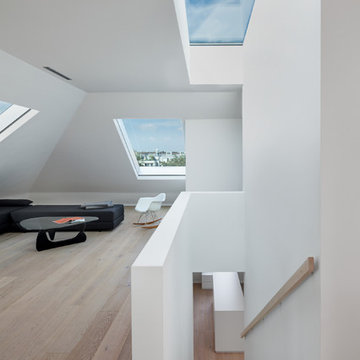
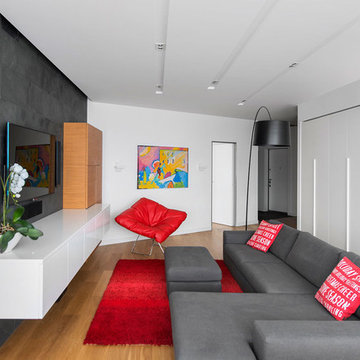
 Reforme Su Casa
Medium sized modern formal enclosed living room in Madrid with medium hardwood flooring, a wall mounted tv, white walls and no fireplace.

 Panelform
Touchtex ZeroLine 'laser edge' doors and panels.
Lumo Photography
This is an example of a medium sized modern galley open plan kitchen in Christchurch with flat-panel cabinets, marble worktops, stainless steel appliances, porcelain flooring, an island, white floors and window splashback.
This is an example of a medium sized modern galley open plan kitchen in Christchurch with flat-panel cabinets, marble worktops, stainless steel appliances, porcelain flooring, an island, white floors and window splashback.
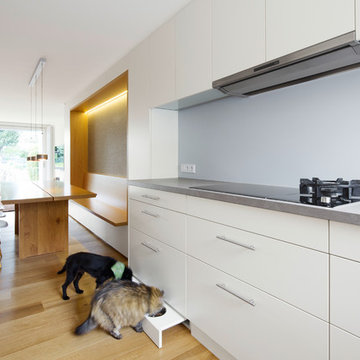
 Schlicht Lamprecht Architekten
Photo of a medium sized modern open plan kitchen with flat-panel cabinets, white cabinets, grey splashback, medium hardwood flooring and no island.
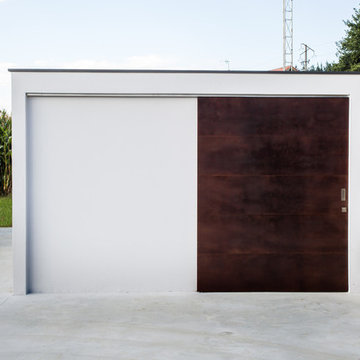

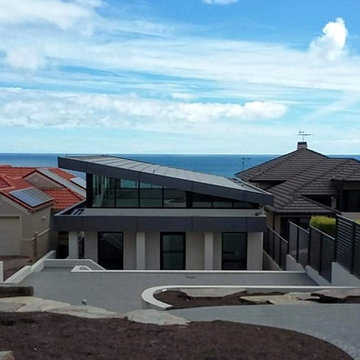
 Grant Lucas Architect
Situated on an Adelaide clifftop overlooking Holdfast Bay this Modernist pool-house has a world first 20kW Tractile solar roof. The roof tiles are interconnected, water cooled, PV cells that produce energy to power both pool and pool-house. Energy is stored in two Tesla Power walls and enough energy is left over to pump back into the grid for credit.
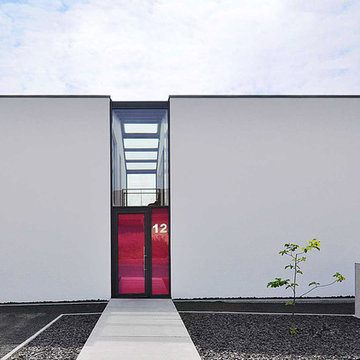
 verticalroom Architekten
Das Einfamilienhaus, welches vom Architekten Tobias Herrmannsdörfer entworfen wurde, konnte 2012 in den 1000x European Architecture aufgenommen werden.
Entwurf und Umsetzung von Tobias Herrmannsdörfer des Architektur- und Designbüro verticalroom 2006-bis heute.
Entstehung während der Zeit als Gründungsgesellschafter und Geschäftsführer hba-studio von 2004-2017.
 Francesco Pluda Architetto_FPA

Inspiration for a medium sized modern shower room bathroom in Milan with flat-panel cabinets, brown cabinets, a one-piece toilet, porcelain tiles, porcelain flooring, a corner shower, white tiles, grey walls, a console sink and a hinged door.
 Mon Concept Habitation
Stéphane Vasco
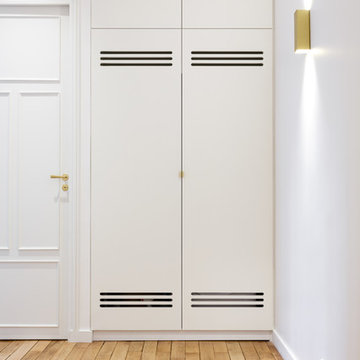
Design ideas for a medium sized modern foyer with white walls, light hardwood flooring, a single front door, a white front door and beige floors.
Design ideas for a medium sized modern foyer with white walls, light hardwood flooring, a single front door, a white front door and beige floors.
 Showhomes with Tracey McLeod
Caco Photography
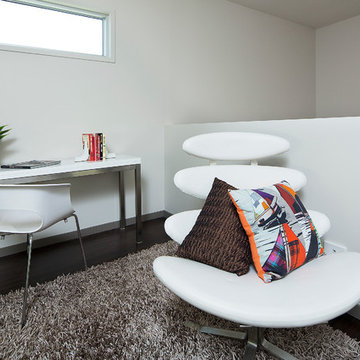
Medium sized modern home studio in Gold Coast - Tweed with beige walls, dark hardwood flooring and a built-in desk.
Medium sized modern home studio in Gold Coast - Tweed with beige walls, dark hardwood flooring and a built-in desk.
 Bath House Design Ltd
Bath House
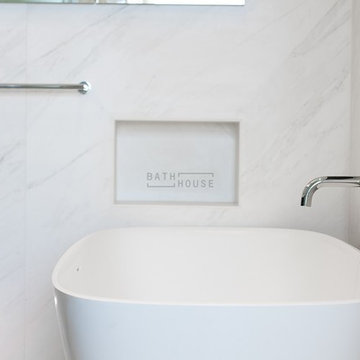
Inspiration for a medium sized modern ensuite bathroom in Dublin with flat-panel cabinets, black cabinets, a walk-in shower, a wall mounted toilet, white tiles, porcelain tiles, white walls, porcelain flooring, a console sink, white floors, an open shower and white worktops.
Inspiration for a medium sized modern ensuite bathroom in Dublin with flat-panel cabinets, black cabinets, a walk-in shower, a wall mounted toilet, white tiles, porcelain tiles, white walls, porcelain flooring, a console sink, white floors, an open shower and white worktops.
 Tempus Design Studio Pty Ltd
Liz Andrews Photography & Design
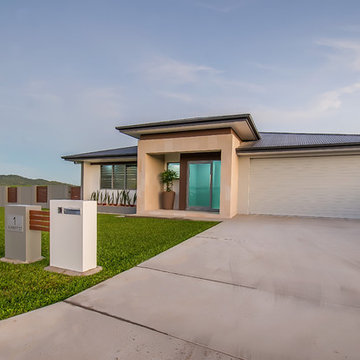
Design ideas for a medium sized and white modern bungalow semi-detached house in Brisbane with mixed cladding, a hip roof and a metal roof.
Design ideas for a medium sized and white modern bungalow semi-detached house in Brisbane with mixed cladding, a hip roof and a metal roof.
 Calabuig Arquitectos
diego calabuig lopez
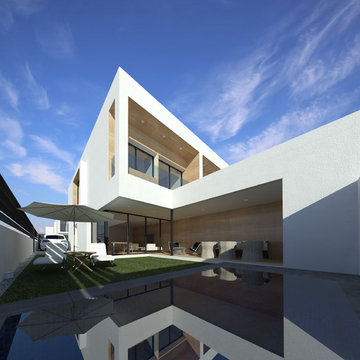
Medium sized and white modern two floor terraced house with concrete fibreboard cladding and a flat roof.
Medium sized and white modern two floor terraced house with concrete fibreboard cladding and a flat roof.
 Mimi's Home design- Décoratrice d'intérieur Ufdi
Ercole Salinero
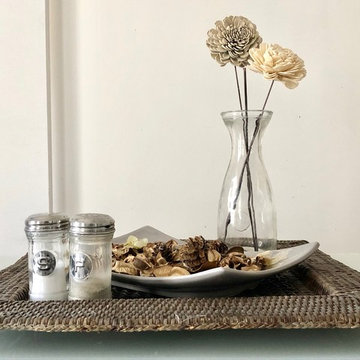
Design ideas for a medium sized modern enclosed living room in Paris with a reading nook, white walls, medium hardwood flooring, a freestanding tv and brown floors.
Design ideas for a medium sized modern enclosed living room in Paris with a reading nook, white walls, medium hardwood flooring, a freestanding tv and brown floors.

 User
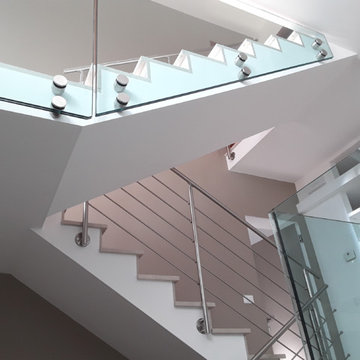
UserFitting comfortably within the streetscape, this generous four bedroom home maximises the opportunities of the sloping site to create distinct living spaces across the two levels, each with outdoor areas.
The main living with its high ceilings is light filled and focussed around an outdoor room with large full height glass doors that expand the living area seamlessly.
The placement of openings allows views to trees of the nearby reserve as well as distant views to the north.
The home carefully balances privacy with good solar access to create a comfortable residence offering flexible and varied opportunities for entertaining and living.
Attributes include double garaging with storage and direct access to the kitchen, powder room, and a generous master bed suite with extensive robe, integrated joinery and well-appointed ensuite.
Tasmanian Oak timber detailing features throughout.

 Mi Decor
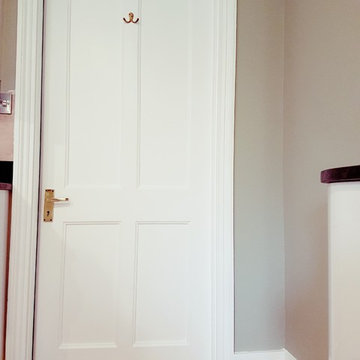
Small project for my regular Client in Balham. Completed painting and decorating work to the brand new kitchen - all surface was fully protected, and masked, everything dust-free sanding and painted by brush and roll. Door and window was spray painted.
 Murray & Ball Furniture Ltd

Bespoke bathroom furniture for a high end development in Chelsea. Many finishes were employed to get the final custom look to these units. Chromed frames, powder coated frames, spray painted carcasses, LED internal lighting, bespoke marble sinks and splashbacks, nickel plated handles and hand turned feet.
 Rovero et de Mallmann Architecture
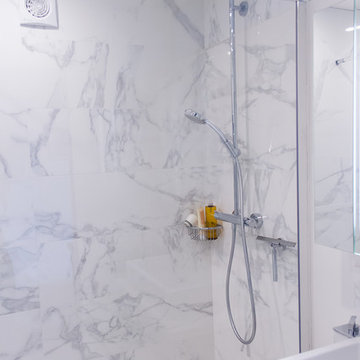
Inspiration for a medium sized modern ensuite bathroom in Paris with a built-in shower, white tiles, cement tiles, white walls, cement flooring, white floors, a hinged door, open cabinets and a trough sink.
1