
Search results for "Https:" in Home Design Ideas

 Leicht Küchen AG
Leicht Küchen: http://www.leicht.com /en/references/inland/project-karlsruhe/
baurmann.dürr architekten: http://www.bdarchitekten.eu/

 Angus Mackenzie Architect
Window - Day bed - Seat
Photography Huw Lambert
This is an example of a medium sized modern gender neutral kids' bedroom.
This is an example of a medium sized modern gender neutral kids' bedroom.

 Ohra Studio
Creation d'un espace lumineau dans un style contemporain
Photo of a small modern grey and yellow open plan living room in Brussels with white walls, medium hardwood flooring, no fireplace and a wall mounted tv.
Photo of a small modern grey and yellow open plan living room in Brussels with white walls, medium hardwood flooring, no fireplace and a wall mounted tv.

 be_planen Architektur GmbH
Photo of a large modern ensuite bathroom in Munich with a built-in sink, a submerged bath, beige tiles, white walls, ceramic flooring, stone slabs, engineered stone worktops, beige floors, a built-in shower, an enclosed toilet, double sinks and a floating vanity unit.
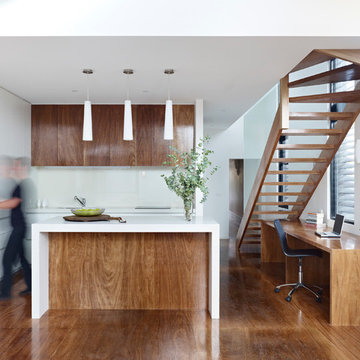
 Nic Owen Architects
Photo of a small modern galley kitchen/diner in Melbourne with a submerged sink, flat-panel cabinets, medium wood cabinets, engineered stone countertops, white splashback, glass sheet splashback, integrated appliances, medium hardwood flooring and an island.
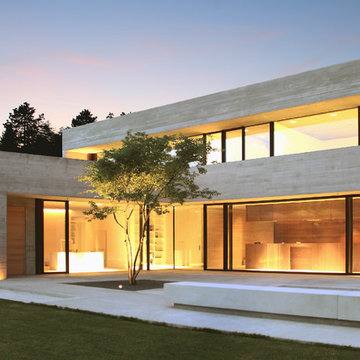
 NIEBERG ARCHITECT atelieraxelnieberg
Inspiration for a beige and large modern two floor concrete detached house in Hanover with a flat roof.
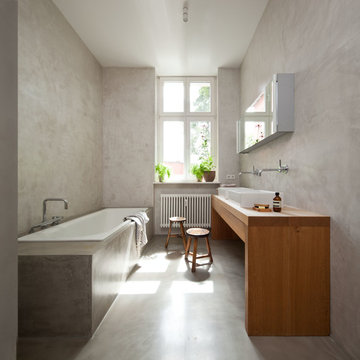
 Britta Weißer
This is an example of a medium sized modern bathroom in Berlin with a built-in bath, grey walls, concrete flooring, a vessel sink, wooden worktops and brown worktops.

 Schulberg Demkiw Architects
Derek Swalwell
This is an example of a small modern galley kitchen in Melbourne with concrete worktops, grey splashback, medium hardwood flooring, an island and light wood cabinets.
This is an example of a small modern galley kitchen in Melbourne with concrete worktops, grey splashback, medium hardwood flooring, an island and light wood cabinets.
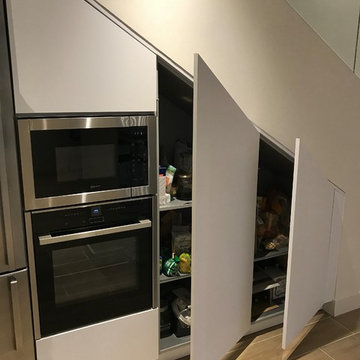
 Estudio de cocinas Carmen Bejarano
Carmen Bejarano
Large modern u-shaped open plan kitchen in Madrid with a single-bowl sink, flat-panel cabinets, white cabinets, granite worktops, black splashback, stone slab splashback, stainless steel appliances, ceramic flooring, a breakfast bar and beige floors.
Large modern u-shaped open plan kitchen in Madrid with a single-bowl sink, flat-panel cabinets, white cabinets, granite worktops, black splashback, stone slab splashback, stainless steel appliances, ceramic flooring, a breakfast bar and beige floors.
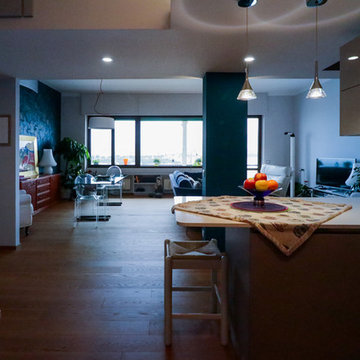
 Valentina Solera Architetto
Viola Cafuli Fotografa
Inspiration for a large modern u-shaped kitchen/diner with a built-in sink, flat-panel cabinets, quartz worktops, brown splashback, wood splashback, stainless steel appliances, medium hardwood flooring, an island, brown floors and white worktops.
Inspiration for a large modern u-shaped kitchen/diner with a built-in sink, flat-panel cabinets, quartz worktops, brown splashback, wood splashback, stainless steel appliances, medium hardwood flooring, an island, brown floors and white worktops.
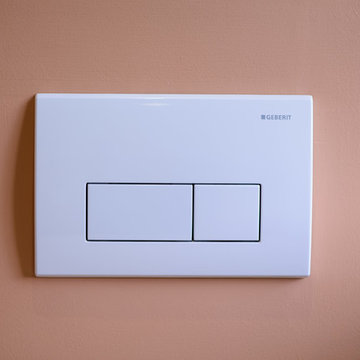
 Roots Kitchens Bedrooms Bathrooms
Geberit kappa 50 flush plate
Medium sized modern home in Kent with a wall-mounted sink, flat-panel cabinets, white cabinets, an alcove shower, a wall mounted toilet, white tiles, ceramic tiles and red walls.
Medium sized modern home in Kent with a wall-mounted sink, flat-panel cabinets, white cabinets, an alcove shower, a wall mounted toilet, white tiles, ceramic tiles and red walls.
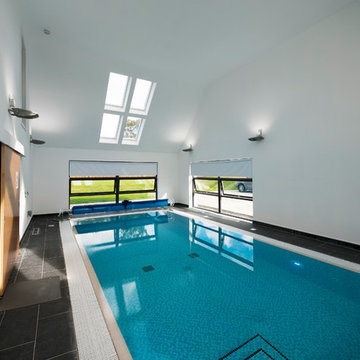
 Machin Dunn & MacFarlane
Nestled at the foot of the Ochil Hills, this dwelling was carefully designed to maximise the stunning views of the environment, with a large double height living area benefiting from full glazing to frame the natural landscape from within.
Energy efficiency was also a major consideration throughout the design stages. This dwelling takes advantage of unrivaled levels of insulation and coupled with the installation of innovative renewable technologies such as air-sourced heat pumps, this project is a great example of sustainable living in the UK.

 BLU DESIGN - Luca Nardi Interior Designer
Nel complesso storico di Villa Mannelli ad Empoli, si trovava l’area delle ex scuderie per il ricovero dei cavalli destinata ad essere trasformata in residenziale. Il volume in oggetto era pieno di suggestioni con uno spazio giorno unico di mt 14x6 con due archi in pietra che sorreggevano il sovrastante solaio a voltoline. Su questo spazio si affacciavano 3 vani interni che a loro volta si prospettavano su una corte interna. La scelta progettuale primaria è stata quella di preservare il grande spazio voltato per adibirlo a un open space pranzo/soggiorno su cui si affaccia un soppalco che ha permesso di creare al suo interno 2 bagni e di ampliare una dei vani esistenti per adibirla a camera. Anche l’altro vano restante all’interno dell’edificio è stato adibito a camera e, sfruttando l’altezza esistente di circa 6,5 mt è stato ricavato un soppalco adibito a zona armadi da cui si accede al soppalco della zona soggiorno su cui è stata posizionata una vasca idromassaggio a vista. Per dare estrema luminosità ai vani, tenendo conto delle misure esigue delle finestre esistenti, si è optato per un colore bianco vino di tutte le pareti e dei soffitti alleggerendo ulteriormente le superfici utilizzando parapetti in vetro sia per il soppalco che per la scala.

 HARO Flooring New Zealand
Year: 2018
Area: 20m2
Product: Timber Flooring Plank 1-Strip African Oak
Product: Wall Panelling – African Oak
Professionals involved: Floortago
Design ideas for a medium sized modern open plan living room with black walls, carpet, a wood burning stove, a concrete fireplace surround and a wall mounted tv.
Design ideas for a medium sized modern open plan living room with black walls, carpet, a wood burning stove, a concrete fireplace surround and a wall mounted tv.
 Roi Alonso
roi alonso
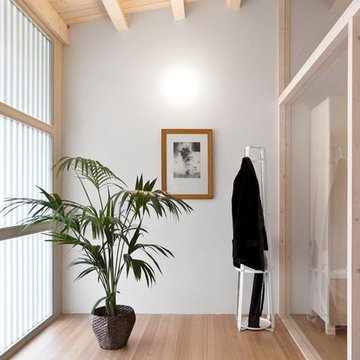
Design ideas for a medium sized modern hallway with white walls, light hardwood flooring, a single front door and a white front door.
Design ideas for a medium sized modern hallway with white walls, light hardwood flooring, a single front door and a white front door.
 Krauss Kitchens
JMc
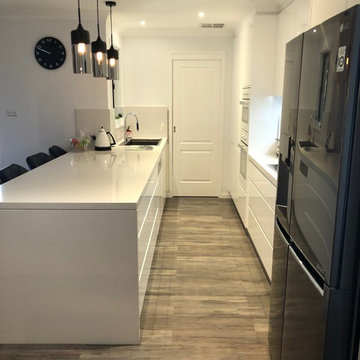
Photo of a medium sized modern galley kitchen in Wollongong with a double-bowl sink, flat-panel cabinets, white cabinets, engineered stone countertops, metallic splashback, ceramic splashback, white appliances, laminate floors, an island, grey floors and white worktops.
Photo of a medium sized modern galley kitchen in Wollongong with a double-bowl sink, flat-panel cabinets, white cabinets, engineered stone countertops, metallic splashback, ceramic splashback, white appliances, laminate floors, an island, grey floors and white worktops.

 Donnellan Constructions
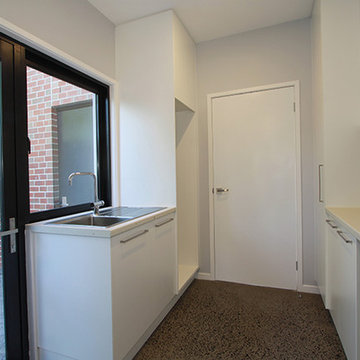
Inspiration for a small modern galley separated utility room in Melbourne with a single-bowl sink, flat-panel cabinets, white cabinets, white walls and concrete flooring.
 Ocean Project Developments
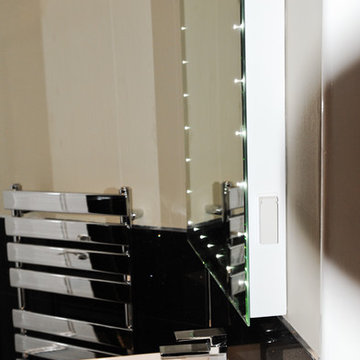
Full renovation and refurbishment of a stunning modern three bedroom, two bathroom town house in Central London.
The brief was to provide a refreshed modern space in a traditional building making full use of space and creating a natural and ambient flow to the property.
A neutral colour palette and wooden floors were complemented with unique feature walls, modern vintage finishings with bright and sleek kitchen and bathrooms.
 Blend Residential Designs
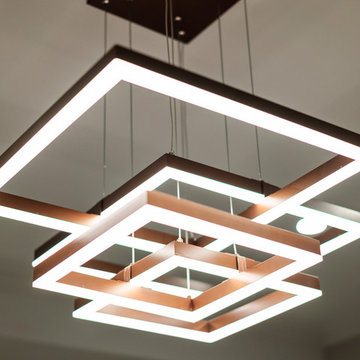
Photo of a medium sized modern open plan dining room in Perth with grey walls, ceramic flooring, no fireplace and beige floors.
1