
Search results for "Https:" in Home Design Ideas
 Britta Weißer
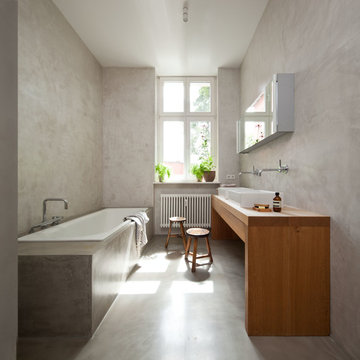
This is an example of a medium sized modern bathroom in Berlin with a built-in bath, grey walls, concrete flooring, a vessel sink, wooden worktops and brown worktops.
 Architect Your Home

Inspiration for a medium sized modern kitchen/dining room in London with medium hardwood flooring.
 Leicht Küchen AG

Leicht Küchen: http://www.leicht.com /en/references/inland/project-karlsruhe/
baurmann.dürr architekten: http://www.bdarchitekten.eu/
 Angus Mackenzie Architect

Window - Day bed - Seat
Photography Huw Lambert
This is an example of a medium sized modern gender neutral kids' bedroom.
This is an example of a medium sized modern gender neutral kids' bedroom.
 aprikari gmbh & co. kg
David Justen

Design ideas for a medium sized modern foyer in Dusseldorf with grey walls and medium hardwood flooring.
Design ideas for a medium sized modern foyer in Dusseldorf with grey walls and medium hardwood flooring.
 IDEA (Interior Design & Exceptional Architecture)
Gilles Thiercelin
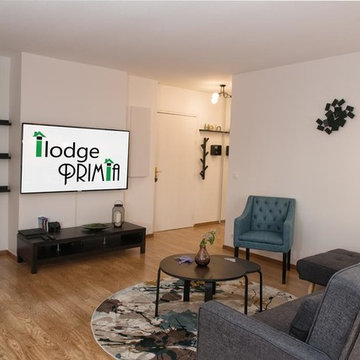
Medium sized modern open plan living room in Paris with white walls, laminate floors, no fireplace, a built-in media unit and beige floors.
Medium sized modern open plan living room in Paris with white walls, laminate floors, no fireplace, a built-in media unit and beige floors.
 Roots Kitchens Bedrooms Bathrooms
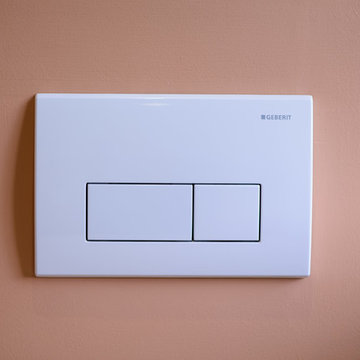
Geberit kappa 50 flush plate
Medium sized modern home in Kent with a wall-mounted sink, flat-panel cabinets, white cabinets, an alcove shower, a wall mounted toilet, white tiles, ceramic tiles and red walls.
Medium sized modern home in Kent with a wall-mounted sink, flat-panel cabinets, white cabinets, an alcove shower, a wall mounted toilet, white tiles, ceramic tiles and red walls.
 Interior Styles
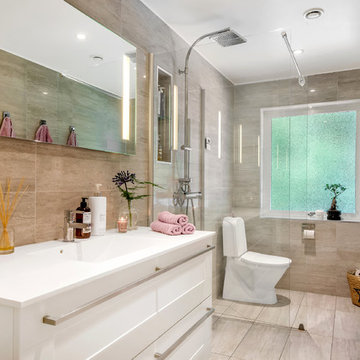
Photo of a medium sized modern shower room bathroom in Stockholm with recessed-panel cabinets, white cabinets and beige tiles.

 BLU DESIGN - Luca Nardi Interior Designer
Nel complesso storico di Villa Mannelli ad Empoli, si trovava l’area delle ex scuderie per il ricovero dei cavalli destinata ad essere trasformata in residenziale. Il volume in oggetto era pieno di suggestioni con uno spazio giorno unico di mt 14x6 con due archi in pietra che sorreggevano il sovrastante solaio a voltoline. Su questo spazio si affacciavano 3 vani interni che a loro volta si prospettavano su una corte interna. La scelta progettuale primaria è stata quella di preservare il grande spazio voltato per adibirlo a un open space pranzo/soggiorno su cui si affaccia un soppalco che ha permesso di creare al suo interno 2 bagni e di ampliare una dei vani esistenti per adibirla a camera. Anche l’altro vano restante all’interno dell’edificio è stato adibito a camera e, sfruttando l’altezza esistente di circa 6,5 mt è stato ricavato un soppalco adibito a zona armadi da cui si accede al soppalco della zona soggiorno su cui è stata posizionata una vasca idromassaggio a vista. Per dare estrema luminosità ai vani, tenendo conto delle misure esigue delle finestre esistenti, si è optato per un colore bianco vino di tutte le pareti e dei soffitti alleggerendo ulteriormente le superfici utilizzando parapetti in vetro sia per il soppalco che per la scala.
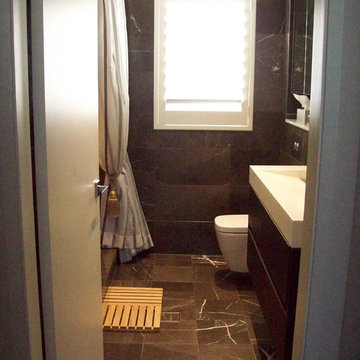
 Love Coming Home
Main bathroom
Wall hung vanity with made to order corian top
Concealed cistern
Mirror shaving cabinet with adjustable shelved
marble shelf
Photo of a medium sized modern ensuite bathroom in Sydney with an integrated sink, solid surface worktops, a freestanding bath, a shower/bath combination, a wall mounted toilet, brown tiles, porcelain tiles, brown walls and porcelain flooring.
Photo of a medium sized modern ensuite bathroom in Sydney with an integrated sink, solid surface worktops, a freestanding bath, a shower/bath combination, a wall mounted toilet, brown tiles, porcelain tiles, brown walls and porcelain flooring.
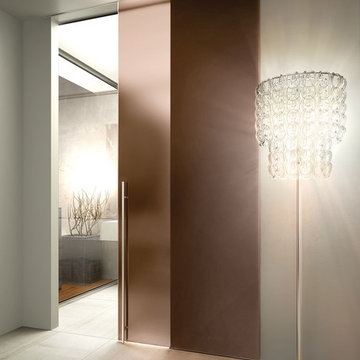
 Fratelli Onofri Srl
Porte in cristallo scorrevoli esterno muro inside con guida a scomparsa
Design ideas for a medium sized modern home in Rome.
Design ideas for a medium sized modern home in Rome.

 Eco German Kitchens
Glenside
Photo of a medium sized modern l-shaped kitchen/diner in Hampshire with flat-panel cabinets, turquoise cabinets, laminate countertops, coloured appliances, no island and multicoloured worktops.
Photo of a medium sized modern l-shaped kitchen/diner in Hampshire with flat-panel cabinets, turquoise cabinets, laminate countertops, coloured appliances, no island and multicoloured worktops.

 HARO Flooring New Zealand
Year: 2018
Area: 20m2
Product: Timber Flooring Plank 1-Strip African Oak
Product: Wall Panelling – African Oak
Professionals involved: Floortago
Design ideas for a medium sized modern open plan living room with black walls, carpet, a wood burning stove, a concrete fireplace surround and a wall mounted tv.
Design ideas for a medium sized modern open plan living room with black walls, carpet, a wood burning stove, a concrete fireplace surround and a wall mounted tv.
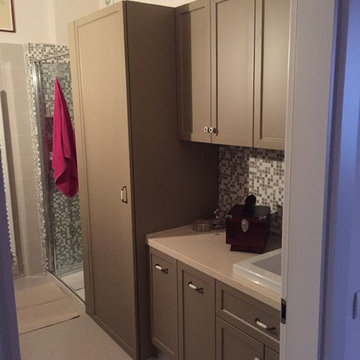
 Sara Gilioli Architetto
il mobile del bagno, realizzato sui misura, integra tutti gli elementi della lavanderia in una elegante composizione: nella colonna si trovano lavatrice ed asciugatrice sovrapposte, nelle basi si trovano i cesti per la biancheria spora e pulita, nei pensili tutti i prodotti per la pulizia della casa. La laccatura opaca è perfettamente coordinata con la tonalità di base del mosaico per un effetto complessivo decisamente interessante.
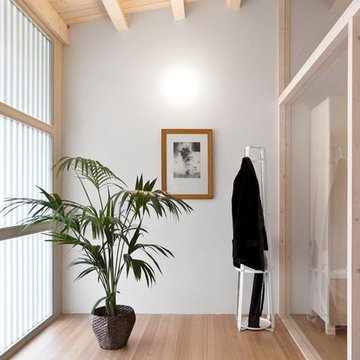
 Roi Alonso
roi alonso
Design ideas for a medium sized modern hallway with white walls, light hardwood flooring, a single front door and a white front door.
Design ideas for a medium sized modern hallway with white walls, light hardwood flooring, a single front door and a white front door.
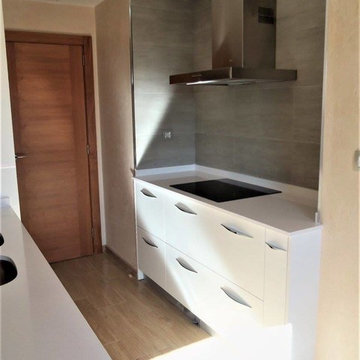
 Cocinas Franc
Para los muebles bajos se optó por incorporar cajones anchos y amplios con guías de freno.
Visitamos también en: http://www.cocinasfranc.es/
 Krauss Kitchens
JMc
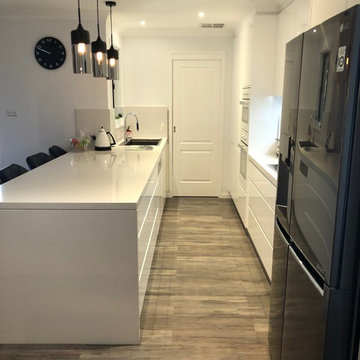
Photo of a medium sized modern galley kitchen in Wollongong with a double-bowl sink, flat-panel cabinets, white cabinets, engineered stone countertops, metallic splashback, ceramic splashback, white appliances, laminate floors, an island, grey floors and white worktops.
Photo of a medium sized modern galley kitchen in Wollongong with a double-bowl sink, flat-panel cabinets, white cabinets, engineered stone countertops, metallic splashback, ceramic splashback, white appliances, laminate floors, an island, grey floors and white worktops.

 Espaceloggia Architect
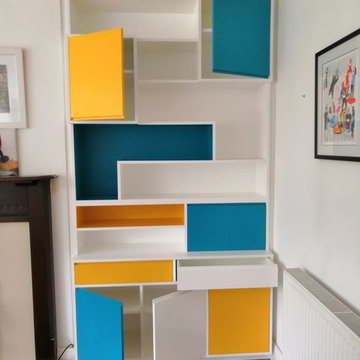
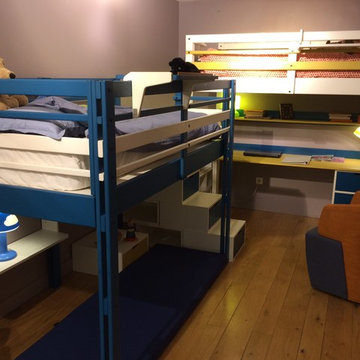
Medium sized modern gender neutral children’s room for children in Paris with grey walls and light hardwood flooring.
 Williams Cabinets
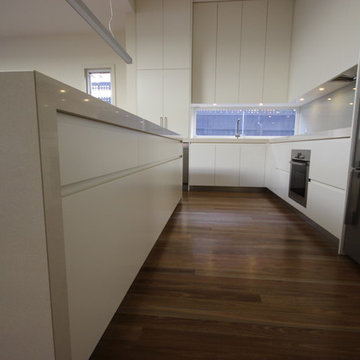
Design ideas for a medium sized modern kitchen/diner in Melbourne with a submerged sink, flat-panel cabinets, white cabinets, engineered stone countertops, grey splashback, glass sheet splashback, stainless steel appliances, dark hardwood flooring and an island.
1